Only Clubview model available! Discover peace of mind in this beautiful residence located just 10 miles inland, providing a safe haven from coastal storms. This property has proudly weathered the last three major hurricanes in Florida ensuring you can enjoy a secure and worry-free living environment. Perfectly situated for both tranquility and convenience, this home is a must-see! Located in the exclusive, fully gated community of Corkscrew Shores in Estero, FL. Situated across from a preserve with no opposing homes, be greeted with a stunning lake view that perfectly frames breathtaking sunsets. This exquisite modern home boasts 4 bedrooms, 3 baths, plus a den, encompassing 3,077 sq-ft of luxurious living space. It features a welcoming interior and open floor plan with a harmonious mix of rustic and modern materials. A modern design that beautifully blends contemporary with classic farmhouse accents, elevated with custom barn doors. The home features a 3-car garage, front double doors with retractable screens, wood floors, a shiplap feature wall with a Dimplex fireplace, an accent brick feature wall in the dining room, & reclaimed wood beams in the coffered ceiling of the family room & in the tray ceilings in the primary suite & den. The family room, dining room, and kitchen have impressive 12ft ceilings, with 9ft ceilings in all other areas and 8ft doors throughout. The spacious primary suite is enhanced with a spa-like bath & separate his & her closets for maximum storage. Wake up to the breathtaking water view from the comfort of your own bed from both the primary suite & bedroom 4. The kitchen is a chef’s delight with a herringbone backsplash, an oversized island, & a built-in bar area with an under counter wine fridge making it great for entertaining. Sonos system installed to create an immersive surround sound experience. The spacious laundry room is a crafter's dream, & the garage features an epoxy floor. Enjoy the Florida sunshine in your resort-style backyard, featuring a large negative edge pool, separately heated spa, & a pool shelf perfect for lounging. The fenced-in yard, adorned with palm trees & lush zoysia grass, is ideal for entertaining & movie nights. Lanai offers 380 sq-ft of covered outdoor space, featuring zero corner sliding glass doors, a reclaimed wood ceiling, outdoor kitchen & individual motorized lanai screens, making it perfect for relaxing, dining, & enjoying surrounded scenery. This versatile area seamlessly extends your living space. Enjoy a western view with breathtaking sunsets overlooking a serene 240-acre lake. Amenities include a clubhouse with dining, resort-style pool/spa, gym, tennis/pickleball courts, a kayak launch, & more. Centrally located, minutes from RSW, shopping, beach, new winery & Miromar Outlets.
Sold for $1,585,000
$1,585,000
20829 Corkscrew Shores BLVD, ESTERO, FL 33928
4beds
3,077sqft
Single Family Residence
Built in 2016
0.26 Acres Lot
$1,460,100 Zestimate®
$515/sqft
$6,494 Estimated rent
Home value
$1,460,100
$1.28M - $1.66M
$6,494/mo
Zestimate® history
Owner options
List your home for rent
$6,494/mo
Rent Zestimate®
Find your next renter with Zillow Rental Manager. Plus, with online applications, you can quickly screen prospective tenants – for free.
$6,494/mo
Rent Zestimate®
Refinance and save
$16,843/mo
Est. payment
Refinancing to a lower rate could help reduce your monthly payments and save thousands over the life of the loan.
$16,843/mo
Est. payment
Explore your selling options
Work with a Zillow partner agent
Leverage their expertise and Zillow's premium Showcase listings to get your home seen by more buyers.
Get startedList with your own agent
Get your home in front of millions of buyers by listing it on Zillow.
Learn how to do itSell it yourself
Take full control of how buyers see your home on Zillow by listing For Sale by Owner (FSBO).
List your homeWhat's special
Fenced-in yardSeparately heated spaOversized islandStunning lake viewModern designWater viewMotorized lanai screens
Zillow last checked:
Listing updated:
Listed by:
Haley Albert 216-346-6171,
Keller Williams Realty Naples
Bought with:
Emily Loveall
DomainRealty.com LLC
Source: SWFLMLS,MLS#: 224053511 Originating MLS: Naples
Originating MLS: NaplesFacts & features
Interior
Bedrooms & bathrooms
- Bedrooms: 4
- Bathrooms: 3
- Full bathrooms: 3
Rooms
- Room types: Den - Study, Family Room, Guest Bath, Guest Room, Office, Open Porch/Lanai, Screened Lanai/Porch
Primary bedroom
- Dimensions: 14 x 21
Bedroom
- Dimensions: 11 x 12
Bedroom
- Dimensions: 11 x 12
Bedroom
- Dimensions: 11 x 13
Den
- Dimensions: 10 x 13
Family room
- Dimensions: 21 x 23
Garage
- Dimensions: 27 x 24
Other
- Dimensions: 28 x 13
Utility room
- Dimensions: 12 x 10
Heating
- Central
Cooling
- Ceiling Fan(s), Central Air
Appliances
- Included: Electric Cooktop, Dishwasher, Disposal, Dryer, Freezer, Grill - Other, Microwave, Refrigerator, Refrigerator/Freezer, Refrigerator/Icemaker, Self Cleaning Oven, Oven, Washer, Wine Cooler
- Laundry: Washer/Dryer Hookup, Inside, Laundry Tub
Features
- Bar, Built-In Cabinets, Closet Cabinets, Coffered Ceiling(s), Fireplace, Foyer, French Doors, Laundry Tub, Pantry, Smoke Detectors, Wired for Sound, Tray Ceiling(s), Walk-In Closet(s), Zero/Corner Door Sliders, Den - Study, Family Room, Guest Bath, Guest Room, Home Office, Laundry in Residence, Open Porch/Lanai, Screened Lanai/Porch
- Flooring: Carpet, Tile, Wood
- Doors: French Doors, Zero/Corner Door Sliders
- Windows: Shutters, Shutters - Manual
- Has fireplace: Yes
Interior area
- Total structure area: 6,336
- Total interior livable area: 3,077 sqft
Property
Parking
- Total spaces: 3
- Parking features: Driveway, Under Bldg Closed, Attached
- Attached garage spaces: 3
- Has uncovered spaces: Yes
Features
- Stories: 1
- Patio & porch: Patio, Open Porch/Lanai, Screened Lanai/Porch
- Exterior features: Outdoor Grill, Outdoor Kitchen
- Has private pool: Yes
- Pool features: Community, Pool/Spa Combo, In Ground, Concrete, Equipment Stays, Electric Heat, Infinity
- Has spa: Yes
- Spa features: Community, In Ground, Concrete, Equipment Stays, Heated, Pool Integrated
- Fencing: Fenced
- Has view: Yes
- View description: Lake
- Has water view: Yes
- Water view: Lake
- Waterfront features: Lake
- Frontage type: Lakefront
Lot
- Size: 0.26 Acres
- Features: Regular
Details
- Additional structures: Tennis Court(s), Outdoor Kitchen
- Parcel number: 2846260500000.1590
Construction
Type & style
- Home type: SingleFamily
- Architectural style: Ranch
- Property subtype: Single Family Residence
Materials
- Block, Stone, Stucco
- Foundation: Concrete Block
- Roof: Tile
Condition
- New construction: No
- Year built: 2016
Utilities & green energy
- Water: Central
Community & HOA
Community
- Features: Clubhouse, Park, Pool, Fitness Center, Fishing, Restaurant, Sidewalks, Street Lights, Tennis Court(s), Gated
- Security: Smoke Detector(s), Gated Community
- Subdivision: CORKSCREW SHORES
HOA
- Has HOA: Yes
- Amenities included: Barbecue, Bike And Jog Path, Bocce Court, Clubhouse, Community Boat Dock, Community Boat Ramp, Park, Pool, Community Room, Spa/Hot Tub, Fitness Center, Fishing Pier, Internet Access, Pickleball, Play Area, Restaurant, Sidewalk, Streetlight, Tennis Court(s)
- HOA fee: $6,416 annually
Location
- Region: Estero
Financial & listing details
- Price per square foot: $515/sqft
- Tax assessed value: $1,111,610
- Annual tax amount: $8,385
- Date on market: 6/29/2024
- Lease term: Buyer Finance/Cash
- Contingency: Inspection
- Road surface type: Paved
Price history
| Date | Event | Price |
|---|---|---|
| 1/24/2025 | Sold | $1,585,000-2.5%$515/sqft |
Source:  SWFLMLS #224053511 Report a problem SWFLMLS #224053511 Report a problem | ||
| 11/20/2024 | Pending sale | $1,625,000$528/sqft |
Source: SWFLMLS #224053511 Report a problem | ||
| 9/6/2024 | Price change | $1,625,000-4.1%$528/sqft |
Source: SWFLMLS #224053511 Report a problem | ||
| 6/29/2024 | Listed for sale | $1,695,000+108.7%$551/sqft |
Source: SWFLMLS #224053511 Report a problem | ||
| 2/12/2016 | Sold | $812,100$264/sqft |
Source: Public Record Report a problem | ||
Public tax history
| Year | Property taxes | Tax assessment |
|---|---|---|
| 2025 | $9,285 +3.4% | $715,962 +2.9% |
| 2024 | $8,978 +2.8% | $695,784 +3% |
| 2023 | $8,735 +1% | $675,518 +3% |
| 2022 | $8,650 +0.2% | $655,843 +3% |
| 2021 | $8,630 -1.1% | $636,741 +1.4% |
| 2020 | $8,730 +1.7% | $627,950 +1.3% |
| 2019 | $8,583 | $620,172 +3% |
| 2018 | $8,583 +0% | $602,387 -1.5% |
| 2017 | $8,580 -4% | $611,278 +543.5% |
| 2016 | $8,941 +436.1% | $95,000 |
| 2015 | $1,668 | $95,000 |
Find assessor info on the county website
Neighborhood: 33928
Nearby homes
- $1,303,6004 bd4 ba3.9k sqft20833 Corkscrew Shores Blvd, Estero, FL 33928Off Market
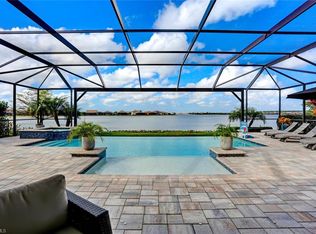
- $1,223,4004 bd3 ba3k sqft20825 Corkscrew Shores Blvd, Estero, FL 33928Off Market
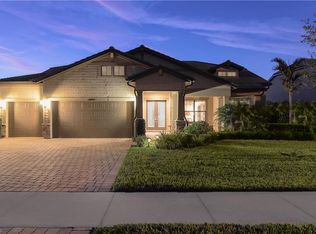
- $1,012,6003 bd3 ba2.4k sqft20837 Corkscrew Shores Blvd, Estero, FL 33928Off Market
- $1,040,1003 bd3 ba2.4k sqft20821 Corkscrew Shores Blvd, Estero, FL 33928Off Market
- $1,089,6003 bd3 ba2.4k sqft20841 Corkscrew Shores Blvd, Estero, FL 33928Off Market
- $1,273,9004 bd4 ba2.7k sqft20817 Corkscrew Shores Blvd, Estero, FL 33928Off Market
- $1,224,7004 bd3 ba3k sqft20845 Corkscrew Shores Blvd, Estero, FL 33928Off Market
- $869,4003 bd3 ba2.8k sqft20813 Corkscrew Shores Blvd, Estero, FL 33928Off Market
Nearby schools
GreatSchools rating
- 9/10Pinewoods Elementary SchoolGrades: PK-5Distance: 3.2 mi
- 8/10Three Oaks Middle SchoolGrades: 6-8Distance: 5.6 mi
- 4/10Estero High SchoolGrades: 9-12Distance: 5.7 mi


Get pre-qualified for a loan
At Zillow Home Loans, we can pre-qualify you in as little as 5 minutes with no impact to your credit score.An equal housing lender. NMLS #10287.
Sell for more on Zillow
Get a Zillow Showcase℠ listing at no additional cost and you could sell for .
$1,460,100
2% more
+$29,202
With Zillow Showcase(estimated)
$1,489,302
- Florida
- Lee County
- Estero
- 33928
- 20829 Corkscrew Shores BLVD
Nearby cities
Nearby neighborhoods
Nearby zip codes
Other Estero Topics
