Welcome to this extraordinary one-of-a-kind home, perfectly positioned on a premium cul-de-sac lot backing to a breathtaking nature preserve. Surrounded by mature trees and wide-open space, this property offers unmatched privacy and a serene, natural setting—just a short walk or bike ride to the heart of Old Town Parker! This home impresses with its thoughtful design, exceptional craftsmanship, ideal layout and stunning curb appeal. Featuring 4 spacious bedrooms on the upper level, a fully finished basement with an additional bedroom, plus a versatile non-conforming bedroom or home office, there's room for everyone to live, work, and play in comfort. The chef’s kitchen is the heart of the home, complete with gleaming granite countertops, abundant cabinetry, a sunny dining nook, and a large picture window that frames stunning sunset views over the open space. Entertain in style in the elegant formal living room with soaring ceilings, a custom stone fireplace, and expansive windows, or unwind in the cozy family room, complete with a second stone fireplace and hearth. Special features abound, including a dedicated workshop off the garage with double doors, built-in workbenches, and a window for natural light—perfect for any hobbyist or craftsman. Don’t miss the huge attic space above the oversized 3 car garage, for plenty of additional storage. Newer windows, fresh paint and much more; this home has been impeccably maintained! Enjoy Colorado's beautiful seasons from the spacious back deck with retractable awning or the inviting covered front porch—both deal for outdoor entertaining or quiet mornings with coffee. Walking distance to schools and all that charming downtown Parker has to offer; restaurants, coffee shops, boutiques, the Parker Library, PACE Center, ice skating and much more! Miles and miles of Parker trails are just steps away! This one-of-a-kind property is a rare find—don’t miss your chance to own a truly remarkable home in an unbeatable location!
Sold for $755,000
$755,000
20829 Parliament Court, Parker, CO 80138
5beds
3,599sqft
Single Family Residence
Built in 1992
10,280 Square Feet Lot
$753,300 Zestimate®
$210/sqft
$3,671 Estimated rent
Home value
$753,300
$716,000 - $791,000
$3,671/mo
Zestimate® history
Owner options
List your home for rent
$3,671/mo
Rent Zestimate®
Find your next renter with Zillow Rental Manager. Plus, with online applications, you can quickly screen prospective tenants – for free.
$3,671/mo
Rent Zestimate®
Refinance and save
$4,675/mo
Est. payment
Refinancing to a lower rate could help reduce your monthly payments and save thousands over the life of the loan.
$4,675/mo
Est. payment
Explore your selling options
Work with a Zillow partner agent
Leverage their expertise and Zillow's premium Showcase listings to get your home seen by more buyers.
Get startedList with your own agent
Get your home in front of millions of buyers by listing it on Zillow.
Learn how to do itSell it yourself
Take full control of how buyers see your home on Zillow by listing For Sale by Owner (FSBO).
List your homeWhat's special
Second stone fireplaceCustom stone fireplaceMature treesStunning sunset viewsExceptional craftsmanshipCozy family roomInviting covered front porch
Zillow last checked:
Listing updated:
Listed by:
Marcus Harris 720-217-8904 MARCUS.HARRIS2@COMCAST.NET,
Coldwell Banker Realty 24
Bought with:
Jonathan Lopez, 100052443
Kentwood Real Estate DTC, LLC
Source: REcolorado as distributed by MLS GRID,MLS#: 2965044
Facts & features
Interior
Bedrooms & bathrooms
- Bedrooms: 5
- Bathrooms: 4
- Full bathrooms: 2
- 3/4 bathrooms: 1
- 1/2 bathrooms: 1
- Main level bathrooms: 1
Primary bedroom
- Description: Double Doors, Vaulted Ceilings, Bright And Sunny!
- Level: Upper
Bedroom
- Description: Sunny And Bright Upper Level Bedroom With Window Seat
- Level: Upper
Bedroom
- Description: Spacious Upper Level Bedroom With Walk-In Closet
- Level: Upper
Bedroom
- Description: Large Upper Level Bedroom With Window Seat
- Level: Upper
Bedroom
- Description: Large Conforming Basement Bedroom
- Level: Basement
Primary bathroom
- Description: Elegant 5 Piece Primary Bathroom!
- Level: Upper
Bathroom
- Description: Tastefully Updated Main Floor Common Bathroom
- Level: Main
Bathroom
- Description: Tastefully Updated Upper Level Full Bathroom
- Level: Upper
Bathroom
- Description: Large Basement 3/4 Bathroom
- Level: Basement
Dining room
- Description: Large Formal Dining Room Fits Any Size Dining Table
- Level: Main
Family room
- Description: Cozy Family Room With Custom Stone Fireplace Complete With A Hearth
- Level: Main
Game room
- Description: Fantastic Basement Rec-Room Offers Plenty Of Extra Living Space
- Level: Basement
Kitchen
- Description: Amazing Sunsets And Views Of Open Space, Plenty Of Cabinets And Counter Space!
- Level: Main
Laundry
- Description: Spacious Laundry Room With Plenty Of Counter And Cabinet Space, An Excellent Mud Room!
- Level: Main
Living room
- Description: Elegant Formal Living Room With Large Picture Windows, High Ceilings And Custom Stone Fireplace With Hearth
- Level: Main
Office
- Description: Great Home Office With Built-Ins
- Level: Basement
Heating
- Forced Air
Cooling
- Attic Fan, Central Air
Appliances
- Included: Dishwasher, Disposal, Microwave, Oven, Range
Features
- Built-in Features, Ceiling Fan(s), Eat-in Kitchen, Five Piece Bath, High Ceilings, Open Floorplan, Primary Suite, Smoke Free, Walk-In Closet(s)
- Flooring: Carpet, Tile, Wood
- Windows: Double Pane Windows, Window Coverings
- Basement: Finished,Full
- Number of fireplaces: 2
- Fireplace features: Family Room, Living Room
Interior area
- Total structure area: 3,599
- Total interior livable area: 3,599 sqft
- Finished area above ground: 2,501
- Finished area below ground: 642
Property
Parking
- Total spaces: 6
- Parking features: Concrete, Oversized
- Attached garage spaces: 3
- Details: Off Street Spaces: 3
Features
- Levels: Two
- Stories: 2
- Patio & porch: Deck, Front Porch
- Exterior features: Private Yard
- Fencing: Full
Lot
- Size: 10,280 Square Feet
- Features: Cul-De-Sac, Landscaped, Level, Open Space, Sprinklers In Front, Sprinklers In Rear
Details
- Parcel number: R0113101
- Special conditions: Standard
Construction
Type & style
- Home type: SingleFamily
- Architectural style: Traditional
- Property subtype: Single Family Residence
Materials
- Brick, Frame, Wood Siding
- Foundation: Concrete Perimeter
- Roof: Composition
Condition
- Updated/Remodeled
- Year built: 1992
Details
- Builder model: custom
Utilities & green energy
- Electric: 110V, 220 Volts, 220 Volts in Garage
- Sewer: Public Sewer
- Water: Public
Community & HOA
Community
- Security: Carbon Monoxide Detector(s), Smoke Detector(s)
- Subdivision: Rowley Downs
HOA
- Has HOA: Yes
- Amenities included: Park
- Services included: Recycling, Trash
- HOA fee: $212 quarterly
- HOA name: Real Management
- HOA phone: 866-473-2573
Location
- Region: Parker
Financial & listing details
- Price per square foot: $210/sqft
- Tax assessed value: $728,341
- Annual tax amount: $4,418
- Date on market: 7/2/2025
- Listing terms: Cash,Conventional,FHA,VA Loan
- Exclusions: Kitchen Refrigerator, Clothes Washer & Dryer.
- Ownership: Individual
Price history
| Date | Event | Price |
|---|---|---|
| 9/19/2025 | Sold | $755,000+0.7%$210/sqft |
Source:  REcolorado as distributed by MLS GRID #2965044 Report a problem REcolorado as distributed by MLS GRID #2965044 Report a problem | ||
| 8/26/2025 | Pending sale | $749,900$208/sqft |
Source: REcolorado as distributed by MLS GRID #2965044 Report a problem | ||
| 8/9/2025 | Price change | $749,900-3.2%$208/sqft |
Source: REcolorado as distributed by MLS GRID #2965044 Report a problem | ||
| 7/25/2025 | Pending sale | $774,900$215/sqft |
Source: REcolorado as distributed by MLS GRID #2965044 Report a problem | ||
| 7/16/2025 | Price change | $774,900-3%$215/sqft |
Source: REcolorado as distributed by MLS GRID #2965044 Report a problem | ||
| 7/2/2025 | Listed for sale | $799,000+59.8%$222/sqft |
Source: REcolorado as distributed by MLS GRID #2965044 Report a problem | ||
| 1/11/2017 | Sold | $500,000$139/sqft |
Source: Public Record Report a problem | ||
| 12/5/2016 | Pending sale | $500,000$139/sqft |
Source: Colorado Homefinder Llc #4622541 Report a problem | ||
| 12/2/2016 | Listed for sale | $500,000$139/sqft |
Source: Colorado Homefinder Llc #4622541 Report a problem | ||
Public tax history
| Year | Property taxes | Tax assessment |
|---|---|---|
| 2025 | $4,418 -1.2% | $45,520 -16.1% |
| 2024 | $4,471 +39% | $54,270 -1% |
| 2023 | $3,216 -3.9% | $54,800 +47.3% |
| 2022 | $3,348 | $37,200 -2.8% |
| 2021 | -- | $38,270 +3% |
| 2020 | $3,288 +10.7% | $37,140 |
| 2019 | $2,971 0% | $37,140 +14.2% |
| 2018 | $2,971 +7.8% | $32,510 |
| 2017 | $2,757 +13% | $32,510 +17.2% |
| 2016 | $2,440 | $27,740 |
| 2015 | $2,440 -0.8% | $27,740 +11.3% |
| 2014 | $2,460 | $24,930 |
| 2013 | -- | $24,930 +6.2% |
| 2012 | -- | $23,470 |
| 2011 | -- | $23,470 -19.5% |
| 2010 | -- | $29,160 +4.6% |
| 2009 | $1,263 | $27,890 |
| 2008 | -- | $27,890 +6.2% |
| 2007 | -- | $26,250 |
| 2006 | $2,356 +8.3% | $26,250 +8.4% |
| 2004 | $2,177 -32.9% | $24,220 -2.5% |
| 2003 | $3,243 | $24,840 |
| 2002 | -- | $24,840 +9.4% |
| 2001 | $2,042 -2.7% | $22,700 0% |
| 2000 | $2,098 | $22,702 |
Find assessor info on the county website
Neighborhood: Rowley Downs
Nearby homes
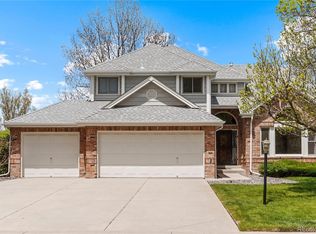
- $712,5004 bd3 ba3.8k sqft20825 Parliament Ct, Parker, CO 80138Sold
- $724,7004 bd4 ba4.1k sqft20828 Parliament Ct, Parker, CO 80138Off Market
- $717,6003 bd4 ba2.3k sqft20837 Parliament Ct, Parker, CO 80138Off Market
- $826,6007 bd5 ba5k sqft20822 Parliament Ct, Parker, CO 80138Off Market
- $757,9005 bd4 ba3.6k sqft20821 Parliament Ct, Parker, CO 80138Off Market
- $622,8003 bd2 ba3.2k sqft20832 Parliament Ct, Parker, CO 80138Off Market
- $562,9003 bd2 ba1.3k sqft20841 Parliament Ct, Parker, CO 80138Off Market
- $693,0004 bd3 ba2.8k sqft20818 Parliament Ct, Parker, CO 80138Off Market
Nearby schools
GreatSchools rating
- 7/10Iron Horse Elementary SchoolGrades: PK-5Distance: 0.7 mi
- 5/10Cimarron Middle SchoolGrades: 6-8Distance: 1.8 mi
- 7/10Legend High SchoolGrades: 9-12Distance: 1.9 mi
Schools provided by the listing agent
- Elementary: Iron Horse
- Middle: Cimarron
- High: Legend
- District: Douglas RE-1
Source: REcolorado as distributed by MLS GRID. This data may not be complete. We recommend contacting the local school district to confirm school assignments for this home.
Get a cash offer in 3 minutes
Find out how much your home could sell for in as little as 3 minutes with a no-obligation cash offer.
Estimated market value
$753,300
Get a cash offer in 3 minutes
Find out how much your home could sell for in as little as 3 minutes with a no-obligation cash offer.
Estimated market value
$753,300
- Colorado
- Douglas County
- Parker
- 80138
- Rowley Downs
- 20829 Parliament Court
Nearby cities
Nearby neighborhoods
Nearby zip codes
Other Parker Topics
