Skip main navigation
Sold for $525,000
  • $525,000

    20829 Swallowtail Ct, Venice, FL 34293

    4beds
    2,431sqft
    Single Family Residence
    Built in 2018
    7,259 Square Feet Lot
    $488,300 Zestimate®
    $216/sqft
    $4,033 Estimated rent

    Home value

    $488,300

    $464,000 - $513,000

    $4,033/mo

    Zestimate® history
    Loading
    Loading...

    Owner options

    List your home for rent

    $4,033/mo

    Rent Zestimate®

    Find your next renter with Zillow Rental Manager. Plus, with online applications, you can quickly screen prospective tenants – for free.

    Learn more

    $4,033/mo

    Rent Zestimate®

    Refinance and save

    $3,580/mo

    Est. payment

    Refinancing to a lower rate could help reduce your monthly payments and save thousands over the life of the loan.

    See today's rates

    $3,580/mo

    Est. payment

    Explore your selling options

    Work with a Zillow partner agent

    Leverage their expertise and Zillow's premium Showcase listings to get your home seen by more buyers.

    Get started

    List with your own agent

    Get your home in front of millions of buyers by listing it on Zillow.

    Learn how to do it

    Sell it yourself

    Take full control of how buyers see your home on Zillow by listing For Sale by Owner (FSBO).

    List your home

    What's special

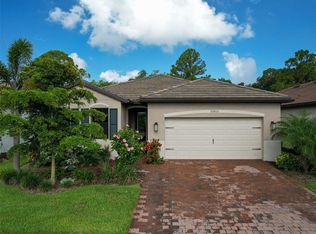
    Looking for great ‘bang for the buck’? LOWEST PRICE PER SQUARE FOOT AVAILABLE IN THE PRESERVE! ASSUMABLE VA LOAN WITH 2.75% INTEREST RATE! Nothing to do but move right in and enjoy! This highly versatile "Ashbury" model with premium CUL-DE-SAC location features 4 bedrooms / 3.5 bathrooms with BONUS FLEX ROOM and OPEN CONCEPT floorplan! Sellers offering a $3,000 FLOORING CREDIT so buyers can select flooring of their choice in bedrooms! NEWLY PAINTED OUTSIDE AND INSIDE, neutral tones offer a relaxing color palette that will compliment any decor. Enter this home and you'll notice high-end touches such as TRAY CEILINGS, 8 FOOT DOORS, and UPGRADED LIGHT FIXTURES. Triple sliding glass door and numerous dining room windows invite in ample natural light, while VOLUME CEILINGS create an airy feel in this space! Love to cook? This elevated kitchen does not disappoint with 42-inch cabinets, oversized island, single-basin sink, undercabinet accent lighting and full walk-in pantry. When it's time to unwind, the primary suite creates the perfect retreat! Relax in the spa-like en suite bathroom featuring SOAKING TUB, double vanity and large walk-in shower. Take in the sunset from your oversized, screened lanai with 1/2 bathroom (future 'pool deck bathroom', if desired) which overlooks the LARGE BACKYARD with private WOODED VIEW. Want to design your own outdoor oasis? You'll find ample room to add a pool, and the lanai is pre-plumbed for a future outdoor kitchen. IMPACT WINDOWS, IMPACT SLIDING DOOR and tile roof all offer peace of mind to the lucky new owner. A quaint enclave of just 223 homes, The Preserve of Wellen Park lives up to its' name as you'll notice mature trees and lush landscaping throughout the entire community. As one of Wellen Parks most desired GATED COMMUNITIES, The Preserve enjoys a very reasonable maintenance fee which includes landscape maintenance and irrigation, heated community pool, fitness center, pickleball & bocce ball, clubhouse and more. Located JUST 1.5 MILES FROM DOWNTOWN WELLEN PARK, entertainment is only a short bike or golf cart ride away! Downtown Wellen Park offers miles of walking/biking trails, numerous restaurants, weekly concerts, farmers market, kayaking on 80-acre 'Grand Lake', food truck court, community events, and more. A great opportunity to assume a 2.75% VA loan (loan regulations apply). Call for your private showing today!

    Zillow last checked:

    Listing updated:

    Listing Provided by:

    Julie Willett 941-223-7088,

    COLDWELL BANKER REALTY 941-493-1000

    Bought with:

    Toni Schemmel, 3088478

    MICHAEL SAUNDERS & COMPANY

    Source: Stellar MLS,MLS#: N6131445MLS LogoOriginating MLS: Venice

    Facts & features

    Interior

    Bedrooms & bathrooms
    • Bedrooms: 4
    • Bathrooms: 4
    • Full bathrooms: 3
    • 1/2 bathrooms: 1
    Primary bedroom
    • Features: Walk-In Closet(s)
    • Level: First
    • Dimensions: 15x14
    Bedroom 2
    • Features: Built-in Closet
    • Level: First
    • Dimensions: 11x11
    Bedroom 3
    • Features: Built-in Closet
    • Level: First
    • Dimensions: 11x11
    Bedroom 4
    • Features: Built-in Closet
    • Level: First
    • Dimensions: 11x11
    Balcony porch lanai
    • Level: First
    • Dimensions: 21x9
    Bonus room
    • Features: No Closet
    • Level: First
    • Dimensions: 11x11
    Dining room
    • Level: First
    • Dimensions: 10x10
    Kitchen
    • Level: First
    • Dimensions: 13x10
    Living room
    • Level: First
    • Dimensions: 19x15
    Heating
    • Electric
    Cooling
    • Central Air
    Appliances
    • Included: Dishwasher, Dryer, Microwave, Range, Refrigerator, Washer
    • Laundry: Inside, Laundry Room
    Features
    • High Ceilings, Open Floorplan, Primary Bedroom Main Floor, Stone Counters, Tray Ceiling(s), Walk-In Closet(s)
    • Flooring: Carpet, Tile
    • Windows: Blinds, Storm Window(s)
    • Has fireplace: No
    Interior area
    • Total structure area: 3,149
    • Total interior livable area: 2,431 sqft

    Property

    Parking
    • Total spaces: 2
    • Parking features: Garage - Attached
    • Attached garage spaces: 2
    Features
    • Levels: One
    • Stories: 1
    • Patio & porch: Screened
    • Exterior features: Irrigation System, Rain Gutters
    • Has view: Yes
    • View description: Trees/Woods
    Lot
    • Size: 7,259 sqft
    • Features: Cul-De-Sac
    Details
    • Parcel number: 0777010079
    • Zoning: V
    • Special conditions: None

    Construction

    Type & style
    • Home type: SingleFamily
    • Property subtype: Single Family Residence
    Materials
    • Block
    • Foundation: Slab
    • Roof: Tile
    Condition
    • New construction: No
    • Year built: 2018

    Utilities & green energy

    • Sewer: Public Sewer
    • Water: Public
    • Utilities for property: Cable Connected, Public, Sprinkler Recycled, Street Lights, Underground Utilities

    Community & neighborhood

    Security
    • Security features: Security System
    Community
    • Community features: Clubhouse, Deed Restrictions, Fitness Center, Gated Community - No Guard, Golf Carts OK, Irrigation-Reclaimed Water, No Truck/RV/Motorcycle Parking, Pool, Sidewalks
    Location
    • Region: Venice
    • Subdivision: PRESERVE/WEST VLGS PH 1

    HOA & financial

    HOA
    • Has HOA: Yes
    • HOA fee: $219 monthly
    • Amenities included: Clubhouse, Fence Restrictions, Fitness Center, Gated, Pickleball Court(s), Pool, Vehicle Restrictions
    • Services included: Community Pool, Reserve Fund, Maintenance Grounds, Pool Maintenance, Recreational Facilities
    • Association name: Heidi Hodder - Leland Management
    Other fees
    • Pet fee: $0 monthly
    Other financial information
    • Total actual rent: 0

    Other

    Other facts
    • Listing terms: Assumable,Cash,Conventional,VA Loan
    • Ownership: Fee Simple
    • Road surface type: Asphalt

    Price history

    DateEventPrice
    8/27/2024Sold$525,000-7.7%$216/sqft
    Source: Stellar MLS #N6131445 Report a problem
    6/27/2024Pending sale$569,000$234/sqft
    Source: Stellar MLS #N6131445 Report a problem
    4/18/2024Price change$569,000-5%$234/sqft
    Source: Stellar MLS #N6131445 Report a problem
    3/15/2024Price change$599,000-4.8%$246/sqft
    Source: Stellar MLS #N6131445 Report a problem
    2/24/2024Listed for sale$629,000+86.6%$259/sqft
    Source: Stellar MLS #N6131445 Report a problem
    1/22/2019Sold$337,000$139/sqft
    Source: Public Record Report a problem

    Public tax history

    YearProperty taxesTax assessment
    2025$7,822 +285.5%$423,700 +32.7%
    2024$2,029 -1.6%$319,333 +3%
    2023$2,061 +13.4%$310,032 +3%
    2022$1,818 -67.2%$301,002 +3%
    2021$5,544 -0.8%$292,235 +1.4%
    2020$5,586 -9.9%$288,200 +0.5%
    2019$6,202 $286,740 +480.4%
    2018$6,202 $49,400

    Find assessor info on the county website

    Neighborhood: 34293

    Nearby schools

    GreatSchools rating
    Get a cash offer in 3 minutes
    Find out how much your home could sell for in as little as 3 minutes with a no-obligation cash offer.
    Estimated market value
    $488,300
    Get a cash offer in 3 minutes
    Find out how much your home could sell for in as little as 3 minutes with a no-obligation cash offer.
    Estimated market value
    $488,300