Skip main navigation
Sold for $1,087,000
  • $1,087,000

    2083 Amalfi Pl, Apex, NC 27502

    4beds
    3,054sqft
    Single Family Residence, Residential
    Built in 2019
    9,583 Square Feet Lot
    $1,071,600 Zestimate®
    $356/sqft
    $3,045 Estimated rent

    Home value

    $1,071,600

    $1.02M - $1.13M

    $3,045/mo

    Zestimate® history
    Loading
    Loading...

    Owner options

    List your home for rent

    $3,045/mo

    Rent Zestimate®

    Find your next renter with Zillow Rental Manager. Plus, with online applications, you can quickly screen prospective tenants – for free.

    Learn more

    $3,045/mo

    Rent Zestimate®

    Refinance and save

    $6,634/mo

    Est. payment

    Refinancing to a lower rate could help reduce your monthly payments and save thousands over the life of the loan.

    See today's rates

    $6,634/mo

    Est. payment

    Explore your selling options

    Work with a Zillow partner agent

    Leverage their expertise and Zillow's premium Showcase listings to get your home seen by more buyers.

    Get started

    List with your own agent

    Get your home in front of millions of buyers by listing it on Zillow.

    Learn how to do it

    Sell it yourself

    Take full control of how buyers see your home on Zillow by listing For Sale by Owner (FSBO).

    List your home

    What's special

    Soaring ceilingsGourmet kitchenLarge bonus roomCustom plantation blindsRich hardwood floorsWooded viewOversized island
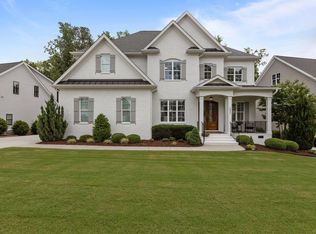
    Welcome to 2083 Amalfi Place - where elegance meets everyday comfort in the heart of sought-after Manors of Bella Casa! This stunning custom-built home, completed in 2019, offers 3,054 square feet of thoughtfully designed living space with 4 spacious bedrooms and 3 full baths. From the moment you step inside, you are greeted by rich hardwood floors, custom plantation blinds, soaring ceilings, and an open-concept layout that flows seamlessly from the gourmet kitchen to the inviting family room. The kitchen is a chef's dream—featuring a 6-burner gas range, double ovens, a walk-in pantry, and an oversized island that is perfect for casual dining or entertaining guests. A bright and airy guest suite is conveniently located on the main floor, while upstairs you will find the luxurious owner's suite with a spa-like bath, two additional bedrooms, a large bonus room, and ample storage throughout. Outside, enjoy serene Carolina evenings on your screened-in porch, which leads to a patio and an amazing backyard complete with an outdoor entertainment area featuring a TV and firepit. A bonus is the landscape lighting around this oasis. The expansive backyard backs to a wooded view, offering both privacy and a tranquil setting. Plus, with over 1,000 square feet of unfinished space on the 3rd floor, you'll have endless possibilities to create the home gym, studio, theater, or extra storage you've always dreamed of. Nestled on a quiet street in one of Apex's premier neighborhoods, you'll have access to pools, tennis courts, and walking trails, all while being just minutes from top-rated schools, parks, and vibrant downtown Apex. This is more than a home—it's a lifestyle. Come see for yourself!

    Zillow last checked:

    Listing updated:

    Listed by:

    Kimberly Stevenson 919-924-3788,

    Coldwell Banker Advantage

    Bought with:

    Saira Bruno, 318289

    Real Broker, LLC

    Source: Doorify MLS,MLS#: 10100070MLS Logo

    Facts & features

    Interior

    Bedrooms & bathrooms
    • Bedrooms: 4
    • Bathrooms: 3
    • Full bathrooms: 3
    Heating
    • Heat Pump, Natural Gas
    Cooling
    • Ceiling Fan(s), Electric
    Appliances
    • Included: Built-In Gas Oven, Dishwasher, Disposal, Ice Maker, Microwave, Plumbed For Ice Maker, Range Hood, Refrigerator, Self Cleaning Oven, Washer/Dryer
    • Laundry: Laundry Room, Upper Level
    Features
    • Bathtub/Shower Combination, Bookcases, Ceiling Fan(s), Crown Molding, Double Vanity, Kitchen Island, Open Floorplan, Pantry, Walk-In Closet(s), Walk-In Shower
    • Flooring: Carpet, Hardwood
    • Basement: Crawl Space
    • Number of fireplaces: 1
    • Fireplace features: Family Room, Fire Pit
    Interior area
    • Total structure area: 3,054
    • Total interior livable area: 3,054 sqft
    • Finished area above ground: 3,054
    • Finished area below ground: 0

    Property

    Parking
    • Total spaces: 4
    • Parking features: Garage - Attached, Open
    • Attached garage spaces: 2
    • Uncovered spaces: 2
    Features
    • Levels: Three Or More
    • Stories: 3
    • Patio & porch: Front Porch, Patio, Porch, Rear Porch, Screened
    • Exterior features: Fenced Yard, Fire Pit
    • Fencing: Back Yard, Fenced, Wrought Iron
    • Has view: Yes
    Lot
    • Size: 9,583 Square Feet
    • Features: Back Yard, Landscaped
    Details
    • Parcel number: 0721824412
    • Special conditions: Standard

    Construction

    Type & style
    • Home type: SingleFamily
    • Architectural style: Arts & Crafts
    • Property subtype: Single Family Residence, Residential
    Materials
    • Brick, Fiber Cement
    • Foundation: Other
    • Roof: Shingle
    Condition
    • New construction: No
    • Year built: 2019
    Details
    • Builder name: JVI Buiilding and Development

    Utilities & green energy

    • Sewer: Public Sewer
    • Water: Public

    Community & HOA

    Community
    • Subdivision: The Manors at Bella Casa
    HOA
    • Has HOA: Yes
    • Services included: Unknown
    • HOA fee: $267 quarterly
    Location
    • Region: Apex

    Financial & listing details

    • Price per square foot: $356/sqft
    • Tax assessed value: $951,886
    • Annual tax amount: $8,144
    • Date on market: 6/1/2025
    • Road surface type: Paved

    Price history

    DateEventPrice
    7/3/2025Sold$1,087,000+5%$356/sqft
    Source: Doorify MLS #10100070 Report a problem
    6/2/2025Pending sale$1,035,000$339/sqft
    Source: Doorify MLS #10100070 Report a problem
    6/1/2025Listed for sale$1,035,000+73.9%$339/sqft
    Source: Doorify MLS #10100070 Report a problem
    10/11/2019Sold$595,000-0.8%$195/sqft
    Source: Doorify MLS #2214154 Report a problem
    9/24/2019Pending sale$599,900$196/sqft
    Source: Peak Realty Associates, LLC #2214154 Report a problem
    6/12/2019Price change$599,900-1.6%$196/sqft
    Source: Peak Realty Associates, LLC #2214154 Report a problem
    5/7/2019Price change$609,900-1.6%$200/sqft
    Source: Peak Realty Associates, LLC #2214154 Report a problem
    2/6/2019Price change$619,900+3.3%$203/sqft
    Source: Peak Realty Associates, LLC #2214154 Report a problem
    9/9/2018Listed for sale$599,900+71.4%$196/sqft
    Source: Peak Realty Associates, LLC #2214154 Report a problem
    3/15/2018Sold$350,000$115/sqft
    Source: Public Record Report a problem

    Public tax history

    YearProperty taxesTax assessment
    2025$8,331 +2.3%$951,886
    2024$8,144 +22.2%$951,886 +57.2%
    2023$6,662 +6.5%$605,473
    2022$6,253 +4%$605,473
    2021$6,014 +1%$605,473
    2020$5,954 -10.4%$605,473 +3.8%
    2019$6,642 $583,109 +208.5%
    2018$6,642 $189,000
    Find assessor info on the county website

    Neighborhood: 27502

    Nearby schools

    GreatSchools rating
    Schools provided by the listing agent
    • Elementary: Wake - Scotts Ridge
    • Middle: Wake - Apex Friendship
    • High: Wake - Apex Friendship

    Source: Doorify MLS. This data may not be complete. We recommend contacting the local school district to confirm school assignments for this home.

    Get a cash offer in 3 minutes
    Find out how much your home could sell for in as little as 3 minutes with a no-obligation cash offer.
    Estimated market value
    $1,071,600
    Get a cash offer in 3 minutes
    Find out how much your home could sell for in as little as 3 minutes with a no-obligation cash offer.
    Estimated market value
    $1,071,600