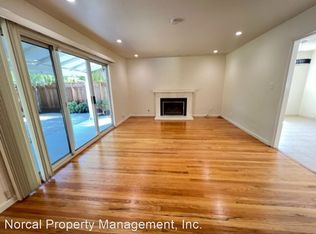
Location, location, location. Schools, schools, schools. This 4/2 offers elevated quality and a perfect comfort & livability vibe in highly ranked Union Elementary District. Showcasing tons of quality improvements throughout; hardwood & laminate floors, new paint & recessed lights that enhance the open-concept design blending living, dining, and kitchen space. Huge, renovated chef's kitchen and creative hub, the heartbeat of the home with room to feast & gather. Dual pane windows and copper piping provide lasting quality while inside laundry and a finished garage with EV outlet complement the home's Tesla solar system & Powerwall. Open kitchen leads to cedar pergola, creating seamless indoor-outdoor flow. Memorable front & back landscape framed by mature trees and an abundance of citrus, with sitting areas among slate patios, crushed granite pathways, drought-tolerant plants, redwood fencing, and a 3-car paver driveway. Charming kid's clubhouse adds a playful touch to the serene backyard. Convenience at every turn - Houge Park & Comm. Center, Harker, AMD, hiking & easy access to highways 85 and 17, LG, Campbell, and downtown SJ. You'll love coming home to this welcoming, friendly neighborhood. Carlton/Oster Elementary & Dartmouth/Union MS, call district to confirm your spot.
Sold for $1,850,000
$1,850,000
2083 Barrett Ave, San Jose, CA 95124
4beds
1,392sqft
Single Family Residence, Residential
Built in 1961
5,978 Square Feet Lot
$1,837,300 Zestimate®
$1,329/sqft
$5,465 Estimated rent
Home value
$1,837,300
$1.69M - $2.00M
$5,465/mo
Zestimate® history
Owner options
List your home for rent
$5,465/mo
Rent Zestimate®
Find your next renter with Zillow Rental Manager. Plus, with online applications, you can quickly screen prospective tenants – for free.
$5,465/mo
Rent Zestimate®
Refinance and save
$11,680/mo
Est. payment
Refinancing to a lower rate could help reduce your monthly payments and save thousands over the life of the loan.
$11,680/mo
Est. payment
Explore your selling options
Work with a Zillow partner agent
Leverage their expertise and Zillow's premium Showcase listings to get your home seen by more buyers.
Get startedList with your own agent
Get your home in front of millions of buyers by listing it on Zillow.
Learn how to do itSell it yourself
Take full control of how buyers see your home on Zillow by listing For Sale by Owner (FSBO).
List your homeWhat's special
Drought-tolerant plantsMature treesNew paintRecessed lightsRedwood fencingHardwood and laminate floorsInside laundry
Zillow last checked:
Listing updated:
Listed by:
Claudia Montalban 01016193 408-891-5907,
Compass 650-941-1111
Bought with:
Jyoti Kulkarni, 02074380
Keller Williams Thrive
Source: MLSListings Inc,MLS#: ML82035483
Facts & features
Interior
Bedrooms & bathrooms
- Bedrooms: 4
- Bathrooms: 2
- Full bathrooms: 2
Rooms
- Room types: Bonus Room
Bedroom
- Features: PrimarySuiteRetreat
Bathroom
- Features: Marble, PrimaryStallShowers, ShowerandTub, Stone
Dining room
- Features: DiningAreainLivingRoom, EatinKitchen
Family room
- Features: NoFamilyRoom
Kitchen
- Features: Island, Pantry
Heating
- Central Forced Air
Cooling
- None
Appliances
- Included: Dishwasher, Disposal, Range Hood, Electric Oven/Range, Refrigerator
- Laundry: In Utility Room
Features
- Flooring: Hardwood, Laminate, Slate
- Fireplace features: Living Room, Wood Burning
Interior area
- Total structure area: 1,392
- Total interior livable area: 1,392 sqft
Property
Parking
- Total spaces: 3
- Parking features: Attached, Electric Vehicle Charging Station(s), On Street
- Attached garage spaces: 2
Features
- Stories: 1
- Patio & porch: Balcony/Patio
- Exterior features: Fenced, Drought Tolerant Plants
- Fencing: Back Yard,Wood
Lot
- Size: 5,978 Square Feet
Details
- Additional structures: Sheds, StorageFacility
- Parcel number: 42124033
- Zoning: R1-8
- Special conditions: Standard
Construction
Type & style
- Home type: SingleFamily
- Architectural style: Ranch
- Property subtype: Single Family Residence, Residential
Materials
- Foundation: Concrete Perimeter, Crawl Space
- Roof: Composition
Condition
- New construction: No
- Year built: 1961
Utilities & green energy
- Gas: PublicUtilities
- Sewer: Public Sewer
- Water: Public
- Utilities for property: Public Utilities, Water Public, Solar
Community & HOA
Location
- Region: San Jose
Financial & listing details
- Price per square foot: $1,329/sqft
- Tax assessed value: $375,418
- Annual tax amount: $6,377
- Date on market: 2/19/2026
- Listing agreement: ExclusiveRightToSell
Price history
| Date | Event | Price |
|---|---|---|
| 4/7/2026 | Sold | $1,850,000-5.1%$1,329/sqft |
Source:  MLSListings Inc #ML82035483 Report a problem MLSListings Inc #ML82035483 Report a problem | ||
| 3/15/2026 | Pending sale | $1,950,000$1,401/sqft |
Source: MLSListings Inc #ML82035483 Report a problem | ||
| 2/19/2026 | Listed for sale | $1,950,000+762.8%$1,401/sqft |
Source: MLSListings Inc #ML82035483 Report a problem | ||
| 1/30/1996 | Sold | $226,000$162/sqft |
Source: Public Record Report a problem | ||
Public tax history
| Year | Property taxes | Tax assessment |
|---|---|---|
| 2025 | $6,377 +2.5% | $375,418 +2% |
| 2024 | $6,219 +2.6% | $368,058 +2% |
| 2023 | $6,064 +1.9% | $360,842 +2% |
| 2022 | $5,952 +2.7% | $353,767 +2% |
| 2021 | $5,795 +2.7% | $346,832 +1% |
| 2020 | $5,640 | $343,277 +2% |
| 2019 | $5,640 +4.8% | $336,547 +2% |
| 2018 | $5,381 | $329,949 +2% |
| 2017 | $5,381 +1.5% | $323,480 +2% |
| 2016 | $5,303 +6.7% | $317,138 +1.5% |
| 2015 | $4,972 +10.7% | $312,375 +2% |
| 2014 | $4,493 | $306,257 +0.5% |
| 2013 | -- | $304,874 +2% |
| 2012 | -- | $298,897 +2% |
| 2011 | -- | $293,037 +0.8% |
| 2010 | -- | $290,848 -0.2% |
| 2009 | -- | $291,540 +2% |
| 2008 | -- | $285,825 +2% |
| 2007 | -- | $280,222 +2% |
| 2006 | -- | $274,729 +2% |
| 2005 | -- | $269,343 +2% |
| 2004 | -- | $264,063 +1.9% |
| 2003 | -- | $259,224 +2% |
| 2002 | -- | $254,142 +2% |
| 2001 | -- | $249,160 |
Find assessor info on the county website
Neighborhood: Cambrian Park
Nearby homes
- $1,890,7003 bd2 ba1.8k sqft2075 Barrett Ave, San Jose, CA 95124Off Market
- $1,906,7003 bd2 ba1.8k sqft2091 Barrett Ave, San Jose, CA 95124Off Market
- $2,806,1003 bd2 ba2.1k sqft15158 Charmeran Ave, San Jose, CA 95124Off Market

- $1,505,0003 bd2 ba1.2k sqft2069 Barrett Ave, San Jose, CA 95124Off Market
- $1,841,8004 bd2 ba1.6k sqft2093 Barrett Ave, San Jose, CA 95124Off Market
- $2,820,8005 bd3 ba3k sqft15146 Charmeran Ave, San Jose, CA 95124Off Market
- $1,726,4003 bd1 ba1.1k sqft15170 Charmeran Ave, San Jose, CA 95124Off Market
- $1,687,3004 bd2 ba1.3k sqft2084 Barrett Ave, San Jose, CA 95124Off Market
Nearby schools
GreatSchools rating
- 10/10Oster Elementary SchoolGrades: K-5Distance: 0.8 mi
- 10/10Union Middle SchoolGrades: 6-8Distance: 1 mi
- 10/10Leigh High SchoolGrades: 9-12Distance: 1.2 mi
Schools provided by the listing agent
- Elementary: CarltonElementary
- Middle: UnionMiddle
- High: LeighHigh
- District: UnionElementary
Source: MLSListings Inc. This data may not be complete. We recommend contacting the local school district to confirm school assignments for this home.
Get a cash offer in 3 minutes
Find out how much your home could sell for in as little as 3 minutes with a no-obligation cash offer.
Estimated market value
$1,837,300
Get a cash offer in 3 minutes
Find out how much your home could sell for in as little as 3 minutes with a no-obligation cash offer.
Estimated market value
$1,837,300
- California
- Santa Clara County
- San Jose
- 95124
- Cambrian Park
- 2083 Barrett Ave
Nearby cities
Nearby neighborhoods
Nearby zip codes
Other San Jose Topics
