Short Sale. Short-sale opportunity on 1.71 acres in one of Longwood's most desirable conservation-backed communities — priced at $1,100,000 to reflect condition and reward the right buyer. Tucked at the end of a quiet cul-de-sac, this custom-built single-story estate offers approximately 4,688 heated square feet with tremendous bones and even greater upside. This is a pre-foreclosure short sale being sold strictly AS-IS. The property requires renovation, including interior finish work — an ideal project for investors, builders, or an end-user ready to restore this home to its full potential. The layout is exceptional: 5 bedrooms, an executive office, a spacious upstairs loft and study, and a primary suite on the main level. A dramatic screened lanai spanning roughly 72 feet wraps around a private salt-water pool and spa, with a backyard fire pit and peaceful conservation views beyond. A circular driveway, 3-car garage, and carport add to the appeal, all set on a sprawling, oversized lot. Located in a top-rated Seminole County school district (Woodlands Elementary, Rock Lake Middle, Lyman High) and minutes from Markham Woods Road, this is a rare chance to own significant acreage and square footage in a premier location at a value price. Sold AS-IS; buyer to verify all information, condition, and measurements.
Pending
$1,100,000
2083 BILTMORE POINT, LONGWOOD, FL 32779
5beds
4,688sqft
Single Family Residence
Built in 1987
1.71 Acres Lot
$1,092,300 Zestimate®
$235/sqft
$67/mo HOA
What's special
Executive officePeaceful conservation views beyondSprawling oversized lotBackyard fire pitCircular drivewayCustom-built single-story estate
- 55 days
- 152
- 3
Likely to sell faster than
Zillow last checked:
Listing updated:
Listed by:
Alex Cheikh-Khalil 407-849-8967,
EXP REALTY LLC 888-883-8509
Source: Stellar MLS,MLS#: O6425223 Originating MLS: Orlando Regional
Originating MLS: Orlando Regional
Facts & features
Interior
Bedrooms & bathrooms
- Bedrooms: 5
- Bathrooms: 4
- Full bathrooms: 3
- 1/2 bathrooms: 1
Primary bedroom
- Features: Walk-In Closet(s)
- Level: First
- Area: 440 Square Feet
- Dimensions: 20x22
Bedroom 2
- Features: Walk-In Closet(s)
- Level: First
- Area: 256 Square Feet
- Dimensions: 16x16
Bedroom 3
- Features: Walk-In Closet(s)
- Level: First
- Area: 234 Square Feet
- Dimensions: 13x18
Bedroom 4
- Features: Built-in Closet
- Level: First
Primary bathroom
- Features: Bath w Spa/Hydro Massage Tub, Linen Closet
- Level: First
- Area: 342 Square Feet
- Dimensions: 18x19
Balcony porch lanai
- Features: Storage Closet
- Level: First
- Area: 4464 Square Feet
- Dimensions: 72x62
Den
- Features: No Closet
- Level: Second
- Area: 132 Square Feet
- Dimensions: 11x12
Dinette
- Features: No Closet
- Level: First
- Area: 117 Square Feet
- Dimensions: 13x9
Dining room
- Features: No Closet
- Level: First
- Area: 225 Square Feet
- Dimensions: 15x15
Foyer
- Features: Coat Closet
- Level: First
- Area: 575 Square Feet
- Dimensions: 25x23
Kitchen
- Features: Walk-In Closet(s)
- Level: First
- Area: 272 Square Feet
- Dimensions: 17x16
Living room
- Features: Built-in Closet
- Level: First
- Area: 546 Square Feet
- Dimensions: 21x26
Loft
- Features: Storage Closet
- Level: Second
- Area: 341 Square Feet
- Dimensions: 11x31
Office
- Features: Built-in Closet
- Level: First
- Area: 210 Square Feet
- Dimensions: 15x14
Workshop
- Features: No Closet
- Level: First
- Area: 110 Square Feet
- Dimensions: 22x5
Heating
- Central
Cooling
- Central Air
Appliances
- Included: Refrigerator
- Laundry: Electric Dryer Hookup, Inside, Laundry Room, Washer Hookup
Features
- Ceiling Fan(s), Crown Molding, Eating Space In Kitchen, High Ceilings, L Dining, Primary Bedroom Main Floor, Smart Home, Stone Counters, Thermostat, Walk-In Closet(s), Wet Bar
- Flooring: Ceramic Tile, Epoxy, Other, Porcelain Tile, Tile, Travertine, Hardwood
- Doors: French Doors
- Windows: Skylight(s), Window Treatments
- Has fireplace: Yes
- Fireplace features: Gas, Stone
Interior area
- Total structure area: 7,440
- Total interior livable area: 4,688 sqft
Video & virtual tour
Property
Parking
- Total spaces: 3
- Parking features: Circular Driveway, Driveway, Guest, Oversized
- Attached garage spaces: 3
- Has uncovered spaces: Yes
- Details: Garage Dimensions: 26x36
Features
- Levels: One
- Stories: 1
- Patio & porch: Patio
- Exterior features: Awning(s), Garden, Irrigation System, Lighting, Rain Gutters, Sidewalk
- Has private pool: Yes
- Pool features: Fiber Optic Lighting, Gunite, In Ground, Lighting, Other, Salt Water, Screen Enclosure
- Spa features: Heated, In Ground
- Fencing: Fenced,Wood
- Has view: Yes
- View description: Tennis Court, Trees/Woods
Lot
- Size: 1.71 Acres
- Features: Cul-De-Sac, City Lot, In County, Landscaped, Oversized Lot, Sidewalk
Details
- Additional structures: Storage, Workshop
- Parcel number: 3520295GZ00000310
- Zoning: A-1
- Special conditions: Short Sale
Construction
Type & style
- Home type: SingleFamily
- Architectural style: Custom
- Property subtype: Single Family Residence
Materials
- Block, Concrete, Stucco
- Foundation: Slab
- Roof: Shingle
Condition
- Fixer
- New construction: No
- Year built: 1987
Utilities & green energy
- Sewer: Septic Tank
- Water: Public
- Utilities for property: BB/HS Internet Available, Cable Available, Phone Available, Propane, Public, Street Lights, Underground Utilities, Water Available
Community & HOA
Community
- Pet fee: $0 monthly
- Subdivision: SPRINGS LANDING THE ESTATES AT
HOA
- Has HOA: Yes
- HOA fee: $67 monthly
- HOA name: Vista Cam - Angela Schaefer
- HOA phone: 407-799-0521
Location
- Region: Longwood
Financial & listing details
- Price per square foot: $235/sqft
- Tax assessed value: $1,173,640
- Annual tax amount: $16,054
- Date on market: 7/15/2026
- Cumulative days on market: 17 days
- Listing terms: Cash,Conventional,FHA,VA Loan
- Ownership: Fee Simple
- Total actual rent: 0
- Road surface type: Paved, Asphalt
Estimated market value
$1,092,300
$1.04M - $1.15M
$5,274/mo
Price history
| Date | Event | Price |
|---|---|---|
| 7/24/2026 | Pending sale | $1,100,000$235/sqft |
Source: eXp Realty #O6425223 Report a problem | ||
| 7/15/2026 | Listed for sale | $1,100,000-20.2%$235/sqft |
Source: eXp Realty #O6425223 Report a problem | ||
| 8/6/2025 | Listing removed | $1,379,000$294/sqft |
Source:  Stellar MLS #O6237224 Report a problem Stellar MLS #O6237224 Report a problem | ||
| 7/15/2025 | Pending sale | $1,379,000$294/sqft |
Source: Stellar MLS #O6237224 Report a problem | ||
| 6/19/2025 | Listed for sale | $1,379,000$294/sqft |
Source: Stellar MLS #O6237224 Report a problem | ||
| 5/29/2025 | Pending sale | $1,379,000$294/sqft |
Source: Stellar MLS #O6237224 Report a problem | ||
| 5/6/2025 | Price change | $1,379,000-0.8%$294/sqft |
Source: Stellar MLS #O6237224 Report a problem | ||
| 4/15/2025 | Price change | $1,390,000-1.4%$297/sqft |
Source: Stellar MLS #O6237224 Report a problem | ||
| 4/4/2025 | Listed for sale | $1,410,000$301/sqft |
Source: Stellar MLS #O6237224 Report a problem | ||
| 1/13/2025 | Pending sale | $1,410,000$301/sqft |
Source: Stellar MLS #O6237224 Report a problem | ||
| 12/30/2024 | Price change | $1,410,000-1.4%$301/sqft |
Source: Stellar MLS #O6237224 Report a problem | ||
| 12/19/2024 | Price change | $1,430,000-3.7%$305/sqft |
Source: Stellar MLS #O6237224 Report a problem | ||
| 12/6/2024 | Price change | $1,485,000-3.3%$317/sqft |
Source: Stellar MLS #O6237224 Report a problem | ||
| 10/25/2024 | Price change | $1,535,000-2.2%$327/sqft |
Source: Stellar MLS #O6237224 Report a problem | ||
| 8/30/2024 | Listed for sale | $1,570,000+13.4%$335/sqft |
Source: Stellar MLS #O6237224 Report a problem | ||
| 8/20/2024 | Listing removed | -- |
Source: Stellar MLS #O6198298 Report a problem | ||
| 8/8/2024 | Pending sale | $1,384,000$295/sqft |
Source: Stellar MLS #O6198298 Report a problem | ||
| 6/5/2024 | Price change | $1,384,000-1.1%$295/sqft |
Source: Stellar MLS #O6198298 Report a problem | ||
| 5/17/2024 | Listed for sale | $1,399,000$298/sqft |
Source: Stellar MLS #O6198298 Report a problem | ||
| 5/13/2024 | Pending sale | $1,399,000$298/sqft |
Source: Stellar MLS #O6198298 Report a problem | ||
| 5/1/2024 | Listed for sale | $1,399,000$298/sqft |
Source: Stellar MLS #O6198298 Report a problem | ||
| 4/29/2024 | Pending sale | $1,399,000$298/sqft |
Source: Stellar MLS #O6198298 Report a problem | ||
| 4/22/2024 | Listed for sale | $1,399,000+8.5%$298/sqft |
Source: Stellar MLS #O6198298 Report a problem | ||
| 7/20/2022 | Sold | $1,288,850-0.5%$275/sqft |
Source: Public Record Report a problem | ||
| 5/22/2022 | Pending sale | $1,295,000$276/sqft |
Source: Stellar MLS #O6015851 Report a problem | ||
| 4/6/2022 | Listed for sale | $1,295,000+94.6%$276/sqft |
Source: Stellar MLS #O6015851 Report a problem | ||
| 7/12/2016 | Sold | $665,400+79.8%$142/sqft |
Source: Public Record Report a problem | ||
| 4/15/2011 | Sold | $370,000$79/sqft |
Source: Stellar MLS #O4983495 Report a problem | ||
Public tax history
| Year | Property taxes | Tax assessment |
|---|---|---|
| 2025 | $16,624 +15.5% | $1,173,640 +3.9% |
| 2024 | $14,391 +2.3% | $1,129,467 +3% |
| 2023 | $14,062 +122.5% | $1,096,570 +114.5% |
| 2022 | $6,320 -7.4% | $511,162 +3% |
| 2021 | $6,827 +0.7% | $496,274 +1.4% |
| 2020 | $6,777 +0.9% | $489,422 +2.3% |
| 2019 | $6,720 | $478,418 +1.9% |
| 2018 | $6,720 +0.8% | $469,498 +2.1% |
| 2017 | $6,665 +0.4% | $459,841 -11.8% |
| 2016 | $6,640 +107.7% | $521,317 +144.1% |
| 2015 | $3,197 | $213,576 +0.8% |
| 2014 | $3,197 +16.2% | $211,881 +1.5% |
| 2013 | $2,750 +6.8% | $208,750 +1.7% |
| 2012 | $2,575 -63.5% | $205,261 -54.8% |
| 2011 | $7,056 -8.5% | $454,056 -7.6% |
| 2010 | $7,714 -13.6% | $491,288 -14% |
| 2009 | $8,929 -22.8% | $571,448 -25.6% |
| 2008 | $11,562 -2.4% | $767,722 -4.3% |
| 2007 | $11,845 +74.1% | $802,014 +79.3% |
| 2006 | $6,804 +1.5% | $447,215 +3% |
| 2005 | $6,705 +0% | $434,189 +3% |
| 2004 | $6,702 +0.6% | $421,543 +1.9% |
| 2003 | $6,664 +0.9% | $413,683 +2.4% |
| 2002 | $6,604 +3.5% | $403,987 +4.6% |
| 2000 | $6,383 | $386,044 |
Find assessor info on the county website
Monthly payment
Est. payment
Payment breakdown
Explore the cost of this home by adjusting the details. Changes won't be saved.Climate risks
Neighborhood: 32779
Nearby schools
Schools provided by the listing agent
- Elementary: Woodlands Elementary
- Middle: Rock Lake Middle
- High: Lyman High
Source: Stellar MLS. This data may not be complete. We recommend contacting the local school district to confirm school assignments for this home.
- $1,228,8005 bd3 ba4.5k sqft2077 Biltmore Point, Longwood, FL 32779Off Market

- $1,056,4004 bd4 ba3.6k sqft2089 Biltmore Point, Longwood, FL 32779Off Market
- $1,005,3004 bd4 ba3.3k sqft2095 Biltmore Point, Longwood, FL 32779Off Market
- $1,299,9005 bd5 ba5.6k sqft2071 Biltmore Point, Longwood, FL 32779Off Market
Similar homes
- $930,0005 bd3 ba6.3k sqft201 S SWEETWATER COVE BOULEVARD, LONGWOOD, FL 32779For Sale
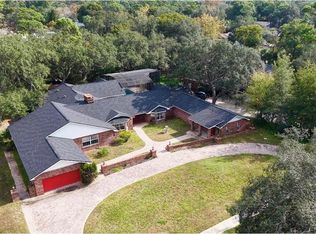
 MLS ID #O6349070, Guanhua Zhang, KN PREMIER REALTY, INC. Stellar MLS
 - $679,9005 bd3 ba2.9k sqft414 TIMBERCOVE CIRCLE, LONGWOOD, FL 32779For Sale
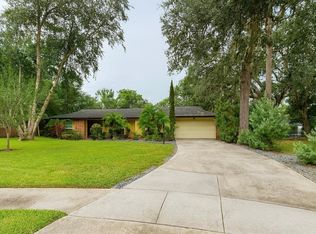 MLS ID #S5135823, Eylin Barrios, MY REALTY GROUP, LLC.. Stellar MLS
 - $--4 bd4 ba2.3k sqft1125 Shadowbrook Trl, Winter Springs, FL 32708Auction
 Auction.com 2
 - $1,170,0005 bd3 ba3.9k sqft31405 BEAR POND DRIVE, SORRENTO, FL 32776For Sale
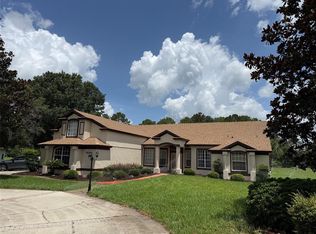 MLS ID #O6410942, Dave Parker, PREMIUM PROPERTIES R.E SERVICE. Stellar MLS
 - $1,109,0005 bd4 ba3.9k sqft27012 GRAND OAK LANE, TAVARES, FL 32778For SaleMLS ID #O6401285, Tatiana Gonzalez, THE EXPERTS TEAM REALTY INC. Stellar MLS
- $634,9004 bd3 ba2.8k sqft432 WILDERNESS DRIVE, LONGWOOD, FL 32779For SaleMLS ID #O6393288, Jory Williams, REALTY ONE GROUP MAGIC CITY. Stellar MLS
- $1,075,0004 bd4 ba4.1k sqft51 OAKLEIGH LANE, MAITLAND, FL 32751For SaleMLS ID #O6399404, Karen Albright, OPENDOOR BROKERAGE LLC. Stellar MLS
- $587,0004 bd3 ba2.4k sqft1200 WAVERLY WAY, LONGWOOD, FL 32750For SaleMLS ID #O6421707, Milena Phan, UNITED REAL ESTATE PREFERRED. Stellar MLS
- $1,000,0007 bd9 ba5.9k sqft1661 VOTAW ROAD, APOPKA, FL 32703For SaleMLS ID #O6292184, Denny Shiver, DENNY SHIVER REALTY LLC. Stellar MLS
- $860,0005 bd4 ba3.2k sqft120 LONGBRANCH ROAD, WINTER PARK, FL 32792For SaleMLS ID #O6434232, Karen Albright, OPENDOOR BROKERAGE LLC. Stellar MLS
- $965,0004 bd4 ba3k sqft313 MACARTHUR PLACE, MAITLAND, FL 32751For SaleMLS ID #O6427905, Alexandra Southern, CHARLES RUTENBERG REALTY ORLANDO. Stellar MLS
- $899,0005 bd3 ba3.4k sqft4574 SAILBREEZE COURT, ORLANDO, FL 32810For SaleMLS ID #O6343698, JAN Mairn, ONE OAK REALTY CORP. Stellar MLS
- $630,0004 bd3 ba3k sqft1016 LAKESIDE DR. DRIVE, APOPKA, FL 32712For SaleMLS ID #O6418091, Dave Vobornik, ABSOLUTE REALTY GROUP, LLC. Stellar MLS
- $739,7504 bd3 ba2.9k sqft920 SAZA RUN, CASSELBERRY, FL 32707For SaleMLS ID #O6437118, Greg Harrison, CHARLES RUTENBERG REALTY ORLANDO. Stellar MLS
- $995,9994 bd3 ba2.5k sqft471 HOLT AVENUE, WINTER PARK, FL 32789For SaleMLS ID #O6437590, Tina Bollet, FLORIDA HOME TEAM REALTY LLC. Stellar MLS
- $664,0004 bd3 ba2.5k sqft2435 SWEETWATER COUNTRY CLUB PLACE DRIVE, APOPKA, FL 32712For SaleMLS ID #O6420954, Trace Christian, III, COLDWELL BANKER REALTY. Stellar MLS
- $990,0004 bd3 ba2.7k sqft1243 DINGENS AVENUE, WINDERMERE, FL 34786For SaleMLS ID #O6435494, Peter Useche, REALMULTIPROPERTY LLC. Stellar MLS
- $859,0005 bd3 ba2.7k sqftMagnolia Plantation Ph 2, Lake Mary, FL 32746For Sale
 MLS ID #A12017238, Rogelio Ross, LPT Realty, LLC. MIAMI
 - $849,0004 bd4 ba2.9k sqft1148 TURNER LANE, ALTAMONTE SPRINGS, FL 32714For SaleMLS ID #W7887143, Ralph Harvey, LISTWITHFREEDOM.COM. Stellar MLS
