Skip main navigation
Closed
Street View
  • $830,000

    2083 Fairhaven Cir NE, Atlanta, GA 30305

    3beds
    1,762sqft
    Single Family Residence, Residential
    Built in 1988
    0.34 Acres Lot
    $821,800 Zestimate®
    $471/sqft
    $4,193 Estimated rent

    Home value

    $821,800

    $748,000 - $904,000

    $4,193/mo

    Zestimate® history
    Loading
    Loading...

    Owner options

    List your home for rent

    $4,193/mo

    Rent Zestimate®

    Find your next renter with Zillow Rental Manager. Plus, with online applications, you can quickly screen prospective tenants – for free.

    Learn more

    $4,193/mo

    Rent Zestimate®

    Refinance and save

    $5,005/mo

    Est. payment

    Refinancing to a lower rate could help reduce your monthly payments and save thousands over the life of the loan.

    See today's rates

    $5,005/mo

    Est. payment

    Explore your selling options

    Work with a Zillow partner agent

    Leverage their expertise and Zillow's premium Showcase listings to get your home seen by more buyers.

    Get started

    List with your own agent

    Get your home in front of millions of buyers by listing it on Zillow.

    Learn how to do it

    Sell it yourself

    Take full control of how buyers see your home on Zillow by listing For Sale by Owner (FSBO).

    List your home

    What's special

    Wood-burning fireplaceAntique brickInviting ambianceFlooded with natural lightPrivate balconySpacious back deckNew roof
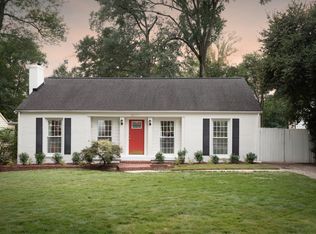
    Nestled in sought-after Peachtree Hills, every inch of this cottage has been thoughtfully reimagined, featuring a brand-new kitchen, beautifully updated bathrooms, a new roof, updated HVAC, water heater, and so much more. The perfect blend of charm and modern convenience. Flooded with natural light, this home showcases arched windows, plantation shutters, and an inviting ambiance throughout. Step onto the welcoming front porch, where antique brick, ceiling fans, and a charming porch swing set the stage for relaxed mornings and peaceful evenings. Inside, a warm foyer seamlessly connects to the cozy living room, complete with a wood-burning fireplace. The newly designed eat-in kitchen is a showstopper, featuring a stunning wall of windows and doors that open onto a spacious back deck—ideal for entertaining or unwinding in the privacy of the fenced-in backyard. The main floor also offers two bedrooms, each with large closets and a shared bathroom. Upstairs you will discover a dreamy master suite, complete with his-and-hers closets, double vanities, a spa-like soaking tub, a spacious walk-in shower, and your very own private balcony overlooking the serene backyard. Ample storage available in the walk-in attic, crawlspace, and storage shed in the backyard. Conveniently located to Peachtree Battle Shopping Center, MARTA, the neighborhood park and restaurants, 400, 75, and 85. Don’t miss the opportunity to call it yours!

    Zillow last checked:

    Listing updated:

    Listing Provided by:

    Charlotte Oliver,

    Beacham and Company

    Bought with:

    Robin Brown, 366629

    RE/MAX Metro Atlanta Cityside

    Source: FMLS GA,MLS#: 7539767MLS Logo

    Facts & features

    Interior

    Bedrooms & bathrooms
    • Bedrooms: 3
    • Bathrooms: 2
    • Full bathrooms: 2
    • Main level bathrooms: 1
    • Main level bedrooms: 2
    Primary bedroom
    • Features: In-Law Floorplan, Oversized Master, Sitting Room
    • Level: In-Law Floorplan, Oversized Master, Sitting Room
    Bedroom
    • Features: In-Law Floorplan, Oversized Master, Sitting Room
    Primary bathroom
    • Features: Double Vanity, Separate Tub/Shower, Other
    Dining room
    • Features: None
    Kitchen
    • Features: Cabinets White, Pantry Walk-In, Stone Counters
    Heating
    • Central
    Cooling
    • Central Air
    Appliances
    • Included: Dishwasher, Disposal, Dryer, Electric Oven, Gas Cooktop, Gas Water Heater, Refrigerator, Washer
    • Laundry: Laundry Closet, Upper Level
    Features
    • Crown Molding, Entrance Foyer, His and Hers Closets, Walk-In Closet(s)
    • Flooring: Wood
    • Windows: Double Pane Windows, Plantation Shutters
    • Basement: Crawl Space
    • Number of fireplaces: 2
    • Fireplace features: Brick, Living Room, Master Bedroom
    • Common walls with other units/homes: No Common Walls
    Interior area
    • Total structure area: 1,762
    • Total interior livable area: 1,762 sqft

    Property

    Parking
    • Parking features: Driveway
    • Has uncovered spaces: Yes
    Accessibility
    • Accessibility features: Accessible Approach with Ramp, Accessible Bedroom, Accessible Closets
    Features
    • Levels: Two
    • Stories: 2
    • Patio & porch: Covered, Deck, Front Porch, Rear Porch
    • Exterior features: Balcony, Private Yard, Rain Gutters, Storage, No Dock
    • Pool features: None
    • Spa features: None
    • Fencing: Back Yard
    • Has view: Yes
    • View description: Other
    • Waterfront features: None
    • Body of water: None
    Lot
    • Size: 0.34 Acres
    • Features: Back Yard, Cleared, Flood Plain, Landscaped, Level, Private
    Details
    • Additional structures: Shed(s)
    • Parcel number: 17 011100090134
    • Other equipment: None
    • Horse amenities: None

    Construction

    Type & style
    • Home type: SingleFamily
    • Architectural style: Bungalow,Cape Cod,Cottage
    • Property subtype: Single Family Residence, Residential
    Materials
    • Wood Siding
    • Foundation: None
    • Roof: Composition
    Condition
    • Resale
    • New construction: No
    • Year built: 1988

    Utilities & green energy

    • Electric: None
    • Sewer: Public Sewer
    • Water: Private
    • Utilities for property: Cable Available, Electricity Available, Natural Gas Available
    Green energy
    • Energy efficient items: None
    • Energy generation: None

    Community & neighborhood

    Security
    • Security features: None
    Community
    • Community features: Near Beltline, Near Public Transport, Near Schools, Near Shopping, Near Trails/Greenway, Park, Pickleball, Playground, Restaurant, Street Lights, Tennis Court(s)
    Location
    • Region: Atlanta
    • Subdivision: Peachtree Hills

    Other

    Other facts
    • Road surface type: Asphalt

    Price history

    DateEventPrice
    4/17/2025Sold$830,000+4.4%$471/sqft
    Source: FMLS GA #7539767 Report a problem
    3/24/2025Pending sale$795,000$451/sqft
    Source: FMLS GA #7539767 Report a problem
    3/14/2025Listed for sale$795,000+65.6%$451/sqft
    Source: FMLS GA #7539767 Report a problem
    5/4/2020Sold$480,000-3.8%$272/sqft
    Source: GAMLS #8727997 Report a problem
    3/7/2020Pending sale$499,000$283/sqft
    Source: Ansley Atlanta Real Estate, LLC #6673954 Report a problem
    2/21/2020Price change$499,000-7.4%$283/sqft
    Source: Ansley Atlanta Real Estate, LLC #6673954 Report a problem
    1/30/2020Listed for sale$539,000-5.3%$306/sqft
    Source: Ansley Atlanta Real Estate, LLC #6673954 Report a problem
    12/10/2019Listing removed$569,000$323/sqft
    Source: Keller Williams Realty Atlanta Partners #8628680 Report a problem
    7/25/2019Price change$569,000-5%$323/sqft
    Source: Keller Williams Realty Atlanta Partners #8628680 Report a problem
    5/30/2019Price change$599,000-3.1%$340/sqft
    Source: Keller Williams Realty Atlanta Partners #8579578 Report a problem
    5/15/2019Price change$618,000-4.9%$351/sqft
    Source: Keller Williams Realty Atlanta Partners #8579578 Report a problem
    5/8/2019Listed for sale$650,000$369/sqft
    Source: Keller Williams Rlty Atl. Part #8579578 Report a problem

    Public tax history

    YearProperty taxesTax assessment
    2024$9,095 +46.2%$265,160 +3.8%
    2023$6,221 -24.2%$255,480 +5.9%
    2022$8,202 +32.1%$241,320 +25.7%
    2021$6,211 -36.1%$192,000 -18.3%
    2020$9,726 +5.1%$234,920 +1.8%
    2019$9,257 $230,760 +8.9%
    2018$9,257 $211,880 +18.6%
    2017$9,257 +12.9%$178,680
    2016$8,203 +5.8%$178,680
    2015$7,757 +1600.6%$178,680 +9.1%
    2014$456 $163,840
    2013-- $163,840 +1.8%
    2012$7,148 $160,880
    2011-- $160,880
    2010$7,105 $160,880
    2009-- $160,880
    2008-- $160,880 -0.1%
    2007$6,836 +12.7%$161,000 +13.3%
    2005$6,067 $142,040 +6.1%
    2004-- $133,880 +6.4%
    2003$5,619 +2.9%$125,840 +5.3%
    2002$5,460 +18.3%$119,480 +11.3%
    2001$4,617 $107,320

    Find assessor info on the county website

    Neighborhood: Peachtree Hills

    Nearby schools

    GreatSchools rating
    Schools provided by the listing agent
    • Elementary: E. Rivers
    • Middle: Willis A. Sutton
    • High: North Atlanta

    Source: FMLS GA. This data may not be complete. We recommend contacting the local school district to confirm school assignments for this home.

    Get pre-qualified for a loan
    At Zillow Home Loans, we can pre-qualify you in as little as 5 minutes with no impact to your credit score.

    An equal housing lender. NMLS #10287.