Spacious, Stylish & Move-In Ready – Welcome to 2083 Hastings in Los Banos!
Need more space, modern upgrades, and a home that fits your lifestyle? A beautifully updated 4-bedroom, 2-bath single-story home offering comfort, convenience, and room to thrive.
Step into vaulted ceilings, a bright and open living space, and a chef-inspired kitchen with sleek quartz counters, abundant cabinetry, and plenty of workspace. The adjoining family room with fireplace creates a cozy and welcoming atmosphere, perfect for everyday living or entertaining.
The private primary suite offers direct patio access and a luxurious bath featuring a jacuzzi tub, separate shower with stone flooring, and a spacious walk-in closet—your own personal retreat.
Love spending time outdoors? Enjoy the covered patio that stretches the full length of the home, ideal for BBQs, outdoor dining, or relaxing evenings. There’s possible RV access, extensive cement work, and easy-maintenance landscaping to make outdoor living effortless.
Conveniently located near shopping, parks, and schools, this home is a smart choice for those looking to upgrade without compromise.
Modern design. Thoughtful layout. Room to live your way.
Let’s get you home!
Sold for $495,000
Listed by: BHHS Drysdale Properties, LB • Christine Kinsley • Contact: 209-826-4924
Bought with: Exit Realty Consultants
$495,000
2083 Hastings Dr, Los Banos, CA 93635
4beds
1,913sqft
Single Family Residence
Built in 2000
7,135 Square Feet Lot
$492,000 Zestimate®
$259/sqft
$2,408 Estimated rent
Home value
$492,000
$433,000 - $561,000
$2,408/mo
Zestimate® history
Owner options
List your home for rent
$2,408/mo
Rent Zestimate®
Find your next renter with Zillow Rental Manager. Plus, with online applications, you can quickly screen prospective tenants – for free.
$2,408/mo
Rent Zestimate®
Refinance and save
$3,094/mo
Est. payment
Refinancing to a lower rate could help reduce your monthly payments and save thousands over the life of the loan.
$3,094/mo
Est. payment
Explore your selling options
Work with a Zillow partner agent
Leverage their expertise and Zillow's premium Showcase listings to get your home seen by more buyers.
Get startedList with your own agent
Get your home in front of millions of buyers by listing it on Zillow.
Learn how to do itSell it yourself
Take full control of how buyers see your home on Zillow by listing For Sale by Owner (FSBO).
List your homeWhat's special
Private primary suiteChef-inspired kitchenPossible rv accessExtensive cement workSpacious walk-in closetLuxurious bathSleek quartz counters
Zillow last checked:
Listing updated:
Listed by:
Christine Kinsley DRE #01306231 209-631-4049,
BHHS Drysdale Properties, LB
Bought with:
Sergio Garcia, DRE #02072018
Exit Realty Consultants
Source: CRMLS,MLS#: MC25157206 Originating MLS: California Regional MLS
Originating MLS: California Regional MLSFacts & features
Interior
Bedrooms & bathrooms
- Bedrooms: 4
- Bathrooms: 2
- Full bathrooms: 2
- Main level bathrooms: 2
- Main level bedrooms: 4
Rooms
- Room types: Family Room, Kitchen, Laundry, Living Room, Primary Bathroom, Primary Bedroom, Other
Bathroom
- Features: Separate Shower, Upgraded
Family room
- Features: Separate Family Room
Kitchen
- Features: Quartz Counters, Remodeled, Self-closing Drawers, Updated Kitchen
Other
- Features: Walk-In Closet(s)
Heating
- Central
Cooling
- Central Air
Appliances
- Included: Dishwasher, Free-Standing Range, Disposal, Gas Range, Water Heater
- Laundry: Inside, Laundry Room
Features
- Breakfast Area, Ceiling Fan(s), High Ceilings, Quartz Counters, Walk-In Closet(s)
- Flooring: Tile
- Has fireplace: Yes
- Fireplace features: Family Room
- Common walls with other units/homes: No Common Walls
Interior area
- Total interior livable area: 1,913 sqft
Property
Parking
- Total spaces: 3
- Parking features: Door-Multi, Door-Single, Garage
- Attached garage spaces: 3
Features
- Levels: One
- Stories: 1
- Entry location: front door
- Patio & porch: Front Porch
- Exterior features: Rain Gutters
- Pool features: None
- Spa features: None
- Fencing: Wood
- Has view: Yes
- View description: Neighborhood
Lot
- Size: 7,135 Square Feet
- Features: Yard
Details
- Parcel number: 083445009000
- Zoning: R-1
- Special conditions: Standard
Construction
Type & style
- Home type: SingleFamily
- Architectural style: Contemporary
- Property subtype: Single Family Residence
Materials
- Stucco
- Foundation: Slab
- Roof: Tile
Condition
- Turnkey
- New construction: No
- Year built: 2000
Utilities & green energy
- Electric: 220 Volts in Kitchen
- Sewer: Public Sewer
- Water: Public
- Utilities for property: Sewer Connected, Water Connected
Community & HOA
Community
- Features: Gutter(s), Street Lights, Sidewalks
Location
- Region: Los Banos
Financial & listing details
- Price per square foot: $259/sqft
- Tax assessed value: $297,048
- Annual tax amount: $3,505
- Date on market: 7/13/2025
- Cumulative days on market: 10 days
- Listing terms: Cash,Conventional,Contract,FHA,Submit,VA Loan
Price history
| Date | Event | Price |
|---|---|---|
| 8/18/2025 | Sold | $495,000+1%$259/sqft |
Source:  CRMLS #MC25157206 Report a problem CRMLS #MC25157206 Report a problem | ||
| 7/23/2025 | Pending sale | $490,000$256/sqft |
Source: MetroList Services of CA #224136816 Report a problem | ||
| 7/10/2025 | Price change | $490,000-2%$256/sqft |
Source: MetroList Services of CA #224136816 Report a problem | ||
| 6/10/2025 | Price change | $500,000-2%$261/sqft |
Source: MetroList Services of CA #224136816 Report a problem | ||
| 5/21/2025 | Price change | $510,000-1.9%$267/sqft |
Source: MetroList Services of CA #224136816 Report a problem | ||
| 4/27/2025 | Price change | $520,000-5.5%$272/sqft |
Source: MetroList Services of CA #224136816 Report a problem | ||
| 4/16/2025 | Listed for sale | $550,000+178.5%$288/sqft |
Source: MetroList Services of CA #224136816 Report a problem | ||
| 8/2/2000 | Sold | $197,500$103/sqft |
Source: Public Record Report a problem | ||
Public tax history
| Year | Property taxes | Tax assessment |
|---|---|---|
| 2025 | $3,505 +1.8% | $297,048 +2% |
| 2024 | $3,444 +6.2% | $291,225 +2% |
| 2023 | $3,243 +2% | $285,516 +2% |
| 2022 | $3,178 +1.5% | $279,919 +2% |
| 2021 | $3,131 +1.3% | $274,431 +1% |
| 2020 | $3,090 +1.9% | $271,618 +2% |
| 2019 | $3,032 +3.1% | $266,293 +2% |
| 2018 | $2,941 +1.3% | $261,073 +2% |
| 2017 | $2,903 -1% | $255,955 +2% |
| 2016 | $2,933 +10.2% | $250,938 +1.5% |
| 2015 | $2,661 | $247,169 +7.5% |
| 2014 | $2,661 +30.2% | $230,000 +30.7% |
| 2013 | $2,043 | $176,000 +23.1% |
| 2012 | -- | $143,000 +2.1% |
| 2011 | -- | $140,000 +7.7% |
| 2010 | -- | $130,000 -5.1% |
| 2009 | -- | $137,000 -39.4% |
| 2008 | -- | $226,160 +2% |
| 2007 | -- | $221,726 +2% |
| 2006 | -- | $217,380 +2% |
| 2005 | -- | $213,119 +2% |
| 2004 | -- | $208,942 +1.9% |
| 2003 | -- | $205,114 +2% |
| 2002 | -- | $201,093 +2% |
| 2001 | -- | $197,150 |
Find assessor info on the county website
Neighborhood: 93635
Nearby homes
- $497,0004 bd2 ba1.9k sqft2079 Hastings Dr, Los Banos, CA 93635Off Market
- $532,4003 bd3 ba2.5k sqft2087 Hastings Dr, Los Banos, CA 93635Off Market
- $411,5003 bd2 ba1.2k sqft2075 Hastings Dr, Los Banos, CA 93635Off Market
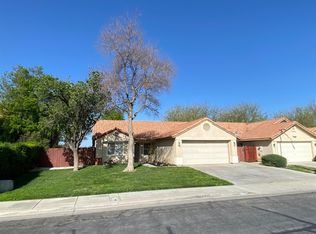
- $495,0004 bd2 ba1.9k sqft2091 Hastings Dr, Los Banos, CA 93635Sold

- $514,1003 bd3 ba2.5k sqft2086 Hastings Dr, Los Banos, CA 93635Off Market
- $520,0004 bd3 ba2.5k sqft2082 Hastings Dr, Los Banos, CA 93635Sold
- $480,4004 bd2 ba1.9k sqft2090 Hastings Dr, Los Banos, CA 93635Off Market
- $468,1004 bd2 ba1.7k sqft2078 Hastings Dr, Los Banos, CA 93635Off Market
Nearby schools
GreatSchools rating
- 3/10Mercey Springs ElementaryGrades: K-6Distance: 0.4 mi
- 2/10Creekside Junior HighGrades: 7-8Distance: 2.7 mi
- 4/10Los Banos High SchoolGrades: 9-12Distance: 0.8 mi


Get pre-qualified for a loan
At Zillow Home Loans, we can pre-qualify you in as little as 5 minutes with no impact to your credit score.An equal housing lender. NMLS #10287.
Sell for more on Zillow
Get a Zillow Showcase℠ listing at no additional cost and you could sell for .
$492,000
2% more
+$9,840
With Zillow Showcase(estimated)
$501,840
- California
- Merced County
- Los Banos
- 93635
- 2083 Hastings Dr
Nearby cities
Nearby zip codes
Other Los Banos Topics
