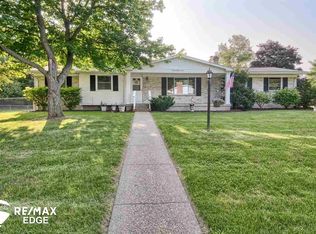
Welcome to 2083 Holly Tree Dr., Davison, MI 48423—a well-located 3-bedroom, 1.5-bath single-family home offering ~1,500 sq. ft. of comfortable living space with natural wood floors and great everyday functionality. A standout feature is the 200-amp electrical service upgrade, offering added capacity for today’s needs—including convenient EV charging. The roof and siding were replaced in 2023 providing years of safety and peace of mind. You’ll also love the extra space with a ~1,200 sq. ft. partially finished basement, plus an attached garage and an outbuilding that’s ideal for storage or a workshop. Located in the Davison School District, this home is near IMA Brookwood Golf Course and just minutes from downtown Davison for shopping, dining, and daily conveniences.
Pending
$269,900
2083 Holly Tree Dr, Davison, MI 48423
3beds
1,510sqft
Single Family Residence
Built in 1969
0.48 Acres Lot
$-- Zestimate®
$179/sqft
$-- HOA
What's special
- 24 days
- 226
- 1
Zillow last checked:
Listing updated:
Listed by:
Jeffrey Lauster 810-429-2923,
Epique Realty 248-218-2604
Source: Realcomp II,MLS#: 20261065757
Facts & features
Interior
Bedrooms & bathrooms
- Bedrooms: 3
- Bathrooms: 2
- Full bathrooms: 1
- 1/2 bathrooms: 1
Bedroom
- Level: Entry
- Area: 143
- Dimensions: 11 X 13
Bedroom
- Level: Entry
- Area: 121
- Dimensions: 11 X 11
Bedroom
- Level: Entry
- Area: 110
- Dimensions: 10 X 11
Other
- Level: Entry
- Area: 88
- Dimensions: 11 X 8
Other
- Level: Entry
- Area: 16
- Dimensions: 4 X 4
Dining room
- Level: Entry
- Area: 108
- Dimensions: 9 X 12
Great room
- Level: Entry
- Area: 273
- Dimensions: 21 X 13
Kitchen
- Level: Entry
- Area: 132
- Dimensions: 12 X 11
Living room
- Level: Entry
- Area: 234
- Dimensions: 18 X 13
Heating
- Forced Air, Natural Gas
Cooling
- Central Air
Appliances
- Included: Dishwasher, Electric Cooktop, Energy Star Qualified Refrigerator, Microwave, Stainless Steel Appliances, Water Softener Rented
Features
- Basement: Partial,Unfinished
- Has fireplace: Yes
- Fireplace features: Great Room, Wood Burning
Interior area
- Total interior livable area: 1,510 sqft
- Finished area above ground: 1,510
Video & virtual tour
Property
Parking
- Total spaces: 2
- Parking features: Two Car Garage, Attached
- Attached garage spaces: 2
Features
- Levels: One
- Stories: 1
- Entry location: GroundLevelwSteps
- Pool features: None
Lot
- Size: 0.48 Acres
- Dimensions: 100 x 209
Details
- Parcel number: 0505554053
- Special conditions: Short Sale No,Standard
Construction
Type & style
- Home type: SingleFamily
- Architectural style: Ranch
- Property subtype: Single Family Residence
Materials
- Vinyl Siding
- Foundation: Basement, Block
- Roof: Asphalt
Condition
- New construction: No
- Year built: 1969
Details
- Warranty included: Yes
Utilities & green energy
- Sewer: Public Sewer
- Water: Well
- Utilities for property: Above Ground Utilities
Community & HOA
Community
- Subdivision: BELLE MEADE 3
HOA
- Has HOA: No
Location
- Region: Davison
Financial & listing details
- Price per square foot: $179/sqft
- Tax assessed value: $71,735
- Annual tax amount: $2,898
- Date on market: 8/18/2026
- Cumulative days on market: 24 days
- Listing agreement: Exclusive Agency
- Listing terms: Cash,Conventional,FHA,Va Loan
Estimated market value
Not available
Estimated sales range
Not available
$2,355/mo
Price history
| Date | Event | Price |
|---|---|---|
| 8/31/2026 | Pending sale | $269,900$179/sqft |
Source:  Realcomp II #20261065757 Report a problem Realcomp II #20261065757 Report a problem | ||
| 8/18/2026 | Listed for sale | $269,900+81.8%$179/sqft |
Source: Realcomp II #20261065757 Report a problem | ||
| 1/28/2015 | Listing removed | -- |
Source: Auction.com Report a problem | ||
| 1/28/2015 | Listed for sale | -- |
Source: Auction.com Report a problem | ||
| 1/27/2015 | Pending sale | -- |
Source: Auction.com Report a problem | ||
| 1/27/2015 | Listed for sale | -- |
Source: Auction.com Report a problem | ||
| 1/24/2015 | Pending sale | -- |
Source: Auction.com Report a problem | ||
| 12/24/2014 | Listed for sale | -- |
Source: Auction.com Report a problem | ||
| 8/10/2007 | Sold | $148,500$98/sqft |
Source: Agent Provided Report a problem | ||
Public tax history
| Year | Property taxes | Tax assessment |
|---|---|---|
| 2025 | $2,832 +3.9% | $122,900 +2.4% |
| 2024 | $2,726 | $120,000 +9.5% |
| 2023 | -- | $109,600 +15.4% |
| 2022 | -- | $95,000 +9.2% |
| 2021 | -- | $87,000 +3.4% |
| 2020 | -- | $84,100 +8.5% |
| 2019 | -- | $77,500 +16.7% |
| 2018 | $2,165 | $66,400 |
| 2017 | -- | $66,400 +5.7% |
| 2016 | -- | $62,800 +7% |
| 2015 | -- | $58,700 +13.8% |
| 2012 | -- | $51,600 -6.5% |
| 2011 | -- | $55,200 -12.4% |
| 2010 | -- | $63,000 -10.3% |
| 2008 | $1,428 | $70,200 -8.4% |
| 2006 | -- | $76,600 +4.1% |
| 2005 | -- | $73,600 +2.8% |
| 2004 | -- | $71,600 +1.4% |
| 2003 | -- | $70,600 +3.4% |
| 2002 | -- | $68,300 +4.6% |
| 2001 | -- | $65,300 +13% |
| 2000 | -- | $57,800 |
Find assessor info on the county website
Monthly payment
Est. payment
Payment breakdown
Explore the cost of this home by adjusting the details. Changes won't be saved.Climate risks
Neighborhood: 48423
Similar homes
- $275,0004 bd3 ba2k sqft2249 Belle Meade Dr, Davison, MI 48423For Sale
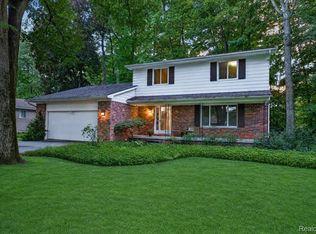
 MLS ID #20261074759, Sarah Jones, Max Broock Realtors Oxford. Realcomp II
 - $289,9003 bd2 ba1.9k sqft2127 Holly Tree Dr, Davison, MI 48423For Sale
 MLS ID #20261064568, Jeanna Gooch, The Brokerage Real Estate Enthusiasts. Realcomp II
 - $239,9003 bd2 ba1.9k sqft8341 E Court St, Davison, MI 48423For Sale
 MLS ID #20261075313, Paul Raymond, RE/MAX Select. Realcomp II
 - $--2 bd1 ba1k sqft8223 E Carpenter Rd, Davison, MI 48423Auction
 ServiceLink Auction
 - $239,9003 bd2 ba1.5k sqft3055 Atlas Rd, Davison, MI 48423For SaleMLS ID #20261074202, Tanya A Biernat, Real Estate One-Rochester. Realcomp II
- $259,9003 bd2 ba1.4k sqft10267 Lapeer Rd, Davison, MI 48423For SaleMLS ID #20261072753, Paul Raymond, RE/MAX Select. Realcomp II
- $239,9993 bd2 ba2k sqft618 Maxine Dr, Davison, MI 48423For SaleMLS ID #20261073007, David J Swoish, Liberty Way Realty. Realcomp II
- $276,0004 bd2 ba1.9k sqft310 Delzingro Dr, Davison, MI 48423For Sale
 MLS ID #50219226, Gary Hobson, REMAX Edge. MiRealSource
 - $224,9994 bd1 ba1.2k sqft7121 E Carpenter Rd, Davison, MI 48423For SaleMLS ID #20261071776, Christina Cain, Berkshire Hathaway HomeServices Michigan Real Est. Realcomp II
- $229,9003 bd2 ba1k sqft316 Tamarac Dr, Davison, MI 48423For SaleMLS ID #20261070984, Barbara Schaefer, Berkshire Hathaway HomeServices Michigan Real Est. Realcomp II
- $215,0003 bd2 ba1.5k sqft310 Tamarac Dr, Davison, MI 48423For SaleMLS ID #20261069613, Kristin E Wengren, Real Estate One-Ortonville. Realcomp II
- $175,0003 bd2 ba1.1k sqft2003 Mackinaw Dr, Davison, MI 48423For SaleMLS ID #20261073560, Kristine McCarty, Keller Williams First. Realcomp II
- $180,0002 bd1 ba1.1k sqft8294 Davison Rd, Davison, MI 48423For SaleMLS ID #20261049218, Austin Pariseau, Century 21 Metro Brokers. Realcomp II
- $237,4003 bd2 ba1.4k sqft1491 Iva St, Burton, MI 48509For SaleMLS ID #50221038, Adam N Myers, ERA Prime Real Estate Group. MiRealSource
- $239,0002 bd2 ba1.4k sqft611 S Main St, Davison, MI 48423For SaleMLS ID #20261042188, James B Luisier, Realty Executives Main St LLC. Realcomp II
- $359,9004 bd3 ba2.2k sqft828 Alana Ct, Davison, MI 48423For SaleMLS ID #20261075217, Katherine Eich, Motivated Real Estate. Realcomp II
