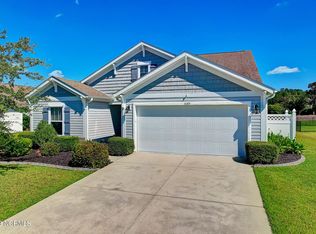
Immaculate gem of a home! One-owner, one-level split floor plan has been diligently maintained and offers a lot of features today's homebuyer is seeking! Open living/kitchen area showcases a roomy space with a vaulted ceiling and ample light, with easy-care laminate and tile flooring, respectively. Solid-surface countertops, plenty of cabinets, and a pantry make for a cooking space that is both handy and conducive to entertaining. Additionally, there is also a separate, formal dining area. The spacious master bedroom adjoins an ensuite master bath with both a soaking tub and a large tile shower, along with a dual-sink vanity and huge walk-in closet. Two guest bedrooms and another bath, plus a powder room round out this highly livable design layout, and there's a separate laundry room, too. Do you enjoy outdoor living? No problem, there's an over-sized rear patio with retractable awning and the yard is nicely landscaped! Popular, well-established neighborhood sits conveniently close to the NC/SC state line and is but a short drive to several beaches, dining, shopping, and of course, golf! Lots of value and great condition make this a smart buy, see it soon!
Sold for $370,000
$370,000
2083 Jarvis Ln. NW, Calabash, NC 28467
3beds
2,012sqft
Single Family Residence
Built in 2010
10,454 Square Feet Lot
$374,800 Zestimate®
$184/sqft
$2,330 Estimated rent
Home value
$374,800
$356,000 - $394,000
$2,330/mo
Zestimate® history
Owner options
List your home for rent
$2,330/mo
Rent Zestimate®
Find your next renter with Zillow Rental Manager. Plus, with online applications, you can quickly screen prospective tenants – for free.
$2,330/mo
Rent Zestimate®
Refinance and save
$2,276/mo
Est. payment
Refinancing to a lower rate could help reduce your monthly payments and save thousands over the life of the loan.
$2,276/mo
Est. payment
Explore your selling options
Work with a Zillow partner agent
Leverage their expertise and Zillow's premium Showcase listings to get your home seen by more buyers.
Get startedList with your own agent
Get your home in front of millions of buyers by listing it on Zillow.
Learn how to do itSell it yourself
Take full control of how buyers see your home on Zillow by listing For Sale by Owner (FSBO).
List your homeWhat's special
Zillow last checked:
Listing updated:
Listed by:
Bonnie J Rotundo 910-443-0398,
Coldwell Banker Sloane - Sb
Bought with:
Cheryl Helmecki, 205767
RE/MAX at The Beach / Calabash
Source: CCAR,MLS#: 2319456
Facts & features
Interior
Bedrooms & bathrooms
- Bedrooms: 3
- Bathrooms: 3
- Full bathrooms: 2
- 1/2 bathrooms: 1
Rooms
- Room types: Foyer, Utility Room
Primary bedroom
- Features: Ceiling Fan(s), Linen Closet, Main Level Master, Walk-In Closet(s)
Primary bathroom
- Features: Bathtub, Dual Sinks, Separate Shower
Dining room
- Features: Separate/Formal Dining Room
Family room
- Features: Ceiling Fan(s), Vaulted Ceiling(s)
Kitchen
- Features: Breakfast Bar, Breakfast Area, Kitchen Island, Pantry, Solid Surface Counters
Other
- Features: Bedroom on Main Level, Entrance Foyer
Heating
- Central, Electric
Cooling
- Central Air
Appliances
- Included: Dishwasher, Disposal, Microwave, Range, Refrigerator, Dryer, Washer
- Laundry: Washer Hookup
Features
- Split Bedrooms, Breakfast Bar, Bedroom on Main Level, Breakfast Area, Entrance Foyer, Kitchen Island, Solid Surface Counters
- Flooring: Carpet, Laminate, Tile
- Doors: Insulated Doors
Interior area
- Total structure area: 2,623
- Total interior livable area: 2,012 sqft
Property
Parking
- Total spaces: 4
- Parking features: Attached, Garage, Two Car Garage, Garage Door Opener
- Attached garage spaces: 2
Features
- Levels: One
- Stories: 1
- Patio & porch: Patio
- Exterior features: Patio
- Pool features: Community, Outdoor Pool
Lot
- Size: 10,454 Square Feet
- Dimensions: 75 x 140 x 75 x 140
- Features: Outside City Limits, Rectangular, Rectangular Lot
Details
- Additional parcels included: ,
- Parcel number: 225PA020
- Zoning: CO-R75
- Special conditions: None
Construction
Type & style
- Home type: SingleFamily
- Architectural style: Contemporary
- Property subtype: Single Family Residence
Materials
- Vinyl Siding
- Foundation: Slab
Condition
- Resale
- Year built: 2010
Details
- Builder model: Savannah
- Builder name: Beazer
- Warranty included: Yes
Utilities & green energy
- Water: Public
- Utilities for property: Cable Available, Electricity Available, Phone Available, Sewer Available, Underground Utilities, Water Available
Green energy
- Energy efficient items: Doors, Windows
Community & HOA
Community
- Features: Clubhouse, Recreation Area, Long Term Rental Allowed, Pool
- Security: Smoke Detector(s)
- Subdivision: Berkshire At Spring Mill Plantation
HOA
- Has HOA: Yes
- Amenities included: Clubhouse
- Services included: Association Management, Common Areas, Legal/Accounting, Recreation Facilities
- HOA fee: $117 monthly
Location
- Region: Calabash
Financial & listing details
- Price per square foot: $184/sqft
- Tax assessed value: $351,460
- Annual tax amount: $1,602
- Date on market: 9/25/2023
- Listing terms: Cash,Conventional
- Electric utility on property: Yes
Price history
| Date | Event | Price |
|---|---|---|
| 11/16/2023 | Sold | $370,000-2.6%$184/sqft |
Source:  CCAR #2319456 Report a problem CCAR #2319456 Report a problem | ||
| 10/6/2023 | Contingent | $379,900$189/sqft |
Source: CCAR #2319456 Report a problem | ||
| 9/25/2023 | Listed for sale | $379,900+97.6%$189/sqft |
Source: CCAR #2319456 Report a problem | ||
| 12/9/2011 | Listing removed | $192,285$96/sqft |
Source: Beazer Homes Corporation #1009563 Report a problem | ||
| 12/8/2011 | Listed for sale | $192,285+2.4%$96/sqft |
Source: Beazer Homes Corporation #1009563 Report a problem | ||
| 12/17/2010 | Sold | $187,870+9.2%$93/sqft |
Source: Public Record Report a problem | ||
| 9/15/2010 | Listed for sale | $172,000$85/sqft |
Source: NewHomeSource.com Report a problem | ||
Public tax history
| Year | Property taxes | Tax assessment |
|---|---|---|
| 2025 | $1,602 | $351,460 |
| 2024 | $1,602 | $351,460 |
| 2023 | $1,602 +7.4% | $351,460 +56.1% |
| 2022 | $1,492 +0% | $225,080 |
| 2021 | $1,492 +6.2% | $225,080 |
| 2020 | $1,404 | $225,080 |
| 2019 | $1,404 +22.1% | $225,080 +927.8% |
| 2018 | $1,150 +4.5% | $21,900 |
| 2017 | $1,100 | $21,900 |
| 2016 | $1,100 | $21,900 -88.2% |
| 2015 | $1,100 +11.8% | $185,480 +4.7% |
| 2014 | $984 | $177,072 |
| 2013 | -- | -- |
| 2012 | -- | -- |
| 2011 | -- | -- |
| 2010 | -- | -- |
| 2009 | -- | -- |
| 2008 | -- | -- |
Find assessor info on the county website
Neighborhood: 28467
Nearby homes
- $370,0003 bd3 ba2k sqft2083 Jarvis Ln, Calabash, NC 28467Sold
- $348,9003 bd2 ba1.5k sqft746 Heathers Glen Ln LOT 119, Calabash, NC 28467Off Market

- $---- bd-- ba-- sqft2079 Jarvis Ln, Calabash, NC 28467Off Market
- $327,6003 bd2 ba1.7k sqft2079 Jarvis Ln NW, Calabash, NC 28467Off Market
- $400,0003 bd4 ba2.6k sqft2087 Jarvis Ln, Calabash, NC 28467Sold
- $544,5004 bd4 ba3.2k sqft2087 Jarvis Ln, Calabash, NC 28467Off Market
- $288,1003 bd2 ba1.3k sqft2075 Jarvis Ln, Calabash, NC 28467Off Market
- $289,6003 bd2 ba1.3k sqft2075 Jarvis Ln NW, Calabash, NC 28467Off Market
Nearby schools
GreatSchools rating
- 4/10Jessie Mae Monroe ElementaryGrades: PK-5Distance: 4.1 mi
- 4/10Shallotte MiddleGrades: 6-8Distance: 13.1 mi
- 4/10West Brunswick HighGrades: 9-12Distance: 12.2 mi
Schools provided by the listing agent
- Elementary: Jesse Mae Monroe Elementary School
- Middle: Shallotte Middle School
- High: West Brunswick High School
Source: CCAR. This data may not be complete. We recommend contacting the local school district to confirm school assignments for this home.
Get a cash offer in 3 minutes
Find out how much your home could sell for in as little as 3 minutes with a no-obligation cash offer.
Estimated market value
$374,800
Get a cash offer in 3 minutes
Find out how much your home could sell for in as little as 3 minutes with a no-obligation cash offer.
Estimated market value
$374,800
- North Carolina
- Brunswick County
- Calabash
- 28467
- 2083 Jarvis Ln. NW
Nearby cities
Nearby zip codes
Other Calabash Topics
