Skip main navigation
Sold for $505,000
  • $505,000

    2083 Kerry Street, Mead, CO 80542

    3beds
    1,476sqft
    Single Family Residence
    Built in 2022
    5,500 Square Feet Lot
    $492,700 Zestimate®
    $342/sqft
    $2,593 Estimated rent

    Home value

    $492,700

    $468,000 - $517,000

    $2,593/mo

    Zestimate® history
    Loading
    Loading...

    Owner options

    List your home for rent

    $2,593/mo

    Rent Zestimate®

    Find your next renter with Zillow Rental Manager. Plus, with online applications, you can quickly screen prospective tenants – for free.

    Learn more

    $2,593/mo

    Rent Zestimate®

    Refinance and save

    $3,328/mo

    Est. payment

    Refinancing to a lower rate could help reduce your monthly payments and save thousands over the life of the loan.

    See today's rates

    $3,328/mo

    Est. payment

    Explore your selling options

    Work with a Zillow partner agent

    Leverage their expertise and Zillow's premium Showcase listings to get your home seen by more buyers.

    Get started

    List with your own agent

    Get your home in front of millions of buyers by listing it on Zillow.

    Learn how to do it

    Sell it yourself

    Take full control of how buyers see your home on Zillow by listing For Sale by Owner (FSBO).

    List your home

    What's special

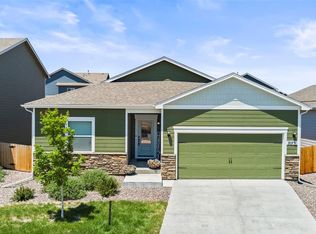
    Our preferred Lender, The Nicole Rueth Team, is offering a 1% Lender Credit and Free Appraisal to the lucky Buyer. Welcome to 2083 Kerry Street - this gorgeous, like new, ranch style home offers low-maintenance living with an efficient layout that flows between the front dining room (could be used as an office or flex space) into the nicely appointed kitchen with designer finishes and living room. The beautiful kitchen upgrades include a chef-ready kitchen with ample counter space, solid granite countertops, upgraded LG French door refrigerator, abundant counter space, and stylish wood cabinetry, plus a nice sized pantry with custom shelving. The spacious primary suite greats you with natural light, en-suite bathroom with separate shower and soaking tub, and a large walk-in closet complete with custom closet organizers. Enjoy two additional bedrooms also with custom closet systems and a welcoming guest bathroom in the hallway. Custom 3” faux wood shutters have been added to create privacy with a touch of sophistication. The attached 2 car garage is accessible through the laundry room with additional storage options. Make your way outside to the welcoming and well-manicured backyard complete with a covered patio. Mead offers the perfect blend of small-town charm and urban convenience. Conveniently located to Longmont, Fort Collins, Boulder and Denver. Enjoy easy access to shopping, dining, entertainment, and outdoor activities. Nearby attractions include The Outlets at Loveland, Union Reservoir, AMC Loveland 12, St. Vrain State Park, UCHealth Longs Peak Hospital, and Mead Public Library.

    Zillow last checked:

    Listing updated:

    Listed by:

    Brandie Sciacca 303-818-3807,

    Berkshire Hathaway HomeServices Colorado Real Estate, LLC

    Bought with:

    Stacey Schalk, 100036826

    eXp Realty, LLC

    Source: REcolorado as distributed by MLS GRID,MLS#: 9586460MLS Logo

    Facts & features

    Interior

    Bedrooms & bathrooms
    • Bedrooms: 3
    • Bathrooms: 2
    • Full bathrooms: 2
    • Main level bathrooms: 2
    • Main level bedrooms: 3
    Primary bedroom
    • Description: Custom Closet Organizer, 3" Faux Wood Shutters
    • Level: Main
    • Area: 182 Square Feet
    • Dimensions: 14 x 13
    Bedroom
    • Description: Custom Closet Organizer, 3" Faux Wood Shutters
    • Level: Main
    • Area: 130 Square Feet
    • Dimensions: 13 x 10
    Bedroom
    • Description: Custom Closet Organizer, 3" Faux Wood Shutters
    • Level: Main
    • Area: 130 Square Feet
    • Dimensions: 13 x 10
    Primary bathroom
    • Description: 5-Piece Ensuite, Upgraded Mirror
    • Level: Main
    • Area: 90 Square Feet
    • Dimensions: 10 x 9
    Bathroom

    • Description: Upgraded Mirror And Lighting
    • Level: Main
    • Area: 45 Square Feet
    • Dimensions: 9 x 5
    Dining room
    • Description: 3" Faux Wood Shutters, Natural Light
    • Level: Main
    • Area: 120 Square Feet
    • Dimensions: 12 x 10
    Kitchen
    • Description: Granite Counters, Pantry W/ Upgraded Shelving
    • Level: Main
    • Area: 130 Square Feet
    • Dimensions: 13 x 10
    Laundry
    • Description: Upper Cabinets For Additional Storage
    • Level: Main
    • Area: 36 Square Feet
    • Dimensions: 6 x 6
    Living room
    • Description: 3" Faux Wood Shutters
    • Level: Main
    • Area: 225 Square Feet
    • Dimensions: 15 x 15
    Heating
    • Forced Air
    Cooling
    • Central Air
    Appliances
    • Included: Dishwasher, Disposal, Microwave, Oven, Refrigerator, Self Cleaning Oven
    • Laundry: In Unit
    Features
    • Ceiling Fan(s), Five Piece Bath, Granite Counters, No Stairs, Open Floorplan, Pantry, Primary Suite, Smoke Free, Solid Surface Counters, Walk-In Closet(s)
    • Flooring: Carpet, Vinyl
    • Windows: Double Pane Windows, Window Coverings
    • Has basement: No
    Interior area
    • Total structure area: 1,476
    • Total interior livable area: 1,476 sqft
    • Finished area above ground: 1,476

    Property

    Parking
    • Total spaces: 2
    • Parking features: Dry Walled
    • Attached garage spaces: 2
    Features
    • Levels: One
    • Stories: 1
    • Patio & porch: Covered, Patio
    • Exterior features: Lighting, Private Yard, Rain Gutters
    • Fencing: Full
    Lot
    • Size: 5,500 sqft
    • Features: Landscaped, Level, Sprinklers In Front, Sprinklers In Rear
    Details
    • Parcel number: R8957781
    • Special conditions: Standard

    Construction

    Type & style
    • Home type: SingleFamily
    • Architectural style: Traditional
    • Property subtype: Single Family Residence
    Materials
    • Block, Brick, Frame, Vinyl Siding
    • Roof: Composition
    Condition
    • Updated/Remodeled
    • Year built: 2022
    Details
    • Builder model: Araphoe
    • Builder name: LGI Homes

    Utilities & green energy

    • Sewer: Public Sewer
    • Water: Public
    • Utilities for property: Cable Available, Natural Gas Available, Phone Available

    Community & neighborhood

    Security
    • Security features: Carbon Monoxide Detector(s), Smoke Detector(s)
    Location
    • Region: Mead
    • Subdivision: Sorrento

    HOA & financial

    HOA
    • Has HOA: Yes
    • HOA fee: $375 annually
    • Association name: Liberty Mead Metro District
    • Association phone: 970-484-0101

    Other

    Other facts
    • Listing terms: Cash,Conventional,FHA,USDA Loan,VA Loan
    • Ownership: Individual
    • Road surface type: Paved

    Price history

    DateEventPrice
    9/20/2024Sold$505,000+1.2%$342/sqft
    Source: REcolorado as distributed by MLS GRID #9586460 Report a problem
    7/22/2024Pending sale$499,000$338/sqft
    Source: REcolorado as distributed by MLS GRID #9586460 Report a problem
    6/17/2024Price change$499,000-2.2%$338/sqft
    Source: REcolorado as distributed by MLS GRID #9586460 Report a problem
    6/4/2024Listed for sale$510,000-4.7%$346/sqft
    Source: REcolorado as distributed by MLS GRID #9586460 Report a problem
    6/6/2022Sold$534,900$362/sqft
    Source: Public Record Report a problem

    Public tax history

    YearProperty taxesTax assessment
    2025$4,893 -5.4%$29,340 -11%
    2024$5,172 +216.6%$32,980 -0.9%
    2023$1,633 -2.5%$33,290 +236.6%
    2022$1,676 +94.4%$9,890 +0.8%
    2021$862 $9,810 +93.5%
    2020$862 $5,070 +12575%
    2019-- $40

    Find assessor info on the county website

    Neighborhood: 80542

    Nearby schools

    GreatSchools rating
    Schools provided by the listing agent
    • Elementary: Mead
    • Middle: Mead
    • High: Mead
    • District: St. Vrain Valley RE-1J

    Source: REcolorado as distributed by MLS GRID. This data may not be complete. We recommend contacting the local school district to confirm school assignments for this home.

    Get a cash offer in 3 minutes
    Find out how much your home could sell for in as little as 3 minutes with a no-obligation cash offer.
    Estimated market value
    $492,700
    Get a cash offer in 3 minutes
    Find out how much your home could sell for in as little as 3 minutes with a no-obligation cash offer.
    Estimated market value
    $492,700