Skip main navigation
Sold for $213,000
  • $213,000

    2083 NW 57th Ct, Ocala, FL 34482

    2beds
    1,731sqft
    Single Family Residence
    Built in 2003
    8,712 Square Feet Lot
    $212,800 Zestimate®
    $123/sqft
    $1,966 Estimated rent

    Home value

    $212,800

    $196,000 - $230,000

    $1,966/mo

    Zestimate® history
    Loading
    Loading...

    Owner options

    List your home for rent

    $1,966/mo

    Rent Zestimate®

    Find your next renter with Zillow Rental Manager. Plus, with online applications, you can quickly screen prospective tenants – for free.

    Learn more

    $1,966/mo

    Rent Zestimate®

    Refinance and save

    $1,805/mo

    Est. payment

    Refinancing to a lower rate could help reduce your monthly payments and save thousands over the life of the loan.

    See today's rates

    $1,805/mo

    Est. payment

    Explore your selling options

    Work with a Zillow partner agent

    Leverage their expertise and Zillow's premium Showcase listings to get your home seen by more buyers.

    Get started

    List with your own agent

    Get your home in front of millions of buyers by listing it on Zillow.

    Learn how to do it

    Sell it yourself

    Take full control of how buyers see your home on Zillow by listing For Sale by Owner (FSBO).

    List your home

    What's special

    Welcoming entryAttached two-car garageEn-suite bathOpen floor planInside laundry featuresClean architectural linesWood floors underfoot
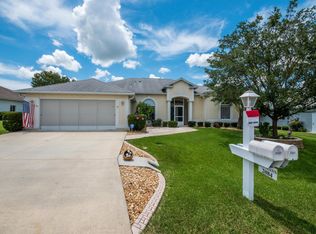
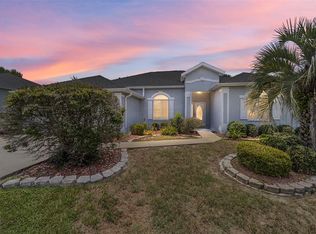
    ****AGENTS - PLEASE VIEW REALTOR REMARKS IN THE MLS.**** Welcome to your next chapter in effortless Florida living. This beautifully maintained 2-bedroom, 2-bath single-family home is the perfect blend of charm, comfort, and modern convenience all set within a gated community that offers a resort-style experience right outside your door. Spanning 1,731 square feet, every inch of this home has been designed with purpose, ease, and style in mind. As you approach, the curb appeal makes an instant impression. A tidy, low-maintenance yard framed by clean architectural lines gives way to a welcoming entry and attached two-car garage. Step inside, and you're greeted by the warmth of wood floors underfoot, with soft carpeting in all the right places for added comfort. The open floor plan effortlessly flows from one space to the next, inviting you to relax, entertain, and live freely. The heart of the home the kitchen is fully equipped with everything you need to channel your inner chef. Sleek appliances including a range, refrigerator, microwave, dishwasher, and disposal make meal prep a breeze, while generous counter space and cabinetry ensure functionality doesn’t come at the cost of style. Adjacent to the kitchen is the spacious living room, a cozy yet elegant space that encourages both quiet evenings in and lively gatherings with friends. Need a little extra breathing room? The Florida Room offers that bonus flex space you didn’t know you needed. Whether you’re imagining a home office, a sun-drenched reading nook, or a serene spot for morning yoga, this space is ready to meet your lifestyle. The primary bedroom is a sanctuary all its own, complete with a walk-in closet and thoughtful details like tray ceilings that elevate the ambiance. The en-suite bath offers both convenience and privacy, creating the ideal retreat after a long day. Comfort extends beyond the layout central air and electric heating keep the temperature just right year-round, while ceiling fans throughout the home add both charm and climate control. Inside laundry features make everyday chores feel effortless, keeping everything at your fingertips but out of sight. Outside, you’ll find more than just a home you’ll find a lifestyle. This home is located within a community that offers an inviting pool and amenities designed to keep you as active or relaxed as you choose. With the security of a gated neighborhood and the low-maintenance appeal of community living, all you have to do is move in and start enjoying. This is not just a home it’s the backdrop to your next great story. Come experience it for yourself and get ready to fall in love with where you live. Offers may be entered ONLINE through Friday, April 24, 2026 at 3:00 pm. AT SELLER'S DISCRETION, A SUBMISSION MAY BE ACCEPTED AT ANY TIME.

    Zillow last checked:

    Listing updated:

    Listed by:

    David Amerio, Jr 352-922-3667,

    LPT REALTY, LLC 877-366-2213,

    Shamina Amerio 352-275-7124,

    LPT REALTY, LLC

    Bought with:

    Kristen Krutz, 3369632

    RE/MAX MARKETING SPECIALISTS

    Source: Stellar MLS,MLS#: GC535642MLS LogoOriginating MLS: Orlando Regional

    Facts & features

    Interior

    Bedrooms & bathrooms
    • Bedrooms: 2
    • Bathrooms: 2
    • Full bathrooms: 2
    Rooms
    • Room types: Den/Library/Office, Florida Room
    Primary bedroom
    • Features: Walk-In Closet(s)
    • Level: First
    Kitchen
    • Level: First
    Living room
    • Level: First
    Heating
    • Central, Electric
    Cooling
    • Central Air
    Appliances
    • Included: Dishwasher, Disposal, Electric Water Heater, Microwave, Range, Refrigerator, Washer
    • Laundry: Inside
    Features
    • Ceiling Fan(s), Tray Ceiling(s)
    • Flooring: Carpet, Hardwood
    • Doors: Sliding Doors
    • Has fireplace: No
    Interior area
    • Total structure area: 1,731
    • Total interior livable area: 1,731 sqft

    Property

    Parking
    • Total spaces: 2
    • Parking features: Garage - Attached
    • Attached garage spaces: 2
    Features
    • Levels: One
    • Stories: 1
    • Exterior features: Other, Rain Gutters
    Lot
    • Size: 8,712 Square Feet
    • Dimensions: 84 x 105
    Details
    • Parcel number: 2151905029
    • Zoning: PUD
    • Special conditions: None

    Construction

    Type & style
    • Home type: SingleFamily
    • Property subtype: Single Family Residence
    Materials
    • Block
    • Foundation: Slab
    • Roof: Shingle
    Condition
    • New construction: No
    • Year built: 2003

    Utilities & green energy

    • Sewer: Public Sewer
    • Water: Public
    • Utilities for property: Electricity Connected

    Community & HOA

    Community
    • Features: Clubhouse, Deed Restrictions, Fitness Center, Gated Community - Guard, Golf Carts OK, Golf, Pool, Tennis Court(s)
    • Security: Gated Community
    • Pet fee: $0 monthly
    • Senior community: Yes
    • Subdivision: OCALA PALMS UN IX
    HOA
    • Has HOA: Yes
    • Amenities included: Golf Course, Pool, Tennis Court(s)
    • Services included: Community Pool, Security
    • HOA fee: $285 monthly
    • HOA name: Ocala Palms
    • HOA phone: 352-732-9898
    Location
    • Region: Ocala

    Financial & listing details

    • Price per square foot: $123/sqft
    • Tax assessed value: $273,985
    • Annual tax amount: $1,893
    • Date on market: 11/26/2025
    • Cumulative days on market: 149 days
    • Listing terms: Cash,Conventional,FHA,VA Loan
    • Ownership: Fee Simple
    • Total actual rent: 0
    • Electric utility on property: Yes
    • Road surface type: Paved

    Price history

    DateEventPrice
    6/12/2026Sold$213,000+23.8%$123/sqft
    Source: Stellar MLS #GC535642 Report a problem
    4/24/2026Pending sale$172,000$99/sqft
    Source: Stellar MLS #GC535642 Report a problem
    3/27/2026Price change$172,000-30.4%$99/sqft
    Source: Stellar MLS #GC535642 Report a problem
    1/20/2026Price change$247,000-4.6%$143/sqft
    Source: Stellar MLS #GC535642 Report a problem
    11/27/2025Listed for sale$259,000-9.7%$150/sqft
    Source: Stellar MLS #GC535642 Report a problem
    9/1/2025Listing removed$286,900$166/sqft
    Source: Stellar MLS #OM697197 Report a problem
    4/29/2025Price change$286,900-1.6%$166/sqft
    Source: Stellar MLS #OM697197 Report a problem
    3/13/2025Listed for sale$291,500-1.2%$168/sqft
    Source: Stellar MLS #OM697197 Report a problem
    1/17/2025Listing removed$294,900$170/sqft
    Source: Stellar MLS #OM682433 Report a problem
    9/11/2024Price change$294,900-3.3%$170/sqft
    Source: Stellar MLS #OM682433 Report a problem
    7/19/2024Listed for sale$305,000+134.6%$176/sqft
    Source: Stellar MLS #OM682433 Report a problem
    8/1/2014Sold$130,000-15.6%$75/sqft
    Source: Public Record Report a problem
    1/22/2014Listing removed$154,000$89/sqft
    Source: FONTANA REALTY #395377 Report a problem
    8/26/2013Listed for sale$154,000-0.8%$89/sqft
    Source: FONTANA REALTY #395377 Report a problem
    5/7/2003Sold$155,300$90/sqft
    Source: Public Record Report a problem

    Public tax history

    YearProperty taxesTax assessment
    2024$1,893 +2.7%$141,670 +3%
    2023$1,843 +3.3%$137,544 +3%
    2022$1,784 +0.4%$133,538 +3%
    2021$1,777 +0.9%$129,649 +1.4%
    2020$1,760 +1.7%$127,859 +2.3%
    2019$1,730 $124,984 +1.9%
    2018$1,730 +7.3%$122,654 +2.1%
    2017$1,612 +1.9%$120,131 +2.1%
    2016$1,582 $117,660 +0.7%
    2015$1,582 +30.4%$116,842 +18.6%
    2014$1,213 +2.7%$98,525 +1.5%
    2013$1,181 -1.6%$97,069 -0.9%
    2012$1,200 -30.3%$97,937 -25.4%
    2011$1,723 -6.5%$131,334 -5.4%
    2010$1,843 -9.7%$138,830 -10.2%
    2009$2,040 +1.6%$154,598 +0.1%
    2008$2,008 -5.6%$154,444 +3%
    2007$2,128 -6.3%$149,947 +2.5%
    2006$2,271 +0.1%$146,290 +3%
    2005$2,269 $142,029 +2.5%
    2004$2,269 $138,516
    2002-- --
    Find assessor info on the county website

    Neighborhood: 34482

    Nearby schools

    GreatSchools rating
    Schools provided by the listing agent
    • Elementary: College Park Elementary School
    • Middle: Liberty Middle School
    • High: West Port High School

    Source: Stellar MLS. This data may not be complete. We recommend contacting the local school district to confirm school assignments for this home.

    Get a cash offer in 3 minutes
    Find out how much your home could sell for in as little as 3 minutes with a no-obligation cash offer.
    Estimated market value
    $212,800
    Get a cash offer in 3 minutes
    Find out how much your home could sell for in as little as 3 minutes with a no-obligation cash offer.
    Estimated market value
    $212,800