Skip main navigation
Off market
  • $850,400

    2083 Peninsula Pl, Junction City, WI 54443

    --beds
    0baths
    1.8Acres
    VacantLand
    Built in ----
    1.8 Acres Lot
    $850,400 Zestimate®
    $--/sqft
    $1,624 Estimated rent

    Home value

    $850,400

    $604,000 - $1.12M

    $1,624/mo

    Zestimate® history
    Loading
    Loading...

    Owner options

    List your home for rent

    $1,624/mo

    Rent Zestimate®

    Find your next renter with Zillow Rental Manager. Plus, with online applications, you can quickly screen prospective tenants – for free.

    Learn more

    $1,624/mo

    Rent Zestimate®

    Refinance and save

    $4,516/mo

    Est. payment

    Refinancing to a lower rate could help reduce your monthly payments and save thousands over the life of the loan.

    See today's rates

    $4,516/mo

    Est. payment

    Explore your selling options

    Work with a Zillow partner agent

    Leverage their expertise and Zillow's premium Showcase listings to get your home seen by more buyers.

    Get started

    List with your own agent

    Get your home in front of millions of buyers by listing it on Zillow.

    Learn how to do it

    Sell it yourself

    Take full control of how buyers see your home on Zillow by listing For Sale by Owner (FSBO).

    List your home

    What's special

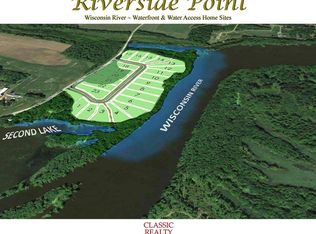
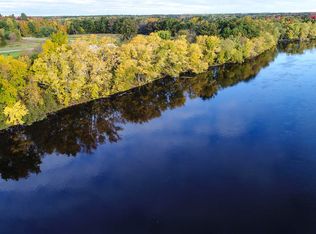
    Riverside Point - Lot #5 - Home site is located on the West shoreline of the Wisconsin River including 274' of beautiful water frontage. Enjoy waterfront living year round on the Wisconsin River that offers excellent fishing and recreational boating. Home site is located in a new subdivision located just 6 miles northwest of Stevens Point. Newly paved roadway with underground electrical and gas service to home site. Site topography allows for a walkout lower level. Home site is ready for construction!Builder programs available. High speed internet available in the subdivision.

    This property is off market, which means it's not currently listed for sale or rent on Zillow. This may be different from what's available on other websites or public sources.

    Facts & features

    Interior

    Bedrooms & bathrooms
    • Bathrooms: 0

    Property

    Lot
    • Size: 1.80 Acres
    • Topography: Rolling
    Details
    • Parcel number: 0125805
    • Zoning: Residential

    Utilities & green energy

    • Sewer: Private

    Community & neighborhood

    Location
    • Region: Junction City
    • Municipality: Town Of, Carson

    Other

    Other facts
    • Status Category: ACTIVE
    • Type: Lots
    • ROAD MAINTENANCE: Municipal, Paved
    • USE: Building
    • ZONING: Residential
    • TOPOGRAPHY: Rolling
    • SEWER: Private
    • WATER: Private
    • Covenant: Y
    • Lot Size: 40000+
    • Acreage: 1-5 Acres
    • Waterfront: Yes
    • Municipality: Town Of, Carson
    • STEVENS PT AREA SCH DIST: Stevens Point Area Sr.Hi.
    • STEVENS PT SCHOOL JR HIGH: Ben Franklin
    • Lake Name: Wisconsin River
    • AVAILABLE DOCS: Vacant Land Disclosures, Plat Map
    • Sign on Property: Yes
    • Plat Map: Yes
    • Waterfront Type: River
    • Status: Active - With Offer
    • LA1Agent Phone1 CountryId: United States (+1)
    • Zillow? Y/N: Yes
    • LO1OfficePhone1CountryId: United States (+1)
    • Electronic Consent: Yes
    • Listing Visibility Type: MLS Listing
    • Originating MLS: WIREX_CWBR

    Price history

    Price history is unavailable.

    Public tax history

    YearProperty taxesTax assessment
    2024$12,349 +6.8%$927,700
    2023$11,564 +45.3%$927,700 +110.8%
    2022$7,960 +395.9%$440,000 +388.9%
    2021$1,605 +1.5%$90,000
    2020$1,581 -0.8%$90,000
    2019$1,593 +12.7%$90,000
    2018$1,413 $90,000 +7.1%
    2017$1,413 -1.3%$84,000
    2016$1,432 $84,000

    Find assessor info on the county website

    Neighborhood: 54443

    Nearby schools

    GreatSchools rating
    Schools provided by the listing agent
    • Middle: Ben Franklin

    Source: The MLS. This data may not be complete. We recommend contacting the local school district to confirm school assignments for this home.