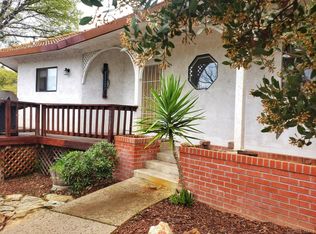
Seller may consider a closing cost credit or interest rate buy-down with an acceptable offer! Tucked on a beautifully landscaped, low-maintenance, 0.72-acre lot just minutes from Hogan Lake and La Contenta Golf Course, this meticulously cared-for 3-bedroom, 2-bathroom single-story home delivers 1,868 square feet of comfortable living with thoughtful upgrades in every direction. The open floor plan centers on a vaulted-ceiling great room and surround sound that runs throughout the entire house, while the spacious kitchen features tile counters, brand-new stainless steel a gas stove, a generous pantry, abundant cabinet storage, and brand-new appliances installed in 2026. Crown moulding finishes nearly every room, ceiling fans cool every bedroom. A private primary suite, large dining area with sliding door to the covered patio, and a laundry room with a roomy linen closet round out the interior, and storage is everywhere you look, including a lit attic space accessed by a pull-down ladder in the 2-car garage. Step outside and the lot truly shines: years of carefully added trees and vegetation, a pond and water feature stocked with live fish, a horseshoe pit (that can be easily converted back to a garden), and a private walking pathway built for daily exercise. A transferable Sunrun solar PPA with Tesla battery backup conveys with the home. The side of the home also offers space for your RV, giving you room to park your toys, trailer, or boat with ease. Many of the mature added are strung with holiday lights for a magical seasonal glow, and the fenced backyard, side dog run, covered patio, and welcoming covered front porch make outdoor living effortless year-round. Not to mention, Valley Springs Health & Wellness Center is right down the road. Served by city water and sewer, topped with a tile roof, and showing true pride of ownership in every detail, this is a turnkey home in one of Valley Springs' most enjoyable settings.
Pending
Price cut: $20.1K (8/5)
$429,900
2083 S Highway 26, Valley Springs, CA 95252
3beds
1,868sqft
Single Family Residence
Built in 2003
0.72 Acres Lot
$426,100 Zestimate®
$230/sqft
$26/mo HOA
What's special
Fenced backyardHorseshoe pitPrivate primary suiteWelcoming covered front porchSide dog runOpen floor planVaulted-ceiling great room
- 98 days
- 1,065
- 71
Zillow last checked:
Listing updated:
Listed by:
Kyle Renke DRE #02057311 209-456-9016,
Realty ONE Group Complete
Source: MetroList Services of CA,MLS#: 226055680Originating MLS: MetroList Services, Inc.
Facts & features
Interior
Bedrooms & bathrooms
- Bedrooms: 3
- Bathrooms: 2
- Full bathrooms: 2
Primary bedroom
- Features: Walk-In Closet
Primary bathroom
- Features: Shower Stall(s), Tile, Window
Dining room
- Features: Other
Kitchen
- Features: Pantry Closet, Tile Counters
Heating
- Central
Cooling
- Ceiling Fan(s), Other
Appliances
- Included: Gas Cooktop, Disposal, Microwave
- Laundry: Cabinets, Laundry Closet, Electric Dryer Hookup, Inside
Features
- Flooring: Carpet, Laminate, Tile
- Number of fireplaces: 1
- Fireplace features: Free Standing
Interior area
- Total structure area: 0
- Total interior livable area: 1,868 sqft
Property
Parking
- Total spaces: 2
- Parking features: RV Access/Parking, RV Possible, Garage Faces Front, Other
- Garage spaces: 2
Lot
- Size: 0.72 Acres
- Features: Auto Sprinkler F&R
Details
- Additional structures: Shed(s)
- Zoning: R1
- Special conditions: Standard
Construction
Type & style
- Home type: SingleFamily
- Property subtype: Single Family Residence
Materials
- Stucco
- Foundation: Slab
- Roof: Tile,Other
Condition
- Year built: 2003
Utilities & green energy
- Electric: Other
- Sewer: Public Sewer
- Water: Public
- Utilities for property: Solar, Other
Green energy
- Energy generation: Solar
Community & HOA
HOA
- Has HOA: Yes
- Amenities included: Other
- Services included: Road, Other
- HOA fee: $309 annually
Location
- Region: Valley Springs
Financial & listing details
- Price per square foot: $230/sqft
- Price range: $429.9K - $429.9K
- Date on market: 5/28/2026
Estimated market value
$426,100
$405,000 - $447,000
$2,484/mo
Price history
| Date | Event | Price |
|---|---|---|
| 8/28/2026 | Pending sale | $429,900$230/sqft |
Source: MetroList Services of CA #226055680 Report a problem | ||
| 8/5/2026 | Price change | $429,900-4.5%$230/sqft |
Source: MetroList Services of CA #226055680 Report a problem | ||
| 6/22/2026 | Price change | $450,000-5.3%$241/sqft |
Source: MetroList Services of CA #226055680 Report a problem | ||
| 5/28/2026 | Listed for sale | $475,000$254/sqft |
Source: MetroList Services of CA #226055680 Report a problem | ||
Public tax history
Tax history is unavailable.
Monthly payment
Est. payment
Payment breakdown
Explore the cost of this home by adjusting the details. Changes won't be saved.Climate risks
Neighborhood: 95252


Similar homes
- $449,0003 bd2 ba2k sqft556 Blue Herron Ct, Valley Springs, CA 95252For Sale
 MLS ID #226109405, Athena Willis. MetroList Services of CA
 - $399,0003 bd2 ba1.6k sqft2133 S Highway 26, Valley Springs, CA 95252For Sale
 MLS ID #226046817, Cristy Love Ramirez. MetroList Services of CA
 - $444,9003 bd2 ba1.7k sqft6816 Baldwin St, Valley Springs, CA 95252For Sale
 MLS ID #226106550, Linda Frater. MetroList Services of CA
 - $470,0003 bd2 ba1.5k sqft2659 Danaher Dr, Valley Springs, CA 95252For Sale
 MLS ID #226102535, Marta Long. MetroList Services of CA
Local buyer's agents are ready to help
