Step into modern comfort and thoughtful design at this beautifully styled home in one of Meridian’s most sought-after neighborhoods. Inside, the living room makes an instant impression with a bold accent wall, warm wood slat detailing, and floating shelves that blend function with modern flair. The open-concept layout flows into a striking dining space, highlighted by a dramatic geometric feature wall and contemporary lighting—perfect for hosting or everyday family dinners. The kitchen delivers on both style and substance with sleek white cabinetry, quartz counters, a custom backsplash, and stainless steel appliances. Step outside to your private backyard retreat, where the patio setup with a grill and lounge area is made for sunny afternoons and casual evenings. Upstairs, unwind in the serene primary suite featuring an elegant chandelier and ensuite bath with dual sinks and ample storage. This home strikes the perfect balance of character, comfort, and convenience—don’t miss the community pool & playground.
Sold
Price Unknown
2083 S Hills Ave, Meridian, ID 83642
3beds
3baths
1,836sqft
Single Family Residence
Built in 2018
3,179 Square Feet Lot
$477,900 Zestimate®
$--/sqft
$2,453 Estimated rent
Home value
$477,900
$440,000 - $516,000
$2,453/mo
Zestimate® history
Owner options
List your home for rent
$2,453/mo
Rent Zestimate®
Find your next renter with Zillow Rental Manager. Plus, with online applications, you can quickly screen prospective tenants – for free.
$2,453/mo
Rent Zestimate®
Refinance and save
$302/mo
Est. payment
Refinancing to a lower rate could help reduce your monthly payments and save thousands over the life of the loan.
$302/mo
Est. payment
Explore your selling options
Work with a Zillow partner agent
Leverage their expertise and Zillow's premium Showcase listings to get your home seen by more buyers.
Get startedList with your own agent
Get your home in front of millions of buyers by listing it on Zillow.
Learn how to do itSell it yourself
Take full control of how buyers see your home on Zillow by listing For Sale by Owner (FSBO).
List your homeWhat's special
Open-concept layoutContemporary lightingSleek white cabinetryElegant chandelierDramatic geometric feature wallAmple storageCustom backsplash
Zillow last checked:
Listing updated:
Listed by:
Darrin Jaszkowiak 208-863-0444,
RE/MAX Advisors
Bought with:
David Argon
1st Place Realty, LLC
Source: IMLS,MLS#: 98944323
Facts & features
Interior
Bedrooms & bathrooms
- Bedrooms: 3
- Bathrooms: 3
Primary bedroom
- Level: Upper
- Area: 168
- Dimensions: 14 x 12
Bedroom 2
- Level: Upper
- Area: 110
- Dimensions: 11 x 10
Bedroom 3
- Level: Upper
- Area: 110
- Dimensions: 11 x 10
Kitchen
- Level: Main
- Area: 121
- Dimensions: 11 x 11
Heating
- Forced Air, Natural Gas
Cooling
- Central Air
Appliances
- Included: Electric Water Heater, Dishwasher, Disposal, Microwave, Oven/Range Freestanding
Features
- Bath-Master, Den/Office, Great Room, Walk-In Closet(s), Breakfast Bar, Kitchen Island, Number of Baths Upper Level: 2
- Has basement: No
- Has fireplace: No
Interior area
- Total structure area: 1,836
- Total interior livable area: 1,836 sqft
- Finished area above ground: 1,836
- Finished area below ground: 0
Property
Parking
- Total spaces: 2
- Parking features: Attached
- Attached garage spaces: 2
Features
- Levels: Two
- Pool features: Community, In Ground, Pool
- Fencing: Full
Lot
- Size: 3,179 Square Feet
- Dimensions: 100 x 32
- Features: Sm Lot 5999 SF, Irrigation Available, Sidewalks, Auto Sprinkler System, Drip Sprinkler System, Full Sprinkler System, Pressurized Irrigation Sprinkler System
Details
- Parcel number: R5862010080
Construction
Type & style
- Home type: SingleFamily
- Property subtype: Single Family Residence
Materials
- Frame, Stone
- Roof: Composition
Condition
- Year built: 2018
Utilities & green energy
- Water: Public
- Utilities for property: Sewer Connected, Cable Connected
Community & HOA
Community
- Subdivision: Movado Greens
HOA
- Has HOA: Yes
- HOA fee: $303 quarterly
Location
- Region: Meridian
Financial & listing details
- Tax assessed value: $430,600
- Annual tax amount: $1,413
- Date on market: 4/25/2025
- Listing terms: Cash,Consider All,Conventional,FHA
- Ownership: Fee Simple
- Road surface type: Paved
Price history
Price history is unavailable.
Public tax history
| Year | Property taxes | Tax assessment |
|---|---|---|
| 2026 | $1,357 -4% | $430,600 +1.1% |
| 2025 | $1,413 -6.2% | $426,000 +4.2% |
| 2024 | $1,507 -24.3% | $408,900 +0.9% |
| 2023 | $1,989 +22.8% | $405,300 -18.9% |
| 2022 | $1,620 +1.6% | $499,700 +41.5% |
| 2021 | $1,595 -2.2% | $353,200 +21.2% |
| 2020 | $1,630 +291.1% | $291,300 +22.7% |
| 2019 | $417 | $237,400 +1560.1% |
| 2018 | -- | $14,300 |
Find assessor info on the county website
Neighborhood: 83642
Nearby homes
- $--4 bd3 ba1.9k sqft2073 S Hills Ave, Meridian, ID 83642Sold
- $474,0004 bd3 ba1.9k sqft2087 S Hills Ave, Meridian, ID 83642Off Market
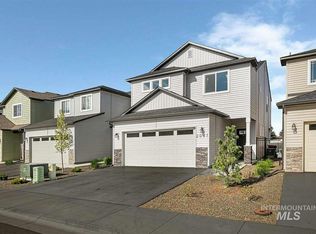
- $490,0004 bd3 ba1.8k sqft2061 S Hills Ave, Meridian, ID 83642Off Market
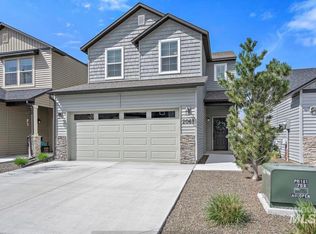
- $469,2004 bd2 ba1.7k sqft2097 S Hills Ave, Meridian, ID 83642Off Market
- $471,4004 bd3 ba1.9k sqft2109 S Hills Ave, Meridian, ID 83642Off Market
- $--3 bd2 ba1.3k sqft2049 S Hills Ave, Meridian, ID 83642Sold
- $--3 bd3 ba1.8k sqft2121 S Hills Ave, Meridian, ID 83642Sold
- $407,5003 bd2 ba1.3k sqft2041 S Hills Ave, Meridian, ID 83642Off Market
Nearby schools
GreatSchools rating
- 8/10Pepper Ridge Elementary SchoolGrades: PK-5Distance: 0.8 mi
- 7/10Lewis & Clark Middle SchoolGrades: 6-8Distance: 1.7 mi
- 8/10Mountain View High SchoolGrades: 9-12Distance: 1.2 mi
Schools provided by the listing agent
- Elementary: Pepper Ridge
- Middle: Lewis and Clark
- High: Mountain View
- District: West Ada School District
Source: IMLS. This data may not be complete. We recommend contacting the local school district to confirm school assignments for this home.
Get a cash offer in 3 minutes
Find out how much your home could sell for in as little as 3 minutes with a no-obligation cash offer.
Estimated market value
$477,900
Get a cash offer in 3 minutes
Find out how much your home could sell for in as little as 3 minutes with a no-obligation cash offer.
Estimated market value
$477,900
- Idaho
- Ada County
- Meridian
- 83642
- 2083 S Hills Ave
