Skip main navigation
Active
  • $249,900

    2083 S Lynx Track Trl, Baldwin, MI 49304

    2beds
    1,232sqft
    : 
    Loading
    Get pre-qualified
    Single Family Residence
    Built in 2024
    2.65 Acres Lot
    $248,300 Zestimate®
    $203/sqft
    $-- HOA

    What's special

    Rustic feelBeautifully finished deckHand-cut trimLarge sliding glass doorUpgraded windows
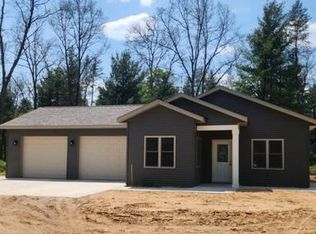
    Land Contract Terms Are Available! New Construction Alert! This beautifully crafted home is completely finished, ready to move in, and no expense has been spared! This 2 BR/1.5 BA home/cabin offers Tongue and Groove ceilings in the kitchen, living room AND deck area giving it a rustic feel, paired with being tucked back in the woods and across the road from state land, this property truly is a secluded gem! Sit inside and view the wildlife from the large sliding glass door or outside on the beautifully finished deck. Many unique features were put into this home including hand-cut trim, hand-finished red oak hardwood flooring, and upgraded windows and cabinets. Contact listing agent for more information. *Home is staged. Furniture not included in the sale.*
    359 days
    |
    277
    |
    14
    |

    Zillow last checked:

    Listing updated:

    Listed by:

    Baylee Randall 231-923-1989,

    North West Realty, LLC 231-745-4646

    Source: MichRIC,MLS#: 25034498MLS Logo

    Loading...

      Facts & features

      Interior

      Bedrooms & bathrooms
      • Bedrooms: 2
      • Bathrooms: 2
      • Full bathrooms: 1
      • 1/2 bathrooms: 1
      Primary bedroom
      • Level: Upper
      • Area: 131.79
      • Dimensions: 11.42 x 11.54
      Bedroom 2
      • Level: Upper
      • Area: 104.94
      • Dimensions: 11.00 x 9.54
      Primary bathroom
      • Level: Upper
      • Area: 56.87
      • Dimensions: 11.00 x 5.17
      Bathroom 2
      • Description: half bath
      • Level: Main
      • Area: 25.5
      • Dimensions: 6.00 x 4.25
      Other
      • Description: additonal closet/storage
      • Level: Upper
      • Area: 44
      • Dimensions: 8.00 x 5.50
      Other
      • Description: pantry
      • Level: Main
      • Area: 20.19
      • Dimensions: 4.25 x 4.75
      Heating
      • Forced Air
      Cooling
      • Central Air
      Appliances
      • Included: Oven, Refrigerator
      • Laundry: None
      Features
      • Ceiling Fan(s), LP Tank Rented, Pantry
      • Flooring: Wood
      • Windows: Insulated Windows
      • Basement: Crawl Space
      • Has fireplace: No
      Interior area
      • Total structure area: 1,232
      • Total interior livable area: 1,232 sqft

      Property

      Features
      • Stories: 2
      Lot
      • Size: 2.65 Acres
      • Dimensions: 329.73 x 350.00 x 329.82 x 350.00
      • Features: Level, Adj to Public Land
      Details
      • Parcel number: 431001801904

      Construction

      Type & style
      • Home type: SingleFamily
      • Architectural style: Ranch
      • Property subtype: Single Family Residence
      Materials
      • Vinyl Siding
      • Roof: Shingle
      Condition
      • New Construction
      • New construction: Yes
      • Year built: 2024

      Utilities & green energy

      • Gas: LP Tank Rented
      • Sewer: Septic Tank
      • Water: Well

      Community & HOA

      Location
      • Region: Baldwin

      Financial & listing details

      • Price per square foot: $203/sqft
      • Tax assessed value: $74,400
      • Annual tax amount: $890
      • Date on market: 7/14/2025
      • Listing terms: Cash,FHA,VA Loan,USDA Loan,Contract,Conventional

        Estimated market value

        $248,300

        $236,000 - $261,000

        $1,754/mo

        Price history

        DateEventPrice
        7/14/2025Listed for sale$249,900-7.4%$203/sqft
        Source: MichRIC #25034498 Report a problem
        7/12/2025Listing removed$269,900$219/sqft
        Source: MichRIC #25007059 Report a problem
        2/27/2025Listed for sale$269,900$219/sqft
        Source: MichRIC #25007059 Report a problem
        11/14/2024Listing removed$269,900$219/sqft
        Source: MichRIC #24035643 Report a problem
        7/12/2024Listed for sale$269,900$219/sqft
        Source: MichRIC #24035643 Report a problem

        Public tax history

        Tax history is unavailable.

        Monthly payment

        Est. payment

        Payment breakdown

        Explore the cost of this home by adjusting the details. Changes won't be saved.
        All calculations are estimates and provided by Zillow, Inc. for informational purposes only. Actual amounts may vary.
        HOA fees may include property taxes on listings classified as Co-Ops. Contact the listing agent and/or owner for fee details.
        Mortgage interest rates are dependent on a number of factors, including credit score, down payment, and repayment length. Interest rate data provided by Zillow Group Marketplace, Inc. as of 1/1/1970 from various mortgage lenders with which we have lead or other similar arrangements; the Estimated Payment is an average of those rates.
        See how much you could borrow to make a competitive offer.

        Climate risks

        Neighborhood: 49304

        Getting around

        0 / 100
        Car-Dependent
        25 / 100
        Somewhat Bikeable

        Nearby schools

        GreatSchools rating

        A local agent can set up tours, give advice and negotiate with sellers.

        Browse local experts

        Similar homes

        Skip to the end of the carouselSkip to the beginning of the carousel