Discover the epitome of modern living at 2083 S Upham Way. This contemporary townhome, nestled in the desirable Green Gables neighborhood, offers a low-maintenance lifestyle and includes all the amenities. This home offers 1,152 Sq. Ft. of luxurious living space with 2 large bedrooms and bathrooms. Boasting a spacious front patio, this 2-year-old home invites you to unwind and soak in the surrounding beauty of the front range. Step indoors and be greeted by an open-concept layout, featuring sleek hard wood vinyl flooring and a well-appointed kitchen with granite countertops and stainless steel appliances. Upstairs, the primary suite is a peaceful sanctuary with a walk-in closet, large vanity and spa-like tiled shower, designed to impress! A secondary bedroom, faces west and provides lots of light and space for a home office, gym or guest suite. The upper level also houses a second full bath and a convenient laundry room which is always a bonus! Additional highlights include a one-car oversized garage with ample storage with a rare 12' ceiling. No projects to do here, just move in and enjoy! Green Gables offers more than just a home; it presents a lifestyle. Enjoy the convenience of a low-maintenance neighborhood, where weekends are for relaxing at the community pool, not yard work. The community's green spaces and walking trails provide a serene backdrop for outdoor activities. Strategically located near Highway 6 and C-470, this home provides easy access to Bear Creek Lake, Red Rocks, and Downtown Denver. You are down the street from Belmar, your destination for shopping, dining & entertainment. Experience the allure of Green Gables firsthand – a community that seamlessly blends modern living with the tranquility of nature. Don't miss your chance to make this exquisite property your own!
Sold for $466,217
$466,217
2083 S Upham Way, Denver, CO 80227
2beds
1,152sqft
Townhouse
Built in 2022
871 Square Feet Lot
$430,900 Zestimate®
$405/sqft
$2,583 Estimated rent
Home value
$430,900
$409,000 - $452,000
$2,583/mo
Zestimate® history
Owner options
List your home for rent
$2,583/mo
Rent Zestimate®
Find your next renter with Zillow Rental Manager. Plus, with online applications, you can quickly screen prospective tenants – for free.
$2,583/mo
Rent Zestimate®
Refinance and save
$2,910/mo
Est. payment
Refinancing to a lower rate could help reduce your monthly payments and save thousands over the life of the loan.
$2,910/mo
Est. payment
Explore your selling options
Work with a Zillow partner agent
Leverage their expertise and Zillow's premium Showcase listings to get your home seen by more buyers.
Get startedList with your own agent
Get your home in front of millions of buyers by listing it on Zillow.
Learn how to do itSell it yourself
Take full control of how buyers see your home on Zillow by listing For Sale by Owner (FSBO).
List your homeWhat's special
Zillow last checked:
Listing updated:
Listed by:
Melissa Craven 303-475-0209,
Compass - Denver
Bought with:
Deborah Brush-Garcia, 40011688
Colorado Home Realty
Source: REcolorado as distributed by MLS GRID,MLS#: 2867531
Facts & features
Interior
Bedrooms & bathrooms
- Bedrooms: 2
- Bathrooms: 2
- Full bathrooms: 1
- 3/4 bathrooms: 1
Primary bedroom
- Description: Spacious Primary Retreat With 10' Ceilings And Ceiling Fan.
- Level: Upper
Bedroom
- Description: Large Secondary With Walk-In Closet. Offers A Ton Of Space!
- Level: Upper
Primary bathroom
- Description: Gorgeous Walk-In Shower And Large Vanity Are Designed To Impress!
- Level: Upper
Bathroom
- Description: Full Bath Provides All The Amenities.
- Level: Upper
Great room
- Description: Modern Open Floor Plan With Lots Of Light!
- Level: Main
Kitchen
- Description: Granite Counter Tops, Ge Appliances, Gas Stove.
- Level: Main
Laundry
- Description: Upstairs Laundry Room Is Always A Bonus!
- Level: Upper
Heating
- Forced Air
Cooling
- Central Air
Appliances
- Included: Dishwasher, Disposal, Dryer, Oven, Range, Refrigerator, Washer
Features
- Ceiling Fan(s), Eat-in Kitchen, Granite Counters, High Ceilings, Open Floorplan, Primary Suite, Smoke Free, Walk-In Closet(s)
- Flooring: Linoleum, Wood
- Windows: Window Coverings, Window Treatments
- Has basement: No
- Common walls with other units/homes: 2+ Common Walls
Interior area
- Total structure area: 1,152
- Total interior livable area: 1,152 sqft
- Finished area above ground: 1,152
Property
Parking
- Total spaces: 1
- Parking features: Concrete, Dry Walled, Oversized, Storage, Shared Driveway
- Attached garage spaces: 1
- Has uncovered spaces: Yes
Features
- Levels: Two
- Stories: 2
- Entry location: Courtyard
- Patio & porch: Front Porch, Patio
- Pool features: Outdoor Pool
- Fencing: None
- Has view: Yes
- View description: Mountain(s)
Lot
- Size: 871 Square Feet
- Features: Cul-De-Sac, Foothills, Open Space, Sprinklers In Front
Details
- Parcel number: 515004
- Special conditions: Standard
Construction
Type & style
- Home type: Townhouse
- Architectural style: Mountain Contemporary
- Property subtype: Townhouse
- Attached to another structure: Yes
Materials
- Concrete, Vinyl Siding
- Foundation: Slab
- Roof: Composition
Condition
- Year built: 2022
Details
- Builder name: Lennar
Utilities & green energy
- Sewer: Public Sewer
- Water: Public
- Utilities for property: Electricity Connected, Natural Gas Connected
Community & HOA
Community
- Security: Carbon Monoxide Detector(s), Radon Detector, Security System, Smoke Detector(s), Video Doorbell
- Subdivision: Green Gables
HOA
- Has HOA: Yes
- Amenities included: Pool
- Services included: Irrigation, Maintenance Grounds, Recycling, Snow Removal, Trash
- HOA fee: $165 monthly
- HOA name: Green Gables
- HOA phone: 303-420-4433
Location
- Region: Lakewood
Financial & listing details
- Price per square foot: $405/sqft
- Tax assessed value: $478,891
- Annual tax amount: $4,640
- Date on market: 6/28/2024
- Listing terms: Cash,Conventional,FHA,VA Loan
- Exclusions: Seller's Personal Property And Interior Cameras.
- Ownership: Individual
- Electric utility on property: Yes
- Road surface type: Paved
Price history
| Date | Event | Price |
|---|---|---|
| 1/25/2025 | Listing removed | $2,295$2/sqft |
Source: Zillow Rentals Report a problem | ||
| 12/13/2024 | Price change | $2,295-4.2%$2/sqft |
Source: Zillow Rentals Report a problem | ||
| 11/26/2024 | Price change | $2,395-4%$2/sqft |
Source: Zillow Rentals Report a problem | ||
| 11/17/2024 | Listed for rent | $2,495$2/sqft |
Source: Zillow Rentals Report a problem | ||
| 10/7/2024 | Sold | $466,217-0.6%$405/sqft |
Source:  REcolorado as distributed by MLS GRID #2867531 Report a problem REcolorado as distributed by MLS GRID #2867531 Report a problem | ||
| 9/20/2024 | Pending sale | $469,000$407/sqft |
Source: REcolorado as distributed by MLS GRID #2867531 Report a problem | ||
| 9/17/2024 | Price change | $469,000-1.1%$407/sqft |
Source: REcolorado as distributed by MLS GRID #2867531 Report a problem | ||
| 9/6/2024 | Price change | $474,000-1%$411/sqft |
Source: REcolorado as distributed by MLS GRID #2867531 Report a problem | ||
| 7/17/2024 | Price change | $479,000-1.2%$416/sqft |
Source: REcolorado as distributed by MLS GRID #2867531 Report a problem | ||
| 6/28/2024 | Listed for sale | $485,000+20.9%$421/sqft |
Source: REcolorado as distributed by MLS GRID #2867531 Report a problem | ||
| 3/9/2022 | Sold | $401,000$348/sqft |
Source: Public Record Report a problem | ||
Public tax history
| Year | Property taxes | Tax assessment |
|---|---|---|
| 2025 | $4,676 +0.8% | $29,931 +9.6% |
| 2024 | $4,640 +75.6% | $27,304 |
| 2023 | $2,642 +47.7% | $27,304 +72.9% |
| 2022 | $1,789 | $15,791 +44% |
| 2021 | -- | $10,967 |
| 2020 | -- | -- |
Find assessor info on the county website
Neighborhood: Thraemoor
Nearby homes
- $490,0002 bd3 ba1.2k sqft2085 S Upham Way, Lakewood, CO 80227Sold
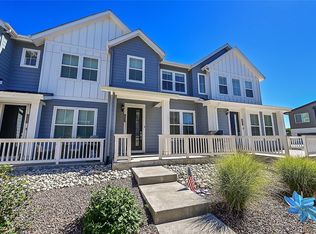
- $342,4002 bd2 ba1k sqft2083 S Upham Way, Denver, CO 80227Off Market
- $489,0002 bd3 ba1.2k sqft2075 S Upham Way, Lakewood, CO 80227Sold

- $486,6003 bd3 ba1.5k sqft2093 S Upham Way, Lakewood, CO 80227Off Market

- $503,0003 bd3 ba1.6k sqft2073 S Upham Way, Lakewood, CO 80227Off Market
- $--3 bd3 ba1.6k sqft2073 S Upham Way, Denver, CO 80227Off Market
- $347,6002 bd2 ba1k sqft2064 S Upham Way, Denver, CO 80227Off Market
- $408,4002 bd2 ba1.1k sqft2064 S Upham Way, Lakewood, CO 80227Off Market
Nearby schools
GreatSchools rating
- 3/10Lasley Elementary SchoolGrades: K-6Distance: 1 mi
- 3/10Alameda International High SchoolGrades: 7-12Distance: 1 mi
Schools provided by the listing agent
- Elementary: Emory
- Middle: Alameda Int'l
- High: Alameda Int'l
- District: Jefferson County R-1
Source: REcolorado as distributed by MLS GRID. This data may not be complete. We recommend contacting the local school district to confirm school assignments for this home.
Get a cash offer in 3 minutes
Find out how much your home could sell for in as little as 3 minutes with a no-obligation cash offer.
Estimated market value
$430,900
Get a cash offer in 3 minutes
Find out how much your home could sell for in as little as 3 minutes with a no-obligation cash offer.
Estimated market value
$430,900
- Colorado
- Jefferson County
- Lakewood
- 80227
- Thraemoor
- 2083 S Upham Way
Nearby cities
Nearby neighborhoods
Nearby zip codes
Other Lakewood Topics
