Welcome to the 55+ Club at Westpark. One of the premier Active Adult Communities in West Roseville. Fabulous curb appeal showcased by eye-catching rock accent wall, perfectly planted landscaping, aggregate driveway, and enhanced paint color palette. As you enter this home, you will be welcomed in by the beautiful custom etched cut glass front door. This Berry floor plan offers an open and airy layout, highlighted by extended tile flooring, solar tubes, crown molding, granite counters, SS appliances, an abundance of cabinets, and quality plantation shutters. Gourmet cook's dream kitchen that opens to family room making the perfect space to entertain your family and friends. Secluded owners suite allows the perfect place to retreat, relax and unwind. Visitors will enjoy their stay in the private guest quarters. Step out back to be delighted by the extended covered patio area, low-maintenance landscape, decorative retaining wall, and raised garden planter with drip irrigation. You will find this yard to be a wonderful space to host events or just relax with your favorite book. Resort style living can be found at the community clubhouse that features numerous year- round special events, fantastic classes, 24- hour access to gym, pool/spa, and countless special interest groups.
Closed
$577,500
2083 Shipton Dr, Roseville, CA 95747
3beds
1,795sqft
Single Family Residence
Built in 2008
4,573 Square Feet Lot
$567,200 Zestimate®
$322/sqft
$2,932 Estimated rent
Home value
$567,200
$539,000 - $596,000
$2,932/mo
Zestimate® history
Owner options
List your home for rent
$2,932/mo
Rent Zestimate®
Find your next renter with Zillow Rental Manager. Plus, with online applications, you can quickly screen prospective tenants – for free.
$2,932/mo
Rent Zestimate®
Refinance and save
$3,836/mo
Est. payment
Refinancing to a lower rate could help reduce your monthly payments and save thousands over the life of the loan.
$3,836/mo
Est. payment
Explore your selling options
Work with a Zillow partner agent
Leverage their expertise and Zillow's premium Showcase listings to get your home seen by more buyers.
Get startedList with your own agent
Get your home in front of millions of buyers by listing it on Zillow.
Learn how to do itSell it yourself
Take full control of how buyers see your home on Zillow by listing For Sale by Owner (FSBO).
List your homeWhat's special
Resort style livingBerry floor planSs appliancesGranite countersExtended tile flooringFantastic classesFabulous curb appeal
Zillow last checked:
Listing updated:
Listed by:
Marianne Kim DRE #01457983 916-871-3855,
GUIDE Real Estate
Bought with:
John Acord, DRE #01758962
BERKSHIRE HATHAWAY Home Services NorCal Real Estate
Source: MetroList Services of CA,MLS#: 223073798Originating MLS: MetroList Services, Inc.
Facts & features
Interior
Bedrooms & bathrooms
- Bedrooms: 3
- Bathrooms: 2
- Full bathrooms: 2
Primary bathroom
- Features: Shower Stall(s), Skylight/Solar Tube, Granite Counters, Tile, Walk-In Closet(s), Window
Dining room
- Features: Breakfast Nook, Bar, Dining/Family Combo, Space in Kitchen, Formal Area
Kitchen
- Features: Breakfast Area, Granite Counters, Slab Counter, Kitchen/Family Combo
Heating
- Central, Natural Gas
Cooling
- Ceiling Fan(s), Central Air
Appliances
- Included: Built-In Electric Oven, Gas Cooktop, Gas Plumbed, Built-In Gas Range, Gas Water Heater, Range Hood, Dishwasher, Disposal, Microwave, Double Oven, Plumbed For Ice Maker, Self Cleaning Oven
- Laundry: Cabinets, Sink, Electric Dryer Hookup, Inside Room
Features
- Flooring: Carpet, Tile
- Has fireplace: No
Interior area
- Total interior livable area: 1,795 sqft
Property
Parking
- Total spaces: 2
- Parking features: Attached, Garage Door Opener, Garage Faces Front
- Attached garage spaces: 2
Features
- Stories: 1
- Has private pool: Yes
- Pool features: Membership Fee, Community, Fenced, Gas Heat, Gunite, Lap
- Fencing: Back Yard,Wood
Lot
- Size: 4,573 Square Feet
- Features: Auto Sprinkler F&R, Shape Regular, Landscape Back, Landscape Front, Low Maintenance
Details
- Parcel number: 490150035000
- Zoning description: R-1
- Special conditions: Trust
Construction
Type & style
- Home type: SingleFamily
- Architectural style: Mediterranean
- Property subtype: Single Family Residence
Materials
- Concrete, Stucco, Frame, Glass, Wood
- Foundation: Concrete, Slab
- Roof: Tile
Condition
- Year built: 2008
Details
- Builder name: Pulte Homes
Utilities & green energy
- Sewer: In & Connected, Public Sewer
- Water: Meter Available, Meter Required, Public
- Utilities for property: Cable Available, Public, DSL Available, Internet Available, Natural Gas Available
Community & HOA
Community
- Senior community: Yes
HOA
- Has HOA: Yes
- Amenities included: Barbecue, Pool, Clubhouse, Recreation Room, Recreation Facilities, Fitness Center, Game Court Exterior, Gym
- HOA fee: $205 monthly
Location
- Region: Roseville
Financial & listing details
- Price per square foot: $322/sqft
- Tax assessed value: $497,802
- Annual tax amount: $7,425
- Price range: $577.5K - $577.5K
- Date on market: 7/3/2025
- Road surface type: Paved
Price history
| Date | Event | Price |
|---|---|---|
| 10/18/2023 | Sold | $577,500-1.3%$322/sqft |
Source: MetroList Services of CA #223073798 Report a problem | ||
| 10/6/2023 | Pending sale | $585,000$326/sqft |
Source: MetroList Services of CA #223073798 Report a problem | ||
| 9/28/2023 | Price change | $585,000-1.2%$326/sqft |
Source: MetroList Services of CA #223073798 Report a problem | ||
| 8/4/2023 | Listed for sale | $592,000+98.3%$330/sqft |
Source: MetroList Services of CA #223073798 Report a problem | ||
| 8/31/2009 | Sold | $298,500$166/sqft |
Source: Public Record Report a problem | ||
Public tax history
| Year | Property taxes | Tax assessment |
|---|---|---|
| 2025 | $7,425 +1.8% | $497,802 +2% |
| 2024 | $7,291 +20.2% | $488,042 +29.9% |
| 2023 | $6,063 +0.7% | $375,756 +2% |
| 2022 | $6,024 +2.6% | $368,389 +2% |
| 2021 | $5,871 +2.5% | $361,167 +1% |
| 2020 | $5,727 | $357,465 +2% |
| 2019 | $5,727 +5.3% | $350,457 +2% |
| 2018 | $5,441 +1.9% | $343,587 +2% |
| 2017 | $5,339 -0.1% | $336,851 +2% |
| 2016 | $5,344 +1.6% | $330,247 +1.5% |
| 2015 | $5,261 +0.8% | $325,287 +2% |
| 2014 | $5,217 | $318,916 +0.5% |
| 2013 | -- | $317,475 +5.1% |
| 2012 | -- | $302,000 -1% |
| 2011 | -- | $305,149 +2.3% |
| 2010 | -- | $298,370 +563% |
| 2009 | -- | $45,000 |
| 2008 | -- | $45,000 -72.9% |
| 2007 | -- | $166,000 |
Find assessor info on the county website
Neighborhood: Westpark
Nearby homes
- $546,3003 bd2 ba1.6k sqft2091 Shipton Dr, Roseville, CA 95747Off Market
- $584,8003 bd2 ba1.7k sqft2075 Shipton Dr, Roseville, CA 95747Off Market
- $540,0003 bd2 ba1.6k sqft2067 Shipton Dr, Roseville, CA 95747Sold
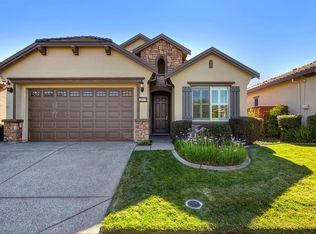
- $610,0003 bd2 ba1.9k sqft2099 Shipton Dr, Roseville, CA 95747Sold
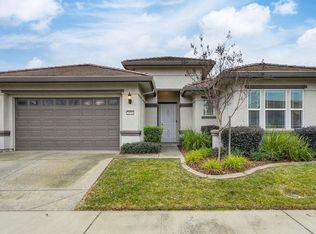
- $555,5003 bd2 ba1.7k sqft2089 Land End Loop, Roseville, CA 95747Off Market
- $597,8003 bd2 ba1.9k sqft2081 Land End Loop, Roseville, CA 95747Off Market
- $547,1003 bd2 ba1.6k sqft2097 Land End Loop, Roseville, CA 95747Off Market
- $615,5003 bd2 ba1.9k sqft2000 Cove Ln, Roseville, CA 95747Off Market
Nearby schools
GreatSchools rating
- 9/10Junction Elementary SchoolGrades: K-5Distance: 0.5 mi
- 9/10Barbara Chilton Middle SchoolGrades: 6-8Distance: 0.7 mi
- 7/10West Park HighGrades: 9-12Distance: 1.2 mi
Get a cash offer in 3 minutes
Find out how much your home could sell for in as little as 3 minutes with a no-obligation cash offer.
Estimated market value
$567,200
Get a cash offer in 3 minutes
Find out how much your home could sell for in as little as 3 minutes with a no-obligation cash offer.
Estimated market value
$567,200
- California
- Placer County
- Roseville
- 95747
- Westpark
- 2083 Shipton Dr
Nearby cities
Nearby neighborhoods
Nearby zip codes
Other Roseville Topics
