Located within the Sierra View community, this bi-level home offers three bedrooms and two full baths across a thoughtfully designed multi-level layout. Built in 1991, the residence features a welcoming and versatile floor plan well-suited for both everyday living and entertaining. The spacious living room showcases a stone-accented fireplace and is filled with natural light, enhanced by recessed high-hat lighting. The open flow from the kitchen into the dining area creates an inviting space for gatherings, while the generously sized kitchen offers abundant cabinetry, a convenient breakfast bar with seating for three, and ample room for meal prep and hosting.
Step outside to enjoy the expansive rear deck, ideal for outdoor dining, cookouts, or relaxing with friends and family. The lower level features a comfortable family room anchored by a freestanding wood-burning stove, along with a utility area equipped with washer and dryer. The large backyard includes a fire pit and is bordered by wooded surroundings, offering a sense of privacy and a peaceful outdoor setting. Additional highlights include a paved driveway with generous parking capacity for multiple vehicles. Interior finishes include a combination of wood and carpeted flooring throughout.
Sold for $301,600
$301,600
2083 Sun Valley Dr, Blakeslee, PA 18610
3beds
1,634sqft
Single Family Residence
Built in 1991
1.03 Acres Lot
$303,400 Zestimate®
$185/sqft
$2,258 Estimated rent
Home value
$303,400
$246,000 - $376,000
$2,258/mo
Zestimate® history
Owner options
List your home for rent
$2,258/mo
Rent Zestimate®
Find your next renter with Zillow Rental Manager. Plus, with online applications, you can quickly screen prospective tenants – for free.
$2,258/mo
Rent Zestimate®
Refinance and save
$2,178/mo
Est. payment
Refinancing to a lower rate could help reduce your monthly payments and save thousands over the life of the loan.
$2,178/mo
Est. payment
Explore your selling options
Work with a Zillow partner agent
Leverage their expertise and Zillow's premium Showcase listings to get your home seen by more buyers.
Get startedList with your own agent
Get your home in front of millions of buyers by listing it on Zillow.
Learn how to do itSell it yourself
Take full control of how buyers see your home on Zillow by listing For Sale by Owner (FSBO).
List your homeWhat's special
Large backyardFire pitGenerously sized kitchenBordered by wooded surroundingsNatural lightExpansive rear deckThoughtfully designed multi-level layout
Zillow last checked:
Listing updated:
Listed by:
Kenneth Lewis Garzzillo,
CENTURY 21 Select Group - Blakeslee
Bought with:
Rosanyelis Fernandez, RS371312
ADT Realty
Source: PMAR,MLS#: PM-138880
Facts & features
Interior
Bedrooms & bathrooms
- Bedrooms: 3
- Bathrooms: 2
- Full bathrooms: 2
Primary bedroom
- Level: Upper
- Area: 156
- Dimensions: 13 x 12
Bedroom 3
- Level: Upper
- Area: 156
- Dimensions: 13 x 12
Primary bathroom
- Level: Upper
- Area: 63
- Dimensions: 9 x 7
Bathroom 2
- Level: Upper
- Area: 117
- Dimensions: 13 x 9
Bathroom 2
- Level: Lower
- Area: 45
- Dimensions: 9 x 5
Bonus room
- Description: Office/game room/Bedroom
- Level: Lower
- Area: 70
- Dimensions: 10 x 7
Bonus room
- Description: Office/ game room/ Bedroom
- Level: Lower
- Area: 100
- Dimensions: 10 x 10
Dining room
- Level: Upper
- Area: 104
- Dimensions: 8 x 13
Family room
- Level: Lower
- Area: 195
- Dimensions: 13 x 15
Kitchen
- Level: Upper
- Area: 143
- Dimensions: 11 x 13
Laundry
- Level: Lower
- Area: 50
- Dimensions: 10 x 5
Living room
- Level: Upper
- Area: 234
- Dimensions: 18 x 13
Heating
- Baseboard, Wood Stove, Electric, Wood
Cooling
- Ceiling Fan(s)
Appliances
- Included: Electric Range, Water Heater, Dishwasher, Exhaust Fan, Washer, Dryer
- Laundry: Lower Level, Electric Dryer Hookup, Washer Hookup
Features
- Breakfast Bar, Eat-in Kitchen, Recessed Lighting, Ceiling Fan(s), Storage
- Flooring: Carpet, Wood
- Doors: Storm Door(s)
- Basement: Concrete,Stone Floor
- Number of fireplaces: 1
- Common walls with other units/homes: No Common Walls
Interior area
- Total structure area: 2,145
- Total interior livable area: 1,634 sqft
- Finished area above ground: 1,183
- Finished area below ground: 451
Property
Parking
- Total spaces: 8
- Parking features: Garage - Attached, Open
- Attached garage spaces: 2
- Uncovered spaces: 6
Features
- Stories: 2
Lot
- Size: 1.03 Acres
- Features: Corner Lot, Level, Cleared, Wooded
Details
- Parcel number: 20.3D.2.59
- Zoning description: Residential
- Special conditions: Standard
Construction
Type & style
- Home type: SingleFamily
- Architectural style: Bi-Level
- Property subtype: Single Family Residence
Materials
- Vinyl Siding
- Foundation: Slab
- Roof: Asphalt,Shingle
Condition
- Year built: 1991
Utilities & green energy
- Electric: 200+ Amp Service
- Sewer: Private Sewer, Mound Septic, On Site Septic
- Water: Well
- Utilities for property: Cable Available
Community & HOA
Community
- Security: Smoke Detector(s)
- Subdivision: Sierra View-Tunkhannock
HOA
- Has HOA: Yes
- Amenities included: Clubhouse, Playground, Outdoor Pool
- Services included: None
- HOA fee: $219 annually
Location
- Region: Blakeslee
Financial & listing details
- Price per square foot: $185/sqft
- Tax assessed value: $120,280
- Annual tax amount: $3,696
- Date on market: 2/16/2026
- Listing terms: Cash,Conventional
- Inclusions: Some Furnishings.
- Exclusions: Most furniture is excluded.
- Road surface type: Paved
Price history
| Date | Event | Price |
|---|---|---|
| 4/29/2026 | Sold | $301,600+4%$185/sqft |
Source: PMAR #PM-138880 Report a problem | ||
| 2/27/2026 | Pending sale | $290,000$177/sqft |
Source: PMAR #PM-138880 Report a problem | ||
| 2/16/2026 | Listed for sale | $290,000+3.6%$177/sqft |
Source: PMAR #PM-138880 Report a problem | ||
| 12/26/2025 | Listing removed | $280,000$171/sqft |
Source: PMAR #PM-133445 Report a problem | ||
| 7/14/2025 | Pending sale | $280,000$171/sqft |
Source: PMAR #PM-133445 Report a problem | ||
| 6/25/2025 | Listed for sale | $280,000$171/sqft |
Source: PMAR #PM-133445 Report a problem | ||
| 5/30/2025 | Listing removed | $280,000$171/sqft |
Source: PMAR #PM-132480 Report a problem | ||
| 5/23/2025 | Listed for sale | $280,000$171/sqft |
Source: PMAR #PM-132480 Report a problem | ||
| 5/1/2025 | Listing removed | $280,000$171/sqft |
Source: PMAR #PM-117729 Report a problem | ||
| 3/23/2025 | Listed for sale | $280,000$171/sqft |
Source: PMAR #PM-117729 Report a problem | ||
| 3/13/2025 | Pending sale | $280,000$171/sqft |
Source: PMAR #PM-117729 Report a problem | ||
| 2/20/2025 | Listed for sale | $280,000$171/sqft |
Source: PMAR #PM-117729 Report a problem | ||
| 2/8/2025 | Listing removed | $280,000$171/sqft |
Source: PMAR #PM-117729 Report a problem | ||
| 10/2/2024 | Price change | $280,000-3.4%$171/sqft |
Source: PMAR #PM-117729 Report a problem | ||
| 8/29/2024 | Price change | $289,900-9.4%$177/sqft |
Source: PMAR #PM-117729 Report a problem | ||
| 8/9/2024 | Listed for sale | $320,000+60.1%$196/sqft |
Source: PMAR #PM-117729 Report a problem | ||
| 1/22/2009 | Listing removed | $199,900$122/sqft |
Source: Century 21 #089150 Report a problem | ||
| 9/11/2008 | Listed for sale | $199,900$122/sqft |
Source: Century 21 #089150 Report a problem | ||
Public tax history
| Year | Property taxes | Tax assessment |
|---|---|---|
| 2025 | $3,577 +8.4% | $120,280 |
| 2024 | $3,299 +7.2% | $120,280 |
| 2023 | $3,078 +1.8% | $120,280 |
| 2022 | $3,024 | $120,280 |
| 2021 | $3,024 | $120,280 |
| 2020 | $3,024 -9.7% | $120,280 +505.9% |
| 2019 | $3,350 | $19,850 |
| 2018 | $3,350 | $19,850 |
| 2017 | $3,350 +403.8% | $19,850 |
| 2016 | $665 | $19,850 |
| 2015 | -- | $19,850 |
| 2014 | -- | $19,850 |
| 2013 | -- | $19,850 |
| 2012 | -- | $19,850 |
| 2011 | -- | $19,850 |
| 2010 | -- | $19,850 |
| 2008 | -- | $19,850 |
| 2007 | -- | $19,850 |
| 2006 | -- | $19,850 |
| 2005 | -- | $19,850 |
| 2004 | -- | $19,850 |
| 2003 | -- | $19,850 |
Find assessor info on the county website
Neighborhood: 18610
Nearby homes
- $345,3004 bd2 ba2k sqft1805 Allegheny Dr, Blakeslee, PA 18610Off Market
- $322,9004 bd2 ba1.8k sqft2086 Sun Valley Dr, Blakeslee, PA 18610Off Market
- $353,0003 bd3 ba2.3k sqft2084 Sun Valley Dr, Blakeslee, PA 18610Sold
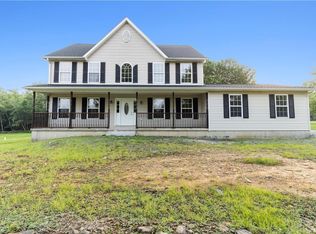
- $356,8004 bd3 ba2.1k sqft1804 Allegheny Dr, Blakeslee, PA 18610Off Market
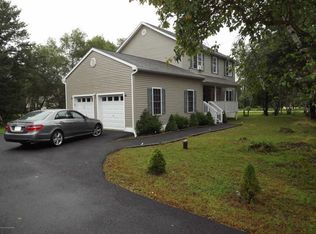
- $277,9003 bd3 ba1.1k sqft2063 Sun Valley Dr, Blakeslee, PA 18610Off Market
- $368,1003 bd3 ba2.3k sqft1803 Allegheny Dr, Blakeslee, PA 18610Off Market
- $348,9005 bd3 ba1.8k sqft2108 Yellowstone Dr, Blakeslee, PA 18610Off Market
- $253,8003 bd1 ba1k sqft2088 Sun Valley Dr, Blakeslee, PA 18610Off Market
Nearby schools
GreatSchools rating
- 5/10Tobyhanna El CenterGrades: K-6Distance: 6.4 mi
- 4/10Pocono Mountain West Junior High SchoolGrades: 7-8Distance: 6.8 mi
- 7/10Pocono Mountain West High SchoolGrades: 9-12Distance: 6.8 mi


Get pre-qualified for a loan
At Zillow Home Loans, we can pre-qualify you in as little as 5 minutes with no impact to your credit score.An equal housing lender. NMLS #10287.
Sell for more on Zillow
Get a Zillow Showcase℠ listing at no additional cost and you could sell for .
$303,400
2% more
+$6,068
With Zillow Showcase(estimated)
$309,468
- Pennsylvania
- Monroe County
- Blakeslee
- 18610
- 2083 Sun Valley Dr
Nearby cities
Nearby zip codes
Other Blakeslee Topics
