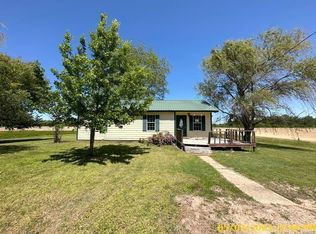
Welcome to your next family compound or multi-house property that could generate you income! Listed $95,500 below appraisal value as of 09/22/2025! This 10.39+/- acre tract of land features 3 different homes! 20830 Hwy 142 Neelyville, MO- a 3-4 bedroom, 2-bathroom home built in 1957, that has been remodeled! New metal roof placed and documented just a few short months ago and a brand-new HVAC system was installed earlier this year! This house comes with all appliances including a washer and dryer! Kitchen was remodeled in 2022- the appliances in this house are only 3 years old! New septic system was installed Fall of 2021! Ventless wall heater and fireplace are for backup/additional heat sources! 20820 Hwy 142 Neelyville, MO- built in 2021, has 2 bedrooms and 1 bathroom and a huge 30'x50' insulated, dry walled and heated 2 garage door bay shop! The shop features a small kitchenette with refrigerator and a roughed in bathroom that has a toilet installed and walls up-- just waiting for the new owner to put in their own shower and vanity! 20820 does not come with a refrigerator located inside of the house, but does include the built in microwave and stove! 20830 and 20820 are on the same electric meter. 20800 Hwy 142 Neelyville, MO is also a 2-bedroom, 1 bathroom home. This 3rd home is all electric and has its own electric meter! This home will come with a dishwasher and built in microwave, but does not include stove and refrigerator! All 3 homes come with 2 car covered carports, separate wells and separate septic systems! Don't miss your opportunity to own your own beautiful piece of acreage and homes for either you and your family or rentals to generate income!
Closed
Listed by: Borrowed Time Real Estate • Krystal D LeGrand • 573-718-1526
Bought with: Mossy Oak Properties Mozark Re
Price Unknown
20830 Highway 142, Neelyville, MO 63954
3beds
1,347sqft
Farm
Built in 1957
10.39 Acres Lot
$314,100 Zestimate®
$--/sqft
$1,176 Estimated rent
Home value
$314,100
Estimated sales range
Not available
$1,176/mo
Zestimate® history
Owner options
List your home for rent
$1,176/mo
Rent Zestimate®
Find your next renter with Zillow Rental Manager. Plus, with online applications, you can quickly screen prospective tenants – for free.
$1,176/mo
Rent Zestimate®
Refinance and save
Refinancing to a lower rate could help reduce your monthly payments and save thousands over the life of the loan.
Explore your selling options
Work with a Zillow partner agent
Leverage their expertise and Zillow's premium Showcase listings to get your home seen by more buyers.
Get startedList with your own agent
Get your home in front of millions of buyers by listing it on Zillow.
Learn how to do itSell it yourself
Take full control of how buyers see your home on Zillow by listing For Sale by Owner (FSBO).
List your homeWhat's special
Separate wellsBrand-new hvac systemNew metal roof
Zillow last checked:
Listing updated:
Listed by:
Krystal D LeGrand 573-718-1526,
Borrowed Time Real Estate
Bought with:
David Nance, 2024018280
Mossy Oak Properties Mozark Re
Source: MARIS,MLS#: 25075173 Originating MLS: Three Rivers Board of Realtors
Originating MLS: Three Rivers Board of RealtorsFacts & features
Interior
Bedrooms & bathrooms
- Bedrooms: 3
- Bathrooms: 2
- Full bathrooms: 2
- Main level bathrooms: 2
- Main level bedrooms: 3
Primary bedroom
- Features: Floor Covering: Laminate
- Level: Main
- Area: 156
- Dimensions: 13x12
Bedroom
- Features: Floor Covering: Laminate
- Level: Main
- Area: 132
- Dimensions: 12x11
Bedroom 2
- Features: Floor Covering: Laminate
- Level: Main
- Area: 120
- Dimensions: 12x10
Primary bathroom
- Features: Floor Covering: Ceramic Tile
- Level: Main
- Area: 45
- Dimensions: 9x5
Bathroom
- Features: Floor Covering: Laminate
- Level: Main
- Area: 25
- Dimensions: 5x5
Bonus room
- Features: Floor Covering: Laminate
- Level: Main
- Area: 221
- Dimensions: 17x13
Kitchen
- Features: Floor Covering: Luxury Vinyl Plank
- Level: Main
- Area: 176
- Dimensions: 22x8
Laundry
- Features: Floor Covering: Laminate
- Level: Main
- Area: 54
- Dimensions: 9x6
Living room
- Features: Floor Covering: Carpeting
- Level: Main
- Area: 304
- Dimensions: 19x16
Heating
- Natural Gas
Cooling
- Ceiling Fan(s), Central Air, Gas
Appliances
- Included: Gas Cooktop, Dishwasher, Disposal, Microwave, Gas Oven, Refrigerator, Washer/Dryer, Gas Water Heater
- Laundry: Electric Dryer Hookup, Inside, Laundry Room, Main Level, Washer Hookup
Features
- Ceiling Fan(s), Crown Molding, Custom Cabinetry, Eat-in Kitchen, Entrance Foyer, Kitchen Island, Kitchen/Dining Room Combo, Open Floorplan, Other, Pantry, Recessed Lighting, See Remarks, Storage, Workshop/Hobby Area
- Flooring: Plank, Vinyl
- Doors: Storm Door(s)
- Has basement: No
- Number of fireplaces: 1
- Fireplace features: Gas, Living Room
Interior area
- Total structure area: 1,347
- Total interior livable area: 1,347 sqft
- Finished area above ground: 1,347
Property
Parking
- Total spaces: 8
- Parking features: Carport
- Attached garage spaces: 2
- Carport spaces: 6
- Covered spaces: 8
Accessibility
- Accessibility features: Accessible Entrance
Features
- Patio & porch: Front Porch, Patio, Side Porch
- Exterior features: Storage
- Fencing: None
- Has view: Yes
- View description: Trees/Woods
Lot
- Size: 10.39 Acres
- Features: Back Yard, Farm, Front Yard, Level, Natural Foliage, Rectangular Lot, Wooded
Details
- Additional structures: Additional Residence, Garage(s), Guest House, Residence, Second Residence
- Parcel number: 250418.0000000003.000
- Special conditions: Standard
Construction
Type & style
- Home type: SingleFamily
- Architectural style: Other
- Property subtype: Farm
Materials
- See Remarks
- Foundation: Block
- Roof: Metal
Condition
- Updated/Remodeled
- New construction: No
- Year built: 1957
Utilities & green energy
- Electric: 220 Volts
- Sewer: Septic Tank
- Water: Well
- Utilities for property: Electricity Connected, Natural Gas Connected, Sewer Connected, Water Connected
Community & HOA
Community
- Security: Carbon Monoxide Detector(s), Smoke Detector(s)
Location
- Region: Neelyville
Financial & listing details
- Tax assessed value: $214,350
- Annual tax amount: $1,573
- Date on market: 11/12/2025
- Cumulative days on market: 148 days
- Listing terms: Cash,Conventional
- Ownership: Private
- Electric utility on property: Yes
- Road surface type: Asphalt
Price history
| Date | Event | Price |
|---|---|---|
| 5/15/2026 | Sold | -- |
Source:  MARIS #25075173 Report a problem MARIS #25075173 Report a problem | ||
| 4/9/2026 | Pending sale | $380,000$282/sqft |
Source: MARIS #25075173 Report a problem | ||
| 2/2/2026 | Price change | $380,000-9%$282/sqft |
Source: MARIS #25075173 Report a problem | ||
| 11/13/2025 | Listed for sale | $417,500$310/sqft |
Source: MARIS #25075173 Report a problem | ||
Public tax history
| Year | Property taxes | Tax assessment |
|---|---|---|
| 2025 | -- | $40,470 +8.6% |
| 2024 | $1,510 +0.2% | $37,280 |
| 2023 | $1,507 +3.5% | $37,280 +3.6% |
| 2022 | $1,456 +122.7% | $36,000 +122.8% |
| 2021 | $654 | $16,160 +164.5% |
| 2019 | -- | $6,110 |
| 2018 | -- | $6,110 |
| 2017 | -- | $6,110 |
| 2016 | -- | $6,110 |
| 2015 | -- | $6,110 -75% |
| 2014 | -- | $24,400 |
| 2012 | -- | $24,400 |
Find assessor info on the county website
Neighborhood: 63954
Nearby homes
- $99,9003 bd2 ba1k sqft20999 Highway 142, Neelyville, MO 63954Off Market
- $52,440-- bd-- ba1.6k sqft20732 Highway 142, Neelyville, MO 63954Off Market
- $25,090-- bd-- ba1k sqftHighway 142, Neelyville, MO 63954Off Market
- $10,360-- bd-- ba-- sqftHighway 142, Neelyville, MO 63954Off Market
- $235,700-- bd-- ba1.1k sqftHighway 142, Neelyville, MO 63954Off Market
- $483,400-- bd-- ba2.1k sqft20530 Highway 142, Neelyville, MO 63954Off Market
- $446,100-- bd-- ba1.8k sqft1225 County Road 357, Neelyville, MO 63954Off Market
- $54,940-- bd-- ba1k sqft2239 County Road 270, Neelyville, MO 63954Off Market
Nearby schools
GreatSchools rating
- 7/10Neelyville Elementary SchoolGrades: 3-6Distance: 3 mi
- 2/10Neelyville High SchoolGrades: 7-12Distance: 3 mi
- NAHillview Elementary SchoolGrades: PK-2Distance: 7.3 mi
Schools provided by the listing agent
- Elementary: Neelyville Elem.
- Middle: Neelyville High
- High: Neelyville High
Source: MARIS. This data may not be complete. We recommend contacting the local school district to confirm school assignments for this home.
Sell for more on Zillow
Get a Zillow Showcase℠ listing at no additional cost and you could sell for .
$314,100
2% more
+$6,282
With Zillow Showcase(estimated)
$320,382
- Missouri
- Butler County
- Neelyville
- 63954
- 20830 Highway 142
