Skip main navigation
Sold for $535,000
  • $535,000

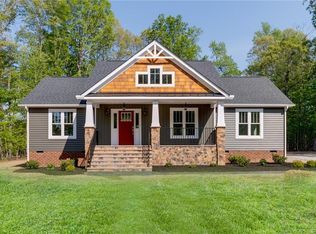
    20830 Scarlet Oak Dr, Jetersville, VA 23083

    4beds
    2,325sqft
    Single Family Residence
    Built in 2021
    2.1 Acres Lot
    $549,700 Zestimate®
    $230/sqft
    $2,782 Estimated rent

    Home value

    $549,700

    Estimated sales range

    Not available

    $2,782/mo

    Zestimate® history
    Loading
    Loading...

    Owner options

    List your home for rent

    $2,782/mo

    Rent Zestimate®

    Find your next renter with Zillow Rental Manager. Plus, with online applications, you can quickly screen prospective tenants – for free.

    Learn more

    $2,782/mo

    Rent Zestimate®

    Refinance and save

    $3,107/mo

    Est. payment

    Refinancing to a lower rate could help reduce your monthly payments and save thousands over the life of the loan.

    See today's rates

    $3,107/mo

    Est. payment

    Explore your selling options

    Work with a Zillow partner agent

    Leverage their expertise and Zillow's premium Showcase listings to get your home seen by more buyers.

    Get started

    List with your own agent

    Get your home in front of millions of buyers by listing it on Zillow.

    Learn how to do it

    Sell it yourself

    Take full control of how buyers see your home on Zillow by listing For Sale by Owner (FSBO).

    List your home

    What's special

    Welcome to this lovely 2325 sq ft custom-built 4 bedroom 2 bath ranch on 2.1 acres in Maplewood Forest community. It’s like new at just 3 years old. Located a mile off Route 360 with high-speed FIBER internet. Upon entering this one level open concept floor plan, you will enjoy the great room that opens to the kitchen and dining room with a split bedroom design and private wooded backyard. Additional features include an attached oversized 2 ½ car garage with extra room for storage or a work area with a wide concrete courtyard-style driveway. It also has a bonus room upstairs with a large insulated walk-in storage room. It has a completely conditioned crawl space and tankless water heater and is pre-wired for a generator with a transfer switch. Also is an owned buried 500-gallon propane tank for heating, cooking and hot water. Main living area has vaulted ceiling, ceiling fans, recessed & custom lighting, gas fireplace & custom built-in cabinets with bookshelves. This home has real ¾ inch hardwood flooring throughout with specialty floor tile in the baths and utility. All cabinetry is custom-made. The kitchen has custom cabinets with lighting, upgraded Italian quartz counters & oversized island with lots of storage and overhang for stools. It has gas cooking range, deep farmhouse sink, stainless appliances with vented hood exhaust & custom lighting. The master bedroom has large walk-in custom closet with wood shelves, hardwood flooring, ensuite bath with oversized glass ADA shower & double sink vanity. Opposite end of the home has two large bedrooms with walk-in closets that share a full bath with 5-foot ADA shower. The back porch is beautiful stamped concrete with a 12-foot cathedral A-frame ceiling w/ ceiling fan. Also is a stamped concrete patio with an outdoor shower for hot days and custom-built sauna for cold days. Perfect private wooded backyard. The laundry room and coat closet area are located between garage and kitchen. Come see this great property and all it has to offer!

    Zillow last checked:

    Listing updated:

    Listed by:

    Mr. Tom S Hennerty 703-581-8605,

    NetRealtyNow.com, LLC

    Bought with:

    NON MEMBER, 0225194075

    Non Subscribing Office

    Source: Bright MLS,MLS#: VAAM2000034MLS Logo

    Facts & features

    Interior

    Bedrooms & bathrooms
    • Bedrooms: 4
    • Bathrooms: 3
    • Full bathrooms: 2
    • 1/2 bathrooms: 1
    • Main level bathrooms: 3
    • Main level bedrooms: 4
    Basement
    • Area: 0
    Heating
    • Forced Air, Electric
    Cooling
    • Central Air, Electric
    Appliances
    • Included: Dishwasher, Exhaust Fan, Oven/Range - Gas, Ice Maker, Refrigerator, Tankless Water Heater, Electric Water Heater
    Features
    • Built-in Features, Entry Level Bedroom, Ceiling Fan(s), Dining Area, Kitchen Island, Primary Bath(s), Recessed Lighting, Walk-In Closet(s), High Ceilings
    • Flooring: Ceramic Tile, Wood
    • Doors: Insulated
    • Has basement: No
    • Number of fireplaces: 1
    • Fireplace features: Gas/Propane
    Interior area
    • Total structure area: 2,575
    • Total interior livable area: 2,325 sqft
    • Finished area above ground: 2,325
    • Finished area below ground: 0

    Property

    Parking
    • Parking features: Driveway, Heated, Paved
    • Has uncovered spaces: Yes
    Accessibility
    • Accessibility features: None
    Features
    • Levels: One and One Half
    • Stories: 1.5
    • Patio & porch: Porch, Patio
    • Pool features: None
    Lot
    • Size: 2.1 Acres
    • Features: Wooded, Level
    Details
    • Additional structures: Above Grade, Below Grade
    • Parcel number: 123
    • Zoning: R
    • Special conditions: Standard

    Construction

    Type & style
    • Home type: SingleFamily
    • Architectural style: Loft,Ranch/Rambler
    • Property subtype: Single Family Residence
    Materials
    • Frame, Vinyl Siding
    • Foundation: Permanent
    • Roof: Shingle
    Condition
    • New construction: No
    • Year built: 2021

    Utilities & green energy

    • Sewer: Septic Exists
    • Water: Well

    Community & HOA

    Community
    • Subdivision: None Available
    HOA
    • Has HOA: No
    Location
    • Region: Jetersville

    Financial & listing details

    • Price per square foot: $230/sqft
    • Annual tax amount: $1,599
    • Date on market: 5/27/2025
    • Listing agreement: Exclusive Agency
    • Ownership: Fee Simple

    Price history

    DateEventPrice
    5/27/2025Sold$535,000-1.3%$230/sqft
    Source: Bright MLS #VAAM2000034 Report a problem
    4/24/2025Pending sale$542,000$233/sqft
    Source: CVRMLS #2505025 Report a problem
    3/12/2025Listed for sale$542,000$233/sqft
    Source: CVRMLS #2505025 Report a problem

    Public tax history

    Tax history is unavailable.

    Neighborhood: 23083

    Nearby schools

    GreatSchools rating
    Schools provided by the listing agent
    • District: Amelia County Public Schools

    Source: Bright MLS. This data may not be complete. We recommend contacting the local school district to confirm school assignments for this home.

    Get a cash offer in 3 minutes
    Find out how much your home could sell for in as little as 3 minutes with a no-obligation cash offer.
    Estimated market value
    $549,700
    Get a cash offer in 3 minutes
    Find out how much your home could sell for in as little as 3 minutes with a no-obligation cash offer.
    Estimated market value
    $549,700