Skip main navigation
Sold
  • Listed by: The Cascade Team • Julie Lange
    Bought with: Skyline Properties, Inc.
    $710,000

    20831 28th Avenue W #A, Brier, WA 98036

    3beds
    1,665sqft
    Townhouse
    Built in 1999
    -- sqft lot
    $709,300 Zestimate®
    $426/sqft
    $2,991 Estimated rent

    Home value

    $709,300

    $667,000 - $752,000

    $2,991/mo

    Zestimate® history
    Loading
    Loading...

    Owner options

    List your home for rent

    $2,991/mo

    Rent Zestimate®

    Find your next renter with Zillow Rental Manager. Plus, with online applications, you can quickly screen prospective tenants – for free.

    Learn more

    $2,991/mo

    Rent Zestimate®

    Refinance and save

    $4,392/mo

    Est. payment

    Refinancing to a lower rate could help reduce your monthly payments and save thousands over the life of the loan.

    See today's rates

    $4,392/mo

    Est. payment

    Explore your selling options

    Work with a Zillow partner agent

    Leverage their expertise and Zillow's premium Showcase listings to get your home seen by more buyers.

    Get started

    List with your own agent

    Get your home in front of millions of buyers by listing it on Zillow.

    Learn how to do it

    Sell it yourself

    Take full control of how buyers see your home on Zillow by listing For Sale by Owner (FSBO).

    List your home

    What's special

    Guest parkingAdjacent nookReach-in pantryFreshly painted interiorsBrand new carpet
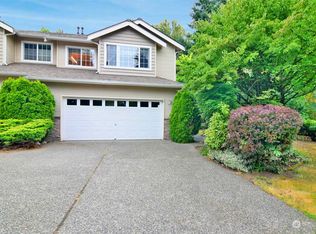
    This stunning 3-bdrm, 2.5-bath, 1665 sqft, 2-story, 2-car garage townhouse has the form & function of a detached-single family! Step onto handsome easy to maintain wood-look tile floors that open up to bright 2-story living room! Clerestory windows fill the space with natural light and peaceful views of the adjacent greenbelt. Enjoy freshly painted interiors and brand new carpet! The kitchen includes stainless steel appliances, reach-in pantry, and an adjacent nook. Formal dining room has a recessed ceiling treatment, wainscotting, and a sliding glass door that opens up to the backyard. Spectacular partially fenced wrap-around yard is a gardener's paradise with a flagstone pathway, terraced planting area and garden bed. Entertain or relax on seating areas in both the front and backyard. The lot runs alongside a lush greenbelt offering verdant views from almost every room. Spacious Primary boasts an update ensuite bath with a new vanity, luxury vinyl plank flooring, chic black accents, mirrors and light fixtures! Both the upper full hallway bath and main level half bath have been enhanced with floor-to-ceiling tile walls! Laundry room has full sized W/D. Generous closet and storage space throughout. Attached 2-car garage has additional parking on the drive pad and there is guest parking. Convenient located near amenities & transit options. Pre-inspected and includes a 1-year home warranty. Welcome home!

    Zillow last checked:

    Listing updated:

    Listed by:

    Julie Lange,

    The Cascade Team

    Bought with:

    Martin Reyes, 22036521

    Skyline Properties, Inc.

    Source: NWMLS as distributed by MLS GRID,MLS#: 2521131MLS Logo

    Facts & features

    Interior

    Bedrooms & bathrooms
    • Bedrooms: 3
    • Bathrooms: 3
    • Full bathrooms: 2
    • 1/2 bathrooms: 1
    • Main level bathrooms: 1
    Primary bedroom
    • Level: Second
    Bedroom
    • Level: Second
    Bedroom
    • Level: Second
    Bathroom full
    • Level: Second
    Bathroom full
    • Level: Second
    Other
    • Level: Main
    Dining room
    • Level: Main
    Entry hall
    • Level: Main
    Kitchen with eating space
    • Level: Main
    Living room
    • Level: Main
    Utility room
    • Level: Main
    Heating
    • Fireplace, 90%+ High Efficiency, Forced Air, Natural Gas
    Cooling
    • None
    Appliances
    • Included: Dishwasher, Disposal, Dryer, Microwave, Refrigerator, Stove(s)/Range(s), Washer, Dishwasher(s), Dryer(s), Garbage Disposal, Microwave(s), Refrigerator(s), Washer(s)
    Features
    • Flooring: Ceramic Tile, Vinyl Plank, Carpet
    • Windows: Insulated Windows, Skylight(s)
    • Number of fireplaces: 1
    • Fireplace features: Gas, Main Level: 1, Fireplace
    Interior area
    • Total structure area: 1,665
    • Total interior livable area: 1,665 sqft

    Property

    Parking
    • Total spaces: 4
    • Parking features: Individual Garage
    • Has garage: Yes
    • Covered spaces: 2
    • Uncovered spaces: 2
    Features
    • Levels: Multi/Split
    • Entry location: Main
    • Patio & porch: End Unit, Fireplace, Ground Floor, Insulated Windows, Primary Bathroom, Skylight(s), Vaulted Ceiling(s), Walk-In Closet(s)
    • Has view: Yes
    • View description: Territorial
    Lot
    • Features: Dead End Street, Paved, Sidewalk
    Details
    • Parcel number: 008925002001
    • Special conditions: Standard

    Construction

    Type & style
    • Home type: Townhouse
    • Architectural style: Townhouse,Townhouse
    • Property subtype: Townhouse
    Materials
    • Metal/Vinyl, Stone
    • Roof: Composition
    Condition
    • Year built: 1999

    Utilities & green energy

    • Electric: Company: Snohomish PUD
    • Sewer: Company: Alderwood Water
    • Water: Company: Alderwood Water
    • Utilities for property: Ziply Fiber
    Green energy
    • Energy efficient items: Insulated Windows

    Community & HOA

    Community
    • Subdivision: Brier
    HOA
    • Services included: See Remarks
    • HOA fee: $100 monthly
    Location
    • Region: Brier

    Financial & listing details

    • Price per square foot: $426/sqft
    • Tax assessed value: $610,000
    • Annual tax amount: $5,209
    • Date on market: 7/5/2026
    • Cumulative days on market: 5 days
    • Listing terms: Conventional
    • Inclusions: Dishwasher(s), Dryer(s), Garbage Disposal, Microwave(s), Refrigerator(s), Stove(s)/Range(s), Washer(s)

    Price history

    DateEventPrice
    7/9/2026Sold$710,000+1.4%$426/sqft
    Source: NWMLS as distributed by MLS GRID #2521131 Report a problem
    5/14/2026Pending sale$699,950$420/sqft
    Source: NWMLS as distributed by MLS GRID #2521131 Report a problem
    5/9/2026Listed for sale$699,950+125.8%$420/sqft
    Source: NWMLS as distributed by MLS GRID #2521131 Report a problem
    3/2/2009Sold$310,000-4.6%$186/sqft
    Source: NWMLS as distributed by MLS GRID #28187161 Report a problem
    3/3/2006Sold$325,000+38.9%$195/sqft
    Source: NWMLS as distributed by MLS GRID #26017450 Report a problem
    12/10/2002Sold$234,000+18.8%$141/sqft
    Source: Public Record Report a problem
    5/28/1999Sold$196,950$118/sqft
    Source: Public Record Report a problem

    Public tax history

    YearProperty taxesTax assessment
    2024$5,071 -0.2%$610,000 +0.1%
    2023$5,081 +4.3%$609,500
    2022$4,872 -8.2%$609,500 +12%
    2021$5,309 +4.4%$544,000 +5%
    2020$5,085 -4%$518,000 +7.9%
    2019$5,295 $480,000 +12.9%
    2018-- $425,000 +40.3%
    2017$4,392 +38.9%$303,000 +11%
    2016$3,162 $273,000 +11%
    2015$3,162 +13.1%$246,000 +19.4%
    2013$2,795 $206,000
    2012-- --
    2011-- --
    2010-- --
    Find assessor info on the county website

    Neighborhood: Alderwood Manor

    Nearby schools

    GreatSchools rating
    Schools provided by the listing agent
    • Elementary: Cedar Way Elem
    • Middle: Brier Terrace Mid
    • High: Mountlake Terrace Hi

    Source: NWMLS as distributed by MLS GRID. This data may not be complete. We recommend contacting the local school district to confirm school assignments for this home.

    Get a cash offer in 3 minutes
    Find out how much your home could sell for in as little as 3 minutes with a no-obligation cash offer.
    Estimated market value
    $709,300
    Get a cash offer in 3 minutes
    Find out how much your home could sell for in as little as 3 minutes with a no-obligation cash offer.
    Estimated market value
    $709,300