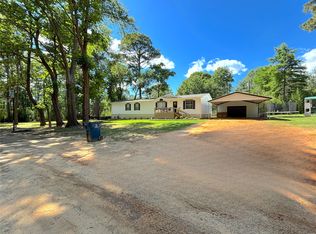
Discover a rare rental opportunity! This charming 3-bedroom, 2-bathroom home is situated on a sprawling 3-acre lot, offering ample space and serenity. The property is partially fenced, adding a layer of privacy and security. Inside, you'll find a large, open kitchen perfect for cooking and entertaining. Enjoy the natural light and scenic views from the sunroom, a perfect spot for relaxation. The split master bedroom features its own bath, providing a private retreat. The cozy fireplace adds warmth and ambiance to the living space. Nestled in a private and secluded setting, this home is a hidden gem waiting to be yours
For sale
Price cut: $6.5K (7/15)
$162,500
20831 County Road 2138, Troup, TX 75789
3beds
1,680sqft
Manufactured Home
Built in 1995
-- sqft lot
$-- Zestimate®
$97/sqft
$-- HOA
What's special
Private and secluded setting
- 27 days |
- 664 |
- 72 |
Zillow last checked:
Listing updated:
Listed by:
Kristi Martin,
Kristi Martin Realtor LLC
Source: GTARMLS,MLS#: 26008763
Facts & features
Interior
Bedrooms & bathrooms
- Bedrooms: 3
- Bathrooms: 2
- Full bathrooms: 2
Rooms
- Room types: Utility Room, 1 Living Area
Primary bedroom
- Features: Master Bedroom Split
Bedroom
- Level: Main
Bathroom
- Features: Shower and Tub, Shower/Tub
Kitchen
- Features: Kitchen/Eating Combo
Heating
- Central/Electric
Cooling
- Central Electric
Appliances
- Included: Range/Oven-Gas, Dishwasher, Refrigerator
Features
- Ceiling Fan(s)
- Number of fireplaces: 1
- Fireplace features: One Wood Burning
Interior area
- Total structure area: 1,680
- Total interior livable area: 1,680 sqft
Property
Features
- Levels: One
- Stories: 1
- Patio & porch: Deck Open, Deck Covered
- Pool features: None
- Fencing: Other/See Remarks
Details
- Additional structures: None
- Parcel number: 100000006900130010
- Special conditions: Owner-Agent
Construction
Type & style
- Home type: MobileManufactured
- Architectural style: Other/See Remarks
- Property subtype: Manufactured Home
Materials
- Siding
- Foundation: Other/See Remarks
- Roof: Composition
Condition
- Year built: 1995
Community & HOA
Community
- Security: Smoke Detector(s)
- Subdivision: N
HOA
- Has HOA: No
Location
- Region: Troup
Financial & listing details
- Price per square foot: $97/sqft
- Tax assessed value: $102,200
- Annual tax amount: $413
- Date on market: 6/23/2026
Kristi Martin
Kristi Martin
By pressing Contact Agent, you agree that the real estate professional identified above may call/text you about your search, which may involve use of automated means and pre-recorded/artificial voices. You don't need to consent as a condition of buying any property, goods, or services. Message/data rates may apply. You also agree to our Terms of Use. Zillow does not endorse any real estate professionals. We may share information about your recent and future site activity with your agent to help them understand what you're looking for in a home.
Estimated market value
Not available
Estimated sales range
Not available
$1,561/mo
Price history
| Date | Event | Price |
|---|---|---|
| 7/15/2026 | Price change | $162,500-3.8%$97/sqft |
Source:  LGVBOARD #20264462 Report a problem LGVBOARD #20264462 Report a problem | ||
| 7/13/2026 | Price change | $1,525-4.7%$1/sqft |
Source: LGVBOARD #20263620 Report a problem | ||
| 7/6/2026 | Price change | $169,000-3.4%$101/sqft |
Source:  GTARMLS #26008763 Report a problem GTARMLS #26008763 Report a problem | ||
| 7/2/2026 | Price change | $175,000-6.9%$104/sqft |
Source: LGVBOARD #20264462 Report a problem | ||
| 6/22/2026 | Listed for sale | $188,000$112/sqft |
Source: LGVBOARD #20264462 Report a problem | ||
| 6/16/2026 | Listed for rent | $1,600$1/sqft |
Source: LGVBOARD #20263620 Report a problem | ||
| 6/3/2026 | Listing removed | $1,600$1/sqft |
Source: LGVBOARD #20263620 Report a problem | ||
| 5/19/2026 | Listed for rent | $1,600$1/sqft |
Source: LGVBOARD #20263620 Report a problem | ||
Public tax history
| Year | Property taxes | Tax assessment |
|---|---|---|
| 2024 | $413 +15.2% | $102,200 -4.5% |
| 2023 | $358 -52.2% | $106,982 +6.1% |
| 2022 | $749 -12.3% | $100,833 +29.9% |
| 2021 | $854 +10.9% | $77,608 -2.6% |
| 2020 | $770 +9.6% | $79,674 +35.2% |
| 2019 | $703 -2.8% | $58,936 +0.5% |
| 2018 | $723 +6.8% | $58,671 +4% |
| 2017 | $678 -15.4% | $56,403 +13.3% |
| 2016 | $800 -4.3% | $49,792 -1.4% |
| 2015 | $837 | $50,489 |
| 2014 | $837 -2.5% | -- |
| 2013 | $858 -2.8% | -- |
| 2012 | $883 -7.2% | -- |
| 2011 | $951 | -- |
| 2010 | -- | $64,977 |
| 2009 | -- | $64,977 +0.7% |
| 2008 | -- | $64,500 |
| 2007 | -- | $64,500 +2.5% |
| 2006 | -- | $62,900 |
| 2005 | -- | $62,900 +6.1% |
| 2004 | -- | $59,300 |
| 2003 | -- | $59,300 +1.5% |
| 2002 | -- | $58,400 |
| 2001 | -- | $58,400 |
| 2000 | -- | $58,400 |
Find assessor info on the county website
Monthly payment
Climate risks
Neighborhood: 75789
Nearby schools
GreatSchools rating
- 8/10J W Holloway Sixth Grade SchoolGrades: 6Distance: 4.6 mi
- 7/10Whitehouse High SchoolGrades: 9-12Distance: 4.8 mi
- 8/10H L Higgins Elementary SchoolGrades: PK-5Distance: 4.8 mi
Schools provided by the listing agent
- Elementary: Whitehouse - Cain
- Middle: JW Holloway
- High: Whitehouse
Source: GTARMLS. This data may not be complete. We recommend contacting the local school district to confirm school assignments for this home.
- $225,000-- bd-- ba2.1k sqft20841 County Road 2138, Troup, TX 75789Off Market
- $200,100-- bd-- ba2.1k sqft20837 County Road 2138, Troup, TX 75789Off Market
- $15,042-- bd-- ba744 sqft20837 County Road 2138, Troup, TX 75789Off Market
- $11,372-- bd-- ba1.2k sqft20837 County Road 2138, Troup, TX 75789Off Market
- $8,7723.03 Acres20805 County Road 2138, Troup, TX 75789Off Market
- $229,700-- bd-- ba1.9k sqft20819 County Road 2138, Troup, TX 75789Off Market
- $706,5003 bd3 ba3.7k sqft20905 County Road 2138, Troup, TX 75789Off Market
- $167,700-- bd1 ba1.2k sqft20797 County Road 2138, Troup, TX 75789Off Market
Similar homes
- $130,0003 bd2 ba1.1k sqft115 Jackson St, Arp, TX 75750For Sale
 MLS ID #26009972, Brenda Ruiz, The Property Shoppe - eXp Realty, LLC. GTARMLS
 - $160,6004 bd2 ba2k sqft19792 Creekside Dr, Flint, TX 75762For Sale
 MLS ID #21258603, Jeri Canatella. NTREIS
 - $199,9004 bd2 ba1.5k sqft805 Fm 856, Troup, TX 75789For Sale
 MLS ID #26008276, Erika Gonzalez, Maya Properties. GTARMLS
 - $168,0003 bd2 ba1.2k sqft720 Caroline Bnd, Bullard, TX 75757For Sale
 MLS ID #26003102, Rene Griffin-Perry, RE/MAX Tyler. GTARMLS
 - $140,0004 bd2 ba1.3k sqft138 County Road 2279, Tyler, TX 75705For SaleMLS ID #26008993, Homero Aparicio, Century 21 First Group - Lindale. GTARMLS
- $--3 bd2 ba2k sqft607 S Williams St, Overton, TX 75684AuctionAuction.com 2
- $197,5003 bd2 ba1.4k sqft10540 County Road 21, Arp, TX 75750For SaleMLS ID #26006450, Maugno Mora, Mora Realty Group, LLC. GTARMLS
- $169,5003 bd2 ba1.4k sqft2525 Shiloh Rd Trailer 210, Tyler, TX 75703For SaleMLS ID #26009522, Steve Clark, Newberry Real Estate. GTARMLS
- $135,0003 bd2 ba1.5k sqft22960 Shell Shore Dr, Bullard, TX 75757For SaleMLS ID #21305838, Kara Patrick. NTREIS
- $129,9953 bd1 ba1.1k sqft305 E Bradford St, Troup, TX 75789For SaleMLS ID #26000532, Michael Kennedy, The Gingrich Group, LLC. GTARMLS
- $175,0003 bd2 ba1.5k sqft2280 County Road 4216, Jacksonville, TX 75766For SaleMLS ID #26001991, Tonya Sanford, Premier Homes & Properties Realty LLC. GTARMLS
- $159,0002 bd2 ba1.2k sqft456 Red Bud Cir, Bullard, TX 75757For SaleMLS ID #20262361, Susan R Adams, Kristi Martin Realty. LGVBOARD
- $175,0003 bd2 ba1.2k sqft16964 Pine Trail Dr, Flint, TX 75762For SaleMLS ID #26009481, Rebecca Burks, RE/MAX Professionals. GTARMLS
- $166,7493 bd2 ba2k sqft148 Chisum Trl, Bullard, TX 75757For SaleMLS ID #43635571, Chet Polniazek, 1st Texas Realty Services. HAR
- $137,5003 bd2 ba1.4k sqft10057 Fm 2767, Tyler, TX 75708For SaleMLS ID #20246686, Dena Ochoa, Texas Real Estate Executives. LGVBOARD
- $149,9004 bd2 ba1.7k sqft417-A/B Myrtle Dr, Jacksonville, TX 75766For SaleMLS ID #26008585, Gary Bisha, My Castle Realty. GTARMLS
- $94,0002 bd1 ba1.4k sqft207 S Virginia St, Troup, TX 75789For SaleMLS ID #20264408, Rebecca L Hamilton, L4 Property Group. LGVBOARD
- $160,6004 bd2 ba2k sqft19792 Creekside Cir, Tyler, TX 75703For SaleMLS ID #112784, Trayce West. Henderson County BOR
- $160,0004 bd3 ba1.9k sqft3108 N Grand Ave, Tyler, TX 75702For SaleMLS ID #26008345, Tracey Blanks, eXp Realty, LLC-Tyler. GTARMLS
- $147,0003 bd2 ba1.4k sqft203 Parker St, Arp, TX 75750For SaleMLS ID #25015859, Kristi Martin, Kristi Martin Realtor LLC. GTARMLS
