**Pool and Spa**Paid Off Solar**Cul-De-Sac**Highly Popular Govee Permanent Exterior Lights** Backyard oasis living meets thoughtful upgrades in the highly sought after Robinson Ranch Community. This private retreat begins outdoors, where a PebbleTec pool and spa—refinished in 2020—set the stage for luxury entertaining. Fire up the built-in Lynx BBQ and smoker (app-controlled) or relax under two Alumawood patio covers, complete with dimmable recessed lighting and ceiling fans. Entertain with ease thanks to a mini fridge, gas fire pit, and gas torches, all easily managed via app. The backyard also features artificial turf, a tranquil waterfall, and a dog run equipped with turf and water access, blending beauty with functionality. Extensive exterior lighting ensures the space shines day and night. Inside, the home continues to impress with hardwood floors throughout, cathedral ceilings, and crown molding paired with upgraded high baseboards. The spacious kitchen features granite countertops, a center island, travertine flooring, and built-in cabinetry, while the wood and gas-burning fireplace anchors the living space in warmth. A full surround sound system and recessed lighting throughout—complete with dimmers in every bedroom—offer ambiance and modern style. The primary suite is a true retreat, featuring a ceiling fan, built-in linen storage, and a slider with direct access to the backyard. The home includes two additional bedrooms plus a front bedroom with custom Waynes coating, mirrored wardrobe doors, and ample storage via utility and linen closets. Comfort is optimized with QuietCool whole-house fans, newer water heater, and smart thermostats. The 3-car garage stands out with epoxy flooring, painted grey walls, pull-down attic access, and hanging ceiling storage—perfect for organization and overflow. Energy efficiency comes standard with a paid-off solar system, a brand-new SolarEdge inverter controlled by app, and average electric bills of just $100/month (Edison). Nestled at the end of a peaceful cul-de-sac on a low-traffic street, this home offers stunning views, privacy, and every convenience already built in.
Sold for $1,525,000
Street View
Listed by: Elevate Real Estate Agency • Katie Steeber • Contact: 951-280-9832
Bought with: Windermere Real Estate
$1,525,000
20831 Mayfair Dr, Trabuco Canyon, CA 92679
4beds
2,032sqft
Single Family Residence
Built in 1995
9,350 Square Feet Lot
$1,546,400 Zestimate®
$750/sqft
$5,682 Estimated rent
Home value
$1,546,400
$1.42M - $1.69M
$5,682/mo
Zestimate® history
Owner options
List your home for rent
$5,682/mo
Rent Zestimate®
Find your next renter with Zillow Rental Manager. Plus, with online applications, you can quickly screen prospective tenants – for free.
$5,682/mo
Rent Zestimate®
Refinance and save
$9,730/mo
Est. payment
Refinancing to a lower rate could help reduce your monthly payments and save thousands over the life of the loan.
$9,730/mo
Est. payment
Explore your selling options
Work with a Zillow partner agent
Leverage their expertise and Zillow's premium Showcase listings to get your home seen by more buyers.
Get startedList with your own agent
Get your home in front of millions of buyers by listing it on Zillow.
Learn how to do itSell it yourself
Take full control of how buyers see your home on Zillow by listing For Sale by Owner (FSBO).
List your homeWhat's special
Pool and spaPebbletec pool and spaWood and gas-burning fireplaceEpoxy flooringTravertine flooringPrimary suiteSmart thermostats
Zillow last checked:
Listing updated:
Listed by:
Katie Steeber DRE #01950773 951-642-0211,
Elevate Real Estate Agency,
Rebecca Hoy DRE #02234685,
Elevate Real Estate Agency
Bought with:
Patricia Bauer, DRE #02058478
Windermere Real Estate
Source: CRMLS,MLS#: IG25074163 Originating MLS: California Regional MLS
Originating MLS: California Regional MLSFacts & features
Interior
Bedrooms & bathrooms
- Bedrooms: 4
- Bathrooms: 2
- Full bathrooms: 2
- Main level bathrooms: 2
- Main level bedrooms: 4
Rooms
- Room types: Bedroom, Family Room, Great Room, Kitchen, Laundry, Living Room, Primary Bedroom, Other, Dining Room
Primary bedroom
- Features: Main Level Primary
Bedroom
- Features: All Bedrooms Down
Bedroom
- Features: Bedroom on Main Level
Bathroom
- Features: Bathtub, Dual Sinks, Separate Shower, Walk-In Shower
Kitchen
- Features: Granite Counters, Kitchen Island, Kitchen/Family Room Combo, Remodeled, Updated Kitchen
Other
- Features: Walk-In Closet(s)
Heating
- Forced Air
Cooling
- Central Air, Whole House Fan, Attic Fan
Appliances
- Included: Dishwasher, Gas Oven, Gas Water Heater, Microwave
- Laundry: Inside, Laundry Room
Features
- Breakfast Bar, Built-in Features, Ceiling Fan(s), Crown Molding, Cathedral Ceiling(s), Separate/Formal Dining Room, Granite Counters, High Ceilings, Open Floorplan, Pull Down Attic Stairs, Recessed Lighting, Storage, Wired for Sound, All Bedrooms Down, Bedroom on Main Level, Main Level Primary, Walk-In Closet(s)
- Flooring: Wood
- Doors: Sliding Doors
- Windows: Double Pane Windows
- Has fireplace: Yes
- Fireplace features: Family Room, Gas, Wood Burning
- Common walls with other units/homes: No Common Walls
Interior area
- Total interior livable area: 2,032 sqft
Property
Parking
- Total spaces: 3
- Parking features: Door-Multi, Direct Access, Door-Single, Garage
- Attached garage spaces: 3
Features
- Levels: One
- Stories: 1
- Entry location: 1
- Patio & porch: Rear Porch, Covered, Front Porch, Porch
- Exterior features: Barbecue, Lighting
- Has private pool: Yes
- Pool features: In Ground, Pebble, Private
- Has spa: Yes
- Spa features: In Ground, Private
- Fencing: Block,Wood
- Has view: Yes
- View description: Canyon, Mountain(s)
Lot
- Size: 9,350 Square Feet
- Features: 0-1 Unit/Acre, Cul-De-Sac, Front Yard, Landscaped
Details
- Additional structures: Shed(s)
- Parcel number: 84215301
- Special conditions: Standard
Construction
Type & style
- Home type: SingleFamily
- Property subtype: Single Family Residence
Materials
- Stucco
- Foundation: Slab
- Roof: Tile
Condition
- Updated/Remodeled,Turnkey
- New construction: No
- Year built: 1995
Utilities & green energy
- Sewer: Sewer Tap Paid
- Water: Public
Community & HOA
Community
- Features: Biking, Curbs, Foothills, Gutter(s), Hiking, Mountainous, Near National Forest, Park, Street Lights, Sidewalks
- Security: Security System, Carbon Monoxide Detector(s), Smoke Detector(s)
- Subdivision: Lyon Highlands (Lyhl)
HOA
- Has HOA: Yes
- Amenities included: Outdoor Cooking Area, Barbecue, Picnic Area, Playground, Spa/Hot Tub, Trail(s)
- HOA fee: $224 monthly
- HOA name: Trabuco Highlands
- HOA phone: 949-582-7770
Location
- Region: Trabuco Canyon
Financial & listing details
- Price per square foot: $750/sqft
- Tax assessed value: $1,151,410
- Annual tax amount: $11,766
- Date on market: 4/7/2025
- Cumulative days on market: 8 days
- Listing terms: Cash,Cash to New Loan,Conventional,1031 Exchange,Fannie Mae,VA Loan
- Inclusions: Smart thermostat and doorbell, 5 hanging storage racks in garage, Outdoor speakers, shed
- Road surface type: Paved
Price history
| Date | Event | Price |
|---|---|---|
| 5/15/2025 | Sold | $1,525,000+1.8%$750/sqft |
Source:  CRMLS #IG25074163 Report a problem CRMLS #IG25074163 Report a problem | ||
| 4/16/2025 | Contingent | $1,498,000$737/sqft |
Source: CRMLS #IG25074163 Report a problem | ||
| 4/7/2025 | Listed for sale | $1,498,000+38.1%$737/sqft |
Source: CRMLS #IG25074163 Report a problem | ||
| 12/3/2021 | Sold | $1,085,000-1.1%$534/sqft |
Source: Public Record Report a problem | ||
| 11/6/2021 | Pending sale | $1,097,200$540/sqft |
Source: Zillow Offers Report a problem | ||
| 10/26/2021 | Listing removed | -- |
Source: Zillow Offers Report a problem | ||
| 10/26/2021 | Listed for sale | $1,097,200$540/sqft |
Source: Zillow Offers Report a problem | ||
| 10/18/2021 | Pending sale | $1,097,200$540/sqft |
Source: Zillow Offers Report a problem | ||
| 10/7/2021 | Listed for sale | $1,097,200-2.3%$540/sqft |
Source: Zillow Offers Report a problem | ||
| 9/10/2021 | Sold | $1,122,807+63.9%$553/sqft |
Source: Public Record Report a problem | ||
| 3/28/2013 | Sold | $685,000-2%$337/sqft |
Source: Public Record Report a problem | ||
| 2/20/2013 | Pending sale | $699,000$344/sqft |
Source: CENTURY 21 Award #S723697 Report a problem | ||
| 1/23/2013 | Listed for sale | $699,000+201.3%$344/sqft |
Source: Award, Inc #S723697 Report a problem | ||
| 12/29/1995 | Sold | $232,000$114/sqft |
Source: Public Record Report a problem | ||
Public tax history
| Year | Property taxes | Tax assessment |
|---|---|---|
| 2025 | $11,766 +1.8% | $1,151,410 +2% |
| 2024 | $11,554 +2.3% | $1,128,834 +2% |
| 2023 | $11,294 -16.3% | $1,106,700 +2% |
| 2022 | $13,501 +70.1% | $1,085,000 +39.2% |
| 2021 | $7,939 +0.9% | $779,286 +1% |
| 2020 | $7,868 | $771,296 +2% |
| 2019 | $7,868 +2.1% | $756,173 +2% |
| 2018 | $7,710 +4% | $741,347 +2% |
| 2017 | $7,412 | $726,811 +2% |
| 2016 | $7,412 +1.7% | $712,560 +1.5% |
| 2015 | $7,289 -10.1% | $701,857 +2% |
| 2014 | $8,106 | $688,109 +97.5% |
| 2013 | -- | $348,392 +2% |
| 2012 | -- | $341,561 +2% |
| 2011 | -- | $334,864 +0.8% |
| 2010 | -- | $332,362 -0.2% |
| 2009 | -- | $333,152 +2% |
| 2008 | -- | $326,620 +2% |
| 2007 | -- | $320,216 +2% |
| 2006 | -- | $313,938 +2% |
| 2005 | -- | $307,783 +2% |
| 2004 | -- | $301,749 +1.9% |
| 2003 | -- | $296,219 +3.8% |
| 2002 | -- | $285,263 +2% |
| 2001 | $4,108 +2.6% | $279,670 +2% |
| 2000 | $4,003 | $274,187 |
Find assessor info on the county website
Neighborhood: 92679
Nearby homes

- $1,423,0005 bd3 ba2.9k sqft20841 Mayfair Dr, Trabuco Canyon, CA 92679Sold
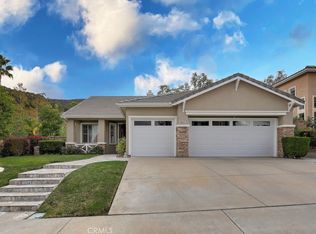
- $1,300,0004 bd2 ba2k sqft20812 Raintree Ln, Trabuco Canyon, CA 92679Sold
- $1,490,8005 bd3 ba2.5k sqft20832 Raintree Ln, Trabuco Canyon, CA 92679Off Market
- $1,346,5004 bd2 ba2.2k sqft20851 Mayfair Dr, Trabuco Canyon, CA 92679Off Market

- $1,483,5004 bd3 ba2.5k sqft20842 Raintree Ln, Trabuco Canyon, CA 92679Off Market
- $1,604,8004 bd2 ba1.9k sqft20792 Raintree Ln, Trabuco Canyon, CA 92679Off Market
- $1,604,6006 bd3 ba2.7k sqft20861 Mayfair Dr, Trabuco Canyon, CA 92679Off Market
- $1,421,0004 bd3 ba2.2k sqft20852 Raintree Ln, Trabuco Canyon, CA 92679Off Market
Nearby schools
GreatSchools rating
- 7/10Robinson Elementary SchoolGrades: K-6Distance: 0.9 mi
- 7/10Rancho Santa Margarita Intermediate SchoolGrades: 7-8Distance: 2 mi
- 10/10Mission Viejo High SchoolGrades: 9-12Distance: 7.7 mi
Schools provided by the listing agent
- Elementary: Robinson Ranch
- Middle: Rancho Santa Margarita
- High: Mission Viejo
Source: CRMLS. This data may not be complete. We recommend contacting the local school district to confirm school assignments for this home.
Get a cash offer in 3 minutes
Find out how much your home could sell for in as little as 3 minutes with a no-obligation cash offer.
Estimated market value
$1,546,400
Get a cash offer in 3 minutes
Find out how much your home could sell for in as little as 3 minutes with a no-obligation cash offer.
Estimated market value
$1,546,400
- California
- Orange County
- Trabuco Canyon
- 92679
- 20831 Mayfair Dr
Nearby cities
Nearby zip codes
Other Trabuco Canyon Topics
