Skip main navigation
Sold for $425,000
  • $425,000

    20831 N 2ND Avenue, Phoenix, AZ 85027

    3beds
    3baths
    1,853sqft
    Single Family Residence
    Built in 1994
    4,581 Square Feet Lot
    $421,600 Zestimate®
    $229/sqft
    $2,172 Estimated rent

    Home value

    $421,600

    $401,000 - $443,000

    $2,172/mo

    Zestimate® history
    Loading
    Loading...

    Owner options

    List your home for rent

    $2,172/mo

    Rent Zestimate®

    Find your next renter with Zillow Rental Manager. Plus, with online applications, you can quickly screen prospective tenants – for free.

    Learn more

    $2,172/mo

    Rent Zestimate®

    Refinance and save

    $2,551/mo

    Est. payment

    Refinancing to a lower rate could help reduce your monthly payments and save thousands over the life of the loan.

    See today's rates

    $2,551/mo

    Est. payment

    Explore your selling options

    Work with a Zillow partner agent

    Leverage their expertise and Zillow's premium Showcase listings to get your home seen by more buyers.

    Get started

    List with your own agent

    Get your home in front of millions of buyers by listing it on Zillow.

    Learn how to do it

    Sell it yourself

    Take full control of how buyers see your home on Zillow by listing For Sale by Owner (FSBO).

    List your home

    What's special

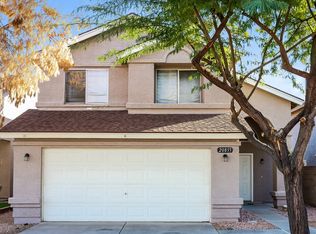
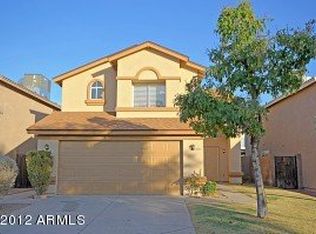
    Welcome to this lovely home. It is light, bright & neutral! Walk in, you'll notice the open family room w/super tall ceilings and large stacked windows that allow in lots of natural light. Toward the back of the home you'll find a little cozy space to curl up in front of the fireplace. The kitchen has a breakfast bar plus dining area. Dwnstrs powder room and laundry. Upstairs, the loft provides privacy between the guest bedrooms and primary suite and makes a perfect office, playroom, game area. You'll notice the nicely sized bedrooms & bath and the primary ensuite features dual sinks/walk in closet and a large window overlooking the backyard: a lovely green lawn, covered patio with extended sitting area and citrus trees. A short walk to the elementary school at the end of the street

    Zillow last checked:

    Listing updated:

    Listed by:

    Kendra L Davidson 480-236-9826,

    Erickson Realty Group L.L.C.

    Bought with:

    Shane Ashcraft, SA549953000

    Russ Lyon Sotheby's International Realty

    Source: ARMLS,MLS#: 6752347MLS Logo

    Facts & features

    Interior

    Bedrooms & bathrooms
    • Bedrooms: 3
    • Bathrooms: 3
    Heating
    • Electric
    Cooling
    • Central Air, Ceiling Fan(s), Programmable Thmstat
    Features
    • Double Vanity, Upstairs, Breakfast Bar, Vaulted Ceiling(s), 3/4 Bath Master Bdrm, Laminate Counters
    • Flooring: Carpet, Vinyl, Tile
    • Windows: Double Pane Windows
    • Has basement: No
    • Has fireplace: Yes
    • Fireplace features: Living Room
    Interior area
    • Total structure area: 1,853
    • Total interior livable area: 1,853 sqft

    Property

    Parking
    • Total spaces: 4
    • Parking features: Garage Door Opener, Direct Access
    • Garage spaces: 2
    • Uncovered spaces: 2
    Features
    • Stories: 2
    • Patio & porch: Covered, Patio
    • Pool features: None
    • Spa features: None
    • Fencing: Block
    Lot
    • Size: 4,581 Square Feet
    • Features: Sprinklers In Front, Gravel/Stone Front, Grass Back, Auto Timer H2O Back
    Details
    • Parcel number: 20910948

    Construction

    Type & style
    • Home type: SingleFamily
    • Architectural style: Santa Barbara/Tuscan
    • Property subtype: Single Family Residence
    Materials
    • Stucco, Wood Frame, Painted
    • Roof: Composition
    Condition
    • Year built: 1994
    Details
    • Builder name: Beazer

    Utilities & green energy

    • Sewer: Public Sewer
    • Water: City Water

    Community & HOA

    Community
    • Subdivision: ROSE GARDEN LANE
    HOA
    • Has HOA: Yes
    • Services included: Maintenance Grounds
    • HOA fee: $99 quarterly
    • HOA name: Rose Garden Lane
    • HOA phone: 602-573-0940
    Location
    • Region: Phoenix

    Financial & listing details

    • Price per square foot: $229/sqft
    • Tax assessed value: $354,100
    • Annual tax amount: $1,697
    • Date on market: 10/23/2025
    • Cumulative days on market: 34 days
    • Listing terms: Cash,Conventional,FHA,VA Loan
    • Ownership: Fee Simple

    Price history

    DateEventPrice
    10/16/2024Sold$425,000-3%$229/sqft
    Source: ARMLS #6752347 Report a problem
    10/8/2024Pending sale$438,000$236/sqft
    Source: ARMLS #6752347 Report a problem
    9/4/2024Listed for sale$438,000+157.8%$236/sqft
    Source: ARMLS #6752347 Report a problem
    7/14/2023Listing removed--
    Source: Zillow Rentals Report a problem
    7/7/2023Listed for rent$2,195+4.8%$1/sqft
    Source: Zillow Rentals Report a problem
    6/10/2021Listing removed--
    Source: Zillow Rental Manager Report a problem
    5/24/2021Price change$2,095-8.7%$1/sqft
    Source: Zillow Rental Manager Report a problem
    5/14/2021Listed for rent$2,295+64.5%$1/sqft
    Source: Zillow Rental Manager Report a problem
    3/15/2019Listing removed$1,395$1/sqft
    Source: Erickson Realty Group LLC Report a problem
    3/11/2019Listed for rent$1,395$1/sqft
    Source: Erickson Realty Group LLC Report a problem
    1/26/2004Sold$169,900+71%$92/sqft
    Source: ARMLS #2061623 Report a problem
    2/2/1995Sold$99,358$54/sqft
    Source: Public Record Report a problem

    Public tax history

    YearProperty taxesTax assessment
    2025$1,450 -14.4%$35,410 -2.8%
    2024$1,695 +1.5%$36,430 +135.8%
    2023$1,669 +1.8%$15,451 -33.7%
    2022$1,640 -0.9%$23,310 +9%
    2021$1,654 +3%$21,380 +4.5%
    2020$1,607 +3.3%$20,450 +8.1%
    2019$1,556 $18,910 +7.1%
    2018$1,556 +3.3%$17,650 +10.1%
    2017$1,506 +39.1%$16,030 +7.6%
    2016$1,083 +4.3%$14,900 +12.3%
    2015$1,038 $13,270 +33.2%
    2014-- $9,960 +4.1%
    2013-- $9,570 -9.9%
    2012-- $10,620 -5.3%
    2011-- $11,210 -22.7%
    2010-- $14,510 -20.6%
    2009-- $18,270 -11.7%
    2008-- $20,700 +7.3%
    2007-- $19,300 +54.4%
    2006-- $12,500
    2005-- $12,500 +18.5%
    2004-- $10,550
    2003-- $10,550 +9.9%
    2002-- $9,600
    Find assessor info on the county website

    Neighborhood: Deer Valley

    Nearby schools

    GreatSchools rating
    Schools provided by the listing agent
    • Elementary: Esperanza Elementary School
    • Middle: Deer Valley Middle School
    • High: Barry Goldwater High School
    • District: Deer Valley Unified District

    Source: ARMLS. This data may not be complete. We recommend contacting the local school district to confirm school assignments for this home.

    Get pre-qualified for a loan
    At Zillow Home Loans, we can pre-qualify you in as little as 5 minutes with no impact to your credit score.

    An equal housing lender. NMLS #10287.