Simply adorable! Country Chic! This old Florida home was built in 1935 but has had a complete facelift as of 2015 down to the studs, new electric, new plumbing, new well, new roof, well insulated and painted beadboard wooden walls put up in place of the drywall. From the moment you walk up the front porch complete with porch swing and room for your rocking chair and in through the front door you will notice all of the special design touches. The original front door was moved to the bedroom off the large living room. The bedroom has a custom built-in closet with LOTS of storage. The bathroom is accessible from the living room (darling barn door) or the bedroom (mirrored accordian door) - the bathroom was completely re-done and you will just love the charm complete with custom walk-in shower. Large Kitchen with Farmhouse Red painted cabinets and open shelving. Large rustic island (available for purchase) offers extra bar seating, built-in microwave, glass top stove and refrigerator convey. Double sink with window overlooking the side yard of the home to the old country church. Ceiling fans in the bedroom, living room and dining room. Central heat and air. Upgraded windows. Beautiful wood laminate flooring throughout. Gorgeous dark wood beams in the ceiling throughout PLUS the old fireplace in the living room (just for decorative purposes now can have gas or electric logs put in for ambiance). Vaulted ceiling in the dining room and kitchen. Dining room is large enough for a large farmhouse table. French doors to the screened in back porch. Lovely seating area in the backyard. Most of the dcor and furniture is available for purchase. Less than a 1 minute drive to the Island Grove Winery tasting area and the winery is a few minutes away. 20 minutes to Gainesville, about 20 minutes to Ocala. This would make a great Air-BNB. Oh, and there is another outbuilding (19x24) that has been divided. One part has been mostly completed in turning into a small efficiency apartment and the other part is used for storage. Home comes with everything to finish the apartment (tile for the shower and everything else you will need). Could be used as two residences when apartment is finished.
Sold for $120,000
$120,000
20831 SE 219th Ave, Hawthorne, FL 32640
1beds
635sqft
Single Family Residence
Built in 1935
8,276 Square Feet Lot
$117,100 Zestimate®
$189/sqft
$1,095 Estimated rent
Home value
$117,100
$107,000 - $129,000
$1,095/mo
Zestimate® history
Owner options
List your home for rent
$1,095/mo
Rent Zestimate®
Find your next renter with Zillow Rental Manager. Plus, with online applications, you can quickly screen prospective tenants – for free.
$1,095/mo
Rent Zestimate®
Refinance and save
$715/mo
Est. payment
Refinancing to a lower rate could help reduce your monthly payments and save thousands over the life of the loan.
$715/mo
Est. payment
Explore your selling options
Work with a Zillow partner agent
Leverage their expertise and Zillow's premium Showcase listings to get your home seen by more buyers.
Get startedList with your own agent
Get your home in front of millions of buyers by listing it on Zillow.
Learn how to do itSell it yourself
Take full control of how buyers see your home on Zillow by listing For Sale by Owner (FSBO).
List your homeWhat's special
Originating MLS: Ocala - Marion
Facts & features
Interior
Bedrooms & bathrooms
- Bedrooms: 1
- Bathrooms: 1
- Full bathrooms: 1
Heating
- Forced air, Electric
Cooling
- Central
Appliances
- Included: Microwave, Range / Oven, Refrigerator, Washer
- Laundry: Outside
Features
- Ceiling Fans(s), Window Treatments
- Flooring: Laminate
- Windows: Drapes
- Fireplace features: Non Wood Burning
Interior area
- Structure area source: Public Records
- Total interior livable area: 635 sqft
Property
Features
- Levels: One
- Patio & porch: Porch, Screened, Covered, Front Porch, Rear Porch, Enclosed
- Exterior features: Wood
- Fencing: Wire
Lot
- Size: 8,276 Square Feet
- Dimensions: 62.0 X 136.0
- Features: Street Paved
- Residential vegetation: Fruit Trees, Mature Landscaping
Details
- Additional structures: Workshop
- Parcel number: 20257000000
- Zoning: SINGLE FAM
- Other equipment: Satellite Dish
Construction
Type & style
- Home type: SingleFamily
- Property subtype: Single Family Residence
Materials
- Roof: Metal
Condition
- Completed
- Year built: 1935
Utilities & green energy
- Sewer: Septic Tank
- Water: Well
- Utilities for property: Electricity Connected, Phone Available, BB/HS Internet Available
Community & HOA
Community
- Subdivision: Island Grove
Location
- Region: Hawthorne
Financial & listing details
- Price per square foot: $189/sqft
- Tax assessed value: $104,646
- Annual tax amount: $2,276
- Listing terms: Cash, Conventional
- Ownership: Fee Simple
Price history
| Date | Event | Price |
|---|---|---|
| 9/24/2025 | Sold | $120,000-13.7%$189/sqft |
Source: Public Record Report a problem | ||
| 7/11/2025 | Price change | $139,000-3.5%$219/sqft |
Source:  realMLS #2087111 Report a problem realMLS #2087111 Report a problem | ||
| 6/11/2025 | Listed for sale | $144,000$227/sqft |
Source: realMLS #2087111 Report a problem | ||
| 5/29/2025 | Pending sale | $144,000$227/sqft |
Source: realMLS #2087111 Report a problem | ||
| 5/12/2025 | Listed for sale | $144,000+71.4%$227/sqft |
Source: realMLS #2087111 Report a problem | ||
| 12/14/2020 | Sold | $84,000-5.6%$132/sqft |
Source: Stellar MLS #OM611619 Report a problem | ||
| 11/17/2020 | Pending sale | $89,000$140/sqft |
Source: REMAX/PREMIER REALTY HWY 200 #OM611619 Report a problem | ||
| 11/15/2020 | Listed for sale | $89,000+206.9%$140/sqft |
Source: REMAX/PREMIER REALTY HWY 200 #OM611619 Report a problem | ||
| 2/12/2015 | Sold | $29,000+81.3%$46/sqft |
Source: Public Record Report a problem | ||
| 10/26/2005 | Sold | $16,000+46.8%$25/sqft |
Source: Public Record Report a problem | ||
| 10/31/1996 | Sold | $10,900$17/sqft |
Source: Public Record Report a problem | ||
Public tax history
| Year | Property taxes | Tax assessment |
|---|---|---|
| 2025 | $2,276 +5% | $91,491 +10% |
| 2024 | $2,167 +3.8% | $83,173 +10% |
| 2023 | $2,088 +10.1% | $75,612 +10% |
| 2022 | $1,897 +20.1% | $68,738 +10% |
| 2021 | $1,580 +515% | $62,489 +175.7% |
| 2020 | $257 +20.9% | $22,669 -2.4% |
| 2019 | $213 | $23,232 -1.6% |
| 2018 | $213 +2.5% | $23,600 +0.5% |
| 2017 | $207 | $23,480 +2.1% |
| 2016 | $207 +164.9% | $23,000 +12.2% |
| 2015 | $78 -86% | $20,500 +1.5% |
| 2014 | $561 -0.8% | $20,200 |
| 2013 | $566 | $20,200 |
| 2012 | -- | $20,200 -2.9% |
| 2011 | -- | $20,800 -3.3% |
| 2010 | -- | $21,500 -5.7% |
| 2009 | -- | $22,800 -3.8% |
| 2008 | -- | $23,700 +3.5% |
| 2007 | -- | $22,900 +6.5% |
| 2006 | -- | $21,500 +22.2% |
| 2005 | -- | $17,600 +8.6% |
| 2004 | -- | $16,200 +19.1% |
| 2003 | -- | $13,600 |
| 2002 | -- | $13,600 +2.3% |
| 2001 | -- | $13,300 +8.1% |
| 2000 | -- | $12,300 |
Find assessor info on the county website
Neighborhood: 32640
Nearby homes
- $73,5001 bd1 ba400 sqft20715 SE 219th Ave, Hawthorne, FL 32640Off Market
- $161,1002 bd2 ba1.3k sqft20707 SE 219th Ave, Hawthorne, FL 32640Off Market
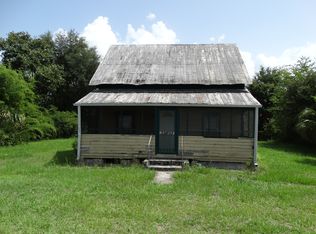
- $123,6003 bd2 ba1.3k sqft21014 SE 219th Ave, Hawthorne, FL 32640Off Market
- $258,9002 bd1 ba954 sqft20727 SE 219th Ave, Hawthorne, FL 32640Off Market
- $8,280-- bd-- ba-- sqft20610 SE 219th Ave, Hawthorne, FL 32640Off Market
- $268,2003 bd1 ba1.8k sqft21023 SE 219th Ave, Hawthorne, FL 32640Off Market
- $8,000-- bd-- ba-- sqft20522 SE 219th Ave, Hawthorne, FL 32640Off Market
- $182,6003 bd2 ba1.9k sqft20519 SE 219th Ave, Hawthorne, FL 32640Off Market
Nearby schools
GreatSchools rating
- 2/10Chester Shell Elementary SchoolGrades: K-5Distance: 10.2 mi
- 3/10Hawthorne Middle/High SchoolGrades: 6-12Distance: 9.4 mi
Get a cash offer in 3 minutes
Find out how much your home could sell for in as little as 3 minutes with a no-obligation cash offer.
Estimated market value
$117,100
Get a cash offer in 3 minutes
Find out how much your home could sell for in as little as 3 minutes with a no-obligation cash offer.
Estimated market value
$117,100
- Florida
- Alachua County
- Citra
- 32640
- 20831 SE 219th Ave
Nearby cities
Nearby zip codes
Other Citra Topics
