Easy living and virutally no exterior maintenance with this spacious condo that lives like a townhome! Adorable community, walkable to shopping, dining and entertainment, providing a lifestyle of affordable living in sought after Sherwood! Welcome to this lovely gem tucked in a small community that boasts a wide, courtyard style street that lives like an oversized, quiet cul-de-sac. Bursting with mature landscaping all around you, this two story home boasts great curb appeal, spacious living, and wonderful natural light throughout. The backyard features a small easy maintenance lawn and patio area to enjoy the peaceful setting. As you enter the home, the living room has soaring ceilings with a dramatic backdrop of floor to ceiling windows, a cozy gas fireplace, shiny hardwood floors, and opens to an adjacent dining room nook and roomy kitchen with eat-bar, and plenty of cabinets and storage. You'll also find a half bathroom, laundry room and access to the large two car garage from the main level. Upstairs features a large primary bedroom with walk-in closet and spacious master bathroom. A full bath in the hallway meets the two additional bedrooms. And this home comes fully applianced too! You're sure to appreciate the spacious living this floor plan provides, along with a great location that offers walkability to grocery shopping, the Sherwood Ice Arena, coffee shop, boutiques, salons, gym, restaurants, area parks, great Sherwood schools, public transportation, and so much more!
Sold
$444,000
20831 SW Cherry Orchards Pl, Sherwood, OR 97140
3beds
1,726sqft
Residential
Built in 2001
-- sqft lot
$489,100 Zestimate®
$257/sqft
$2,958 Estimated rent
Home value
$489,100
$465,000 - $514,000
$2,958/mo
Zestimate® history
Owner options
List your home for rent
$2,958/mo
Rent Zestimate®
Find your next renter with Zillow Rental Manager. Plus, with online applications, you can quickly screen prospective tenants – for free.
$2,958/mo
Rent Zestimate®
Refinance and save
$3,074/mo
Est. payment
Refinancing to a lower rate could help reduce your monthly payments and save thousands over the life of the loan.
$3,074/mo
Est. payment
Explore your selling options
Work with a Zillow partner agent
Leverage their expertise and Zillow's premium Showcase listings to get your home seen by more buyers.
Get startedList with your own agent
Get your home in front of millions of buyers by listing it on Zillow.
Learn how to do itSell it yourself
Take full control of how buyers see your home on Zillow by listing For Sale by Owner (FSBO).
List your homeWhat's special
Zillow last checked:
Listing updated:
Listed by:
Jason Gardner 971-832-1234,
Premiere Property Group, LLC
Bought with:
Xi Lu, 201236228
Keller Williams Realty Professionals
Source: RMLS (OR),MLS#: 24453644
Facts & features
Interior
Bedrooms & bathrooms
- Bedrooms: 3
- Bathrooms: 3
- Full bathrooms: 2
- Partial bathrooms: 1
- Main level bathrooms: 1
Rooms
- Room types: Laundry, Bedroom 2, Bedroom 3, Dining Room, Family Room, Kitchen, Living Room, Primary Bedroom
Primary bedroom
- Features: High Ceilings, Soaking Tub, Suite, Walkin Closet, Wallto Wall Carpet
- Level: Upper
- Area: 252
- Dimensions: 12 x 21
Bedroom 2
- Features: Walkin Closet, Wallto Wall Carpet
- Level: Upper
- Area: 126
- Dimensions: 9 x 14
Bedroom 3
- Features: Closet, Wallto Wall Carpet
- Level: Upper
- Area: 126
- Dimensions: 9 x 14
Dining room
- Features: Nook, Laminate Flooring
- Level: Main
- Area: 96
- Dimensions: 12 x 8
Kitchen
- Features: Eat Bar, Free Standing Refrigerator, Laminate Flooring
- Level: Main
- Area: 144
- Width: 12
Living room
- Features: Fireplace, High Ceilings
- Level: Main
- Area: 238
- Dimensions: 14 x 17
Heating
- Forced Air, Heat Pump, Fireplace(s)
Cooling
- Heat Pump
Appliances
- Included: Dishwasher, Disposal, Free-Standing Range, Free-Standing Refrigerator, Microwave, Washer/Dryer, Electric Water Heater, Gas Water Heater
- Laundry: Laundry Room
Features
- High Ceilings, Walk-In Closet(s), Closet, Nook, Eat Bar, Soaking Tub, Suite
- Flooring: Laminate, Wall to Wall Carpet
- Windows: Double Pane Windows, Vinyl Frames
- Basement: Crawl Space
- Number of fireplaces: 1
- Fireplace features: Gas
Interior area
- Total structure area: 1,726
- Total interior livable area: 1,726 sqft
Property
Parking
- Total spaces: 2
- Parking features: Driveway, Garage Door Opener, Attached
- Attached garage spaces: 2
- Has uncovered spaces: Yes
Accessibility
- Accessibility features: Garage On Main, Pathway, Accessibility
Features
- Levels: Two
- Stories: 2
- Patio & porch: Patio, Porch
- Exterior features: Yard
- Has view: Yes
- View description: Trees/Woods
Lot
- Features: Cul-De-Sac, Gentle Sloping, Level, Private, SqFt 0K to 2999
Details
- Parcel number: R2119833
Construction
Type & style
- Home type: SingleFamily
- Property subtype: Residential
- Attached to another structure: Yes
Materials
- Cement Siding, Cultured Stone
- Foundation: Concrete Perimeter, Pillar/Post/Pier
- Roof: Composition
Condition
- Resale
- New construction: No
- Year built: 2001
Utilities & green energy
- Gas: Gas
- Sewer: Public Sewer
- Water: Public
- Utilities for property: Cable Connected
Community & HOA
HOA
- Has HOA: Yes
- Amenities included: All Landscaping, Exterior Maintenance, Insurance, Management
- HOA fee: $367 monthly
Location
- Region: Sherwood
Financial & listing details
- Price per square foot: $257/sqft
- Annual tax amount: $4,482
- Date on market: 4/18/2024
- Cumulative days on market: 49 days
- Listing terms: Cash,Conventional
- Road surface type: Paved
Price history
| Date | Event | Price |
|---|---|---|
| 6/14/2024 | Sold | $444,000-5.3%$257/sqft |
Source:  RMLS (OR) #24453644 Report a problem RMLS (OR) #24453644 Report a problem | ||
| 6/6/2024 | Pending sale | $469,000$272/sqft |
Source: RMLS (OR) #24453644 Report a problem | ||
| 5/22/2024 | Listed for sale | $469,000+72.4%$272/sqft |
Source: RMLS (OR) #24453644 Report a problem | ||
| 12/28/2015 | Sold | $272,000$158/sqft |
Source: RMLS (OR) #15020352 Report a problem | ||
Public tax history
Tax history is unavailable.
Neighborhood: 97140
Nearby homes
- $444,0003 bd2 ba1.7k sqft20831 SW Cherry Orchard Pl, Sherwood, OR 97140Sold
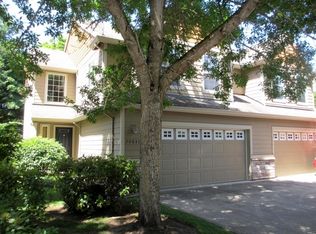
- $435,4003 bd3 ba1.7k sqft20823 SW Cherry Orchard Pl, Sherwood, OR 97140Off Market
- $446,7003 bd3 ba1.7k sqft20839 SW Cherry Orchards Pl, Sherwood, OR 97140Off Market

- $404,0003 bd2 ba1.7k sqft20839 SW Cherry Orchards St, Sherwood, OR 97140Off Market
- $384,0003 bd2 ba1.4k sqft20815 SW Cherry Orchards Pl, Sherwood, OR 97140Off Market
- $388,5003 bd3 ba1.4k sqft20815 SW Cherry Orchard Pl, Sherwood, OR 97140Off Market
- $---- bd-- ba-- sqft20847 SW Cherry Orchards Pl, Sherwood, OR 97140Off Market
- $427,3003 bd3 ba1.7k sqft20847 SW Cherry Orchards St, Sherwood, OR 97140Off Market
Nearby schools
GreatSchools rating
- 9/10Edy Ridge Elementary SchoolGrades: PK-5Distance: 0.6 mi
- 9/10Sherwood Middle SchoolGrades: 6-8Distance: 0.9 mi
- 10/10Sherwood High SchoolGrades: 9-12Distance: 1.3 mi
Schools provided by the listing agent
- Elementary: Ridges
- Middle: Sherwood
- High: Sherwood
Source: RMLS (OR). This data may not be complete. We recommend contacting the local school district to confirm school assignments for this home.
Get a cash offer in 3 minutes
Find out how much your home could sell for in as little as 3 minutes with a no-obligation cash offer.
Estimated market value
$489,100
Get a cash offer in 3 minutes
Find out how much your home could sell for in as little as 3 minutes with a no-obligation cash offer.
Estimated market value
$489,100
- Oregon
- Washington County
- Sherwood
- 97140
- 20831 SW Cherry Orchards Pl
Nearby cities
Nearby zip codes
Other Sherwood Topics
