Nestled in one of Edmonds' most sought-after neighborhoods, this beautifully maintained home offers the perfect blend of comfort, convenience, and Pacific Northwest charm. Enjoy easy access to Edmonds' vibrant arts scene, stunning Puget Sound beaches, charming walkable downtown, and an abundance of nearby parks and trails. Commuters will appreciate the convenient location with easy access to both Seattle and Everett, making daily travel simple while still enjoying the relaxed lifestyle Edmonds is known for.Inside, this spacious 3-bedroom, 2-bathroom home features a thoughtfully designed layout that offers both functionality and comfort. Pride of ownership is evident throughout, as the property has been meticulously cared for by its original owner and remains in immaculate condition. Step outside to discover a gorgeous, private backyard, an ideal setting for entertaining, gardening, or simply unwinding in your own peaceful retreat.This is a rare opportunity to own a lovingly maintained home in a premier Edmonds location.
Sold
Listed by: Windermere RE South Sound, Inc • Melissa Hess
Bought with: The Preview Group
$855,000
20832 88th Place W, Edmonds, WA 98026
3beds
1,718sqft
Single Family Residence
Built in 1984
7,840 Square Feet Lot
$851,200 Zestimate®
$498/sqft
$3,177 Estimated rent
Home value
$851,200
$800,000 - $902,000
$3,177/mo
Zestimate® history
Owner options
List your home for rent
$3,177/mo
Rent Zestimate®
Find your next renter with Zillow Rental Manager. Plus, with online applications, you can quickly screen prospective tenants – for free.
$3,177/mo
Rent Zestimate®
Refinance and save
$5,518/mo
Est. payment
Refinancing to a lower rate could help reduce your monthly payments and save thousands over the life of the loan.
$5,518/mo
Est. payment
Explore your selling options
Work with a Zillow partner agent
Leverage their expertise and Zillow's premium Showcase listings to get your home seen by more buyers.
Get startedList with your own agent
Get your home in front of millions of buyers by listing it on Zillow.
Learn how to do itSell it yourself
Take full control of how buyers see your home on Zillow by listing For Sale by Owner (FSBO).
List your homeWhat's special
Gorgeous private backyardThoughtfully designed layoutImmaculate condition
Zillow last checked:
Listing updated:
Listed by:
Melissa Hess,
Windermere RE South Sound, Inc
Bought with:
Tammi Simpson, 52144
The Preview Group
Source: NWMLS as distributed by MLS GRID,MLS#: 2558368
Facts & features
Interior
Bedrooms & bathrooms
- Bedrooms: 3
- Bathrooms: 2
- Full bathrooms: 2
- Main level bathrooms: 2
- Main level bedrooms: 3
Bedroom
- Level: Main
Bedroom
- Level: Main
Bedroom
- Level: Main
Bathroom full
- Level: Main
Bathroom full
- Level: Main
Dining room
- Level: Main
Family room
- Level: Main
Kitchen with eating space
- Level: Main
Living room
- Level: Main
Heating
- Fireplace, Wall Furnace, Electric, Natural Gas
Cooling
- None
Appliances
- Included: Dishwasher, Disposal, Dryer, Microwave, Refrigerator, Stove(s)/Range(s), Washer, Dishwasher(s), Dryer(s), Garbage Disposal, Microwave(s), Refrigerator(s), Washer(s), Water Heater: Gas, Water Heater Location: Garage
Features
- Bath Off Primary, Dining Room
- Flooring: Hardwood, Vinyl, Carpet
- Basement: None
- Number of fireplaces: 2
- Fireplace features: Gas, Main Level: 2, Fireplace
Interior area
- Total structure area: 1,718
- Total interior livable area: 1,718 sqft
Property
Parking
- Total spaces: 4
- Parking features: Driveway, Attached Garage
- Has attached garage: Yes
- Covered spaces: 2
- Uncovered spaces: 2
Features
- Levels: One
- Stories: 1
- Patio & porch: Bath Off Primary, Dining Room, Fireplace, Water Heater
- Has view: Yes
- View description: Territorial
Lot
- Size: 7,840 Square Feet
- Features: Cul-De-Sac, Dead End Street, Paved, Sidewalk, Cable TV, Deck, Fenced-Partially, Gas Available, Sprinkler System
- Topography: Level,Terraces
- Residential vegetation: Brush, Garden Space, Wooded
Details
- Parcel number: 00723100000500
- Zoning: RS8
- Special conditions: Standard
Construction
Type & style
- Home type: SingleFamily
- Architectural style: 1 Story
- Property subtype: Single Family Residence
Materials
- Wood Siding
- Roof: Composition
Condition
- Very Good
- Year built: 1984
Utilities & green energy
- Electric: Company: Snohomish County PUD
- Sewer: Sewer Connected, Company: City of Edmonds
- Water: Public, Company: City of Edmonds
Community & HOA
Community
- Features: Trail(s)
- Subdivision: Edmonds
Location
- Region: Edmonds
Financial & listing details
- Price per square foot: $498/sqft
- Tax assessed value: $871,400
- Annual tax amount: $6,947
- Date on market: 8/13/2026
- Listing terms: Conventional,VA Loan
- Inclusions: Dishwasher(s), Dryer(s), Garbage Disposal, Microwave(s), Refrigerator(s), Stove(s)/Range(s), Washer(s)
Price history
| Date | Event | Price |
|---|---|---|
| 9/4/2026 | Sold | $855,000+0.6%$498/sqft |
Source:  NWMLS as distributed by MLS GRID #2558368 Report a problem NWMLS as distributed by MLS GRID #2558368 Report a problem | ||
| 8/15/2026 | Pending sale | $849,888$495/sqft |
Source: NWMLS as distributed by MLS GRID #2558368 Report a problem | ||
| 8/13/2026 | Listed for sale | $849,888$495/sqft |
Source: NWMLS as distributed by MLS GRID #2558368 Report a problem | ||
Public tax history
| Year | Property taxes | Tax assessment |
|---|---|---|
| 2025 | $6,948 +21.2% | $871,400 +7.1% |
| 2024 | $5,732 +0.8% | $813,700 +1% |
| 2023 | $5,687 -3.7% | $805,700 -7.1% |
| 2022 | $5,908 +8.5% | $867,400 +31.9% |
| 2021 | $5,446 +12.5% | $657,600 +11.6% |
| 2020 | $4,843 -6.7% | $589,100 +5.4% |
| 2019 | $5,192 | $558,800 +6.1% |
| 2018 | -- | $526,800 +28.7% |
| 2017 | $4,911 +27.9% | $409,400 +9.1% |
| 2016 | $3,840 | $375,400 +6.6% |
| 2015 | $3,840 +138.5% | $352,000 +26.3% |
| 2013 | $1,610 | $278,700 |
| 2012 | -- | -- |
| 2011 | -- | -- |
| 2010 | -- | -- |
| 2009 | -- | -- |
| 2008 | -- | -- |
| 2007 | -- | -- |
| 2002 | -- | -- |
| 2001 | $2,726 -1.2% | $215,300 |
| 2000 | $2,759 | $215,300 |
Find assessor info on the county website
Neighborhood: 98026
Nearby homes
- $1,153,4005 bd3 ba2.7k sqft8803 209th Pl SW, Edmonds, WA 98026Off Market
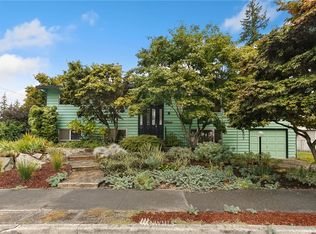
- $1,060,0003 bd3 ba1.7k sqft20903 88th Pl W, Edmonds, WA 98026Sold
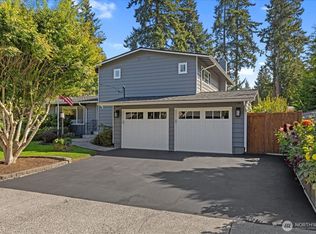
- $965,0005 bd3 ba2.2k sqft8804 209th Pl SW, Edmonds, WA 98026Sold
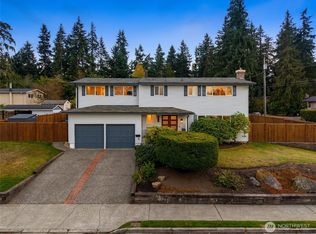
- $598,0003 bd3 ba1.8k sqft20818 88th Pl W, Edmonds, WA 98026Pending
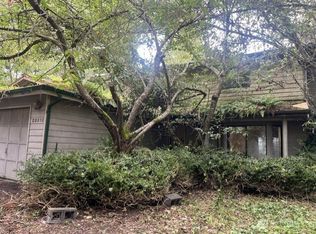
- $1,660,0014 bd3 ba2.7k sqft20932 88th Pl W, Edmonds, WA 98026Sold
- $932,1004 bd3 ba2k sqft8738 209th Pl SW, Edmonds, WA 98026Off Market
- $900,0003 bd2 ba1.7k sqft8736 209th Pl SW, Edmonds, WA 98026Sold
- $1,125,0004 bd3 ba2.1k sqft8724 Main St, Edmonds, WA 98026Sold
Nearby schools
GreatSchools rating
- 8/10Edmonds Elementary SchoolGrades: PK-6Distance: 1 mi
- 4/10College Place Middle SchoolGrades: 7-8Distance: 0.9 mi
- 6/10Edmonds Woodway High SchoolGrades: 9-12Distance: 0.7 mi
Schools provided by the listing agent
- Elementary: Edmonds Elem
- Middle: College Pl Mid
- High: Edmonds Woodway High
Source: NWMLS as distributed by MLS GRID. This data may not be complete. We recommend contacting the local school district to confirm school assignments for this home.
Get a cash offer in 3 minutes
Find out how much your home could sell for in as little as 3 minutes with a no-obligation cash offer.
Estimated market value
$851,200
Get a cash offer in 3 minutes
Find out how much your home could sell for in as little as 3 minutes with a no-obligation cash offer.
Estimated market value
$851,200
- Washington
- Snohomish County
- Edmonds
- 98026
- 20832 88th Place W
