Model home for sale located in the Northville school district and low Lyon Township taxes. Delivery January – April. The impressive Woodside offers an air of spaciousness, elegance, and grandeur presence while still providing a practical open layout and well-planned spaces. Entering you are greeted with warmth by the light-filled two-story foyer, stylish wainscoting, crown molding, and 7” wide engineered wood floors that guide you throughout the first floor. Highlighted by the floor to ceiling stone fireplace and wall of windows the gathering room seamlessly spills into the spacious kitchen. Offering classic white shaker cabinets to the ceiling, accessorized by beautiful hexagon tile backsplash. The stunning statuary unity-quartz dresses the large island with single basin composite sink, and Moen motion sense faucet. Built-in Whirlpool appliances, butler’s pantry, and oversized walk-in pantry finish the kitchen. The large entry off the 3-car garage provides tons of space for coats, shoes and conveniently, but separately provides the laundry room. The dramatic wood staircase with iron spindles to the second floor demands its own statement showcasing the catwalk overlooking the first floor and leading you to 4 bedrooms. Featuring a secondary en suite, and 2 more bedrooms with Jack and Jill bathroom. Completing the second floor is the generous owner’s suite and luxurious spa bath.
Sold for $1,065,000
$1,065,000
20832 Abingdon, Northville, MI 48167
4beds
3,277sqft
Single Family Residence
Built in 2022
-- sqft lot
$1,122,100 Zestimate®
$325/sqft
$4,869 Estimated rent
Home value
$1,122,100
$1.05M - $1.19M
$4,869/mo
Zestimate® history
Owner options
List your home for rent
$4,869/mo
Rent Zestimate®
Find your next renter with Zillow Rental Manager. Plus, with online applications, you can quickly screen prospective tenants – for free.
$4,869/mo
Rent Zestimate®
Refinance and save
$6,892/mo
Est. payment
Refinancing to a lower rate could help reduce your monthly payments and save thousands over the life of the loan.
$6,892/mo
Est. payment
Explore your selling options
Work with a Zillow partner agent
Leverage their expertise and Zillow's premium Showcase listings to get your home seen by more buyers.
Get startedList with your own agent
Get your home in front of millions of buyers by listing it on Zillow.
Learn how to do itSell it yourself
Take full control of how buyers see your home on Zillow by listing For Sale by Owner (FSBO).
List your homeWhat's special
Zillow last checked:
Listing updated:
Listed by:
Heather S Shaffer 248-254-7900,
PH Relocation Services LLC
Bought with:
Jagdeep Singh, 6501439892
JPAR - Great Lakes Bay Region
Source: Realcomp II,MLS#: 20230083795
Facts & features
Interior
Bedrooms & bathrooms
- Bedrooms: 4
- Bathrooms: 4
- Full bathrooms: 3
- 1/2 bathrooms: 1
Heating
- Forced Air, Natural Gas
Cooling
- Central Air
Features
- Basement: Unfinished,Walk Up Access
- Has fireplace: Yes
- Fireplace features: Family Room, Gas
Interior area
- Total interior livable area: 3,277 sqft
- Finished area above ground: 3,277
Property
Parking
- Total spaces: 3
- Parking features: Three Car Garage, Attached, Garage Door Opener
- Attached garage spaces: 3
Features
- Levels: Two
- Stories: 2
- Entry location: GroundLevelwSteps
- Patio & porch: Covered, Porch
- Pool features: None
Lot
- Dimensions: 146 x 96 x 105 x 135
Details
- Parcel number: 0
- Special conditions: Short Sale No,Standard
Construction
Type & style
- Home type: SingleFamily
- Architectural style: Colonial
- Property subtype: Single Family Residence
Materials
- Brick, Stone
- Foundation: Basement, Poured
Condition
- Modelfor Sale,New Construction
- New construction: Yes
- Year built: 2022
Details
- Warranty included: Yes
Utilities & green energy
- Sewer: Sewer At Street
- Water: Public
Community & HOA
HOA
- Has HOA: Yes
- HOA fee: $1,200 annually
- HOA phone: 248-254-7900
Location
- Region: Northville
Financial & listing details
- Price per square foot: $325/sqft
- Date on market: 10/2/2023
- Cumulative days on market: 78 days
- Listing agreement: Exclusive Right To Sell
- Listing terms: Cash,Conventional
Price history
| Date | Event | Price |
|---|---|---|
| 3/14/2024 | Sold | $1,065,000-3.2%$325/sqft |
Source:  Realcomp II #20230083795 Report a problem Realcomp II #20230083795 Report a problem | ||
| 12/19/2023 | Pending sale | $1,100,000$336/sqft |
Source: Realcomp II #20230083795 Report a problem | ||
| 10/2/2023 | Listed for sale | $1,100,000$336/sqft |
Source: Realcomp II #20230083795 Report a problem | ||
Public tax history
Tax history is unavailable.
Neighborhood: 48167
Nearby homes
- $846,0155 bd3 ba3.2k sqft20854 Abingdon St, Northville, MI 48167Sold
- $1,153,0004 bd4 ba3.2k sqft20832 Abingdon St, Northville, MI 48167Off Market
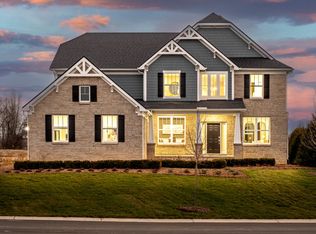
- $993,2004 bd2 ba3.2k sqft51866 Barnstaple Dr, Northville, MI 48167Off Market
- $554,5003 bd2 ba2.1k sqft51824 Eight Mile Rd, Northville, MI 48167Off Market
- $899,3405 bd3 ba3.2k sqft52004 Barnstaple Dr, Northville, MI 48167Sold
- $--34 Acres00000 8 Mile Rd Lyon, lyon twp, MI 48167Off Market
- $600,0002.76 Acres51630 Eight Mile Rd, Northville, MI 48167Sold
- $892,6154 bd4 ba3.2k sqft51827 Torbay Ct, Northville, MI 48167Sold
Nearby schools
GreatSchools rating
- 9/10Thornton Creek Elementary SchoolGrades: K-5Distance: 2.9 mi
- 9/10Hillside Middle SchoolGrades: 6-8Distance: 3.6 mi
- 9/10Northville High SchoolGrades: 9-12Distance: 3.6 mi
Get a cash offer in 3 minutes
Find out how much your home could sell for in as little as 3 minutes with a no-obligation cash offer.
Estimated market value
$1,122,100
Get a cash offer in 3 minutes
Find out how much your home could sell for in as little as 3 minutes with a no-obligation cash offer.
Estimated market value
$1,122,100
- Michigan
- Oakland County
- Northville
- 48167
- 20832 Abingdon
Nearby cities
Nearby zip codes
Other Northville Topics
