Skip main navigation
Sold
  • Price Unknown

    20832 W 91st Ter, Lenexa, KS 66220

    4beds
    3,045sqft
    Single Family Residence
    Built in 2005
    0.37 Acres Lot
    $703,200 Zestimate®
    $--/sqft
    $4,038 Estimated rent

    Home value

    $703,200

    $668,000 - $738,000

    $4,038/mo

    Zestimate® history
    Loading
    Loading...

    Owner options

    List your home for rent

    $4,038/mo

    Rent Zestimate®

    Find your next renter with Zillow Rental Manager. Plus, with online applications, you can quickly screen prospective tenants – for free.

    Learn more

    $4,038/mo

    Rent Zestimate®

    Refinance and save

    $985/mo

    Est. payment

    Refinancing to a lower rate could help reduce your monthly payments and save thousands over the life of the loan.

    See today's rates

    $985/mo

    Est. payment

    Explore your selling options

    Work with a Zillow partner agent

    Leverage their expertise and Zillow's premium Showcase listings to get your home seen by more buyers.

    Get started

    List with your own agent

    Get your home in front of millions of buyers by listing it on Zillow.

    Learn how to do it

    Sell it yourself

    Take full control of how buyers see your home on Zillow by listing For Sale by Owner (FSBO).

    List your home

    What's special

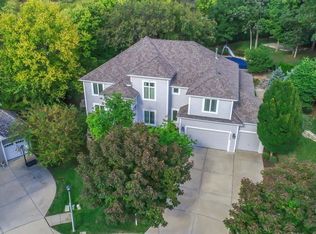
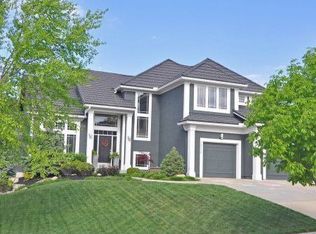
    This home provides an amazing opportunity to live in the coveted Falcon Ridge! This lovingly maintained 1.5 story home is located on the friendliest cul-de-sac in the neighborhood, with plenty of space for kids to ride bikes and play. The unique lot is a nature-lover’s dream with over 30 trees, beautiful landscaping, and a gorgeous limestone retention wall, creating a private sanctuary in the back yard. Strung with lights, the patio is cozy year-round. Above the patio watch for deer crossing, falcons taking flight, and other wildlife. Inside, the main level is open with windows lining the back of the home. The kitchen has abundant cabinets, granite counters, island seating, stainless steel appliances, and a HUGE walk-in pantry. The sunny breakfast room and great room with gas fireplace adjoin the kitchen. Behind the great room lies the spacious primary suite with walk-in closet and luxurious bath. The big walk-in shower, soaking tub, and spacious double vanity provide a spa-like experience. A main level office, laundry room, dining room and half bath complete the level. Upstairs you’ll find 3 spacious bedrooms. One bedroom is en suite, while the other two share a Jack and Jill bath with separate vanities. The full basement is ready to be finished. It provides lots of storage space and is stubbed for a bathroom. The spacious 3-car side-entry garage provides space for a golf cart, tools, or other hobby-related toys. TAKE NOTE of the 2021 new roof also with large gutters, 2023 new hot water heater, and 2024 new AC! Come see everything the area has to offer, including two pools, tennis & pickleball courts, sand volleyball, clubhouses, and the Falcon Ridge Golf Course. Enjoy a laid back atmosphere where golf carts are the preferred mode of transportation, and neighbors help neighbors. There’s also easy access to trails that lead through park lands and around the Lenexa Dam, Lake Lenexa, and down to the Black Hoof 18 Hole Disc Golf Course.

    Zillow last checked:

    Listing updated:

    Listing Provided by:

    Miles Rost 913-219-0638,

    Keller Williams Realty Partners Inc.,

    Nicole Laufenberg 913-980-5517,

    Keller Williams Realty Partners Inc.

    Bought with:

    Shannon Julian

    Keller Williams Realty Partners Inc.

    Source: Heartland MLS as distributed by MLS GRID,MLS#: 2504942MLS Logo

    Facts & features

    Interior

    Bedrooms & bathrooms
    • Bedrooms: 4
    • Bathrooms: 4
    • Full bathrooms: 3
    • 1/2 bathrooms: 1
    Primary bedroom
    • Features: Carpet, Ceiling Fan(s), Walk-In Closet(s)
    • Level: Main
    • Area: 240 Square Feet
    • Dimensions: 16 x 15
    Bedroom 2
    • Features: Built-in Features, Carpet
    • Level: Upper
    • Area: 169 Square Feet
    • Dimensions: 13 x 13
    Bedroom 3
    • Features: Carpet, Walk-In Closet(s)
    • Level: Upper
    • Area: 182 Square Feet
    • Dimensions: 14 x 13
    Bedroom 4
    • Features: Carpet, Walk-In Closet(s)
    • Level: Upper
    • Area: 169 Square Feet
    • Dimensions: 13 x 13
    Primary bathroom
    • Features: Ceramic Tiles, Double Vanity, Separate Shower And Tub
    • Level: Main
    • Area: 180 Square Feet
    • Dimensions: 12 x 15
    Bathroom 2
    • Features: Shower Only
    • Level: Upper
    • Area: 55 Square Feet
    • Dimensions: 5 x 11
    Bathroom 3
    • Features: Double Vanity, Shower Over Tub
    • Level: Upper
    • Area: 101 Square Feet
    • Dimensions: 13 x 11
    Breakfast room
    • Features: Wood Floor
    • Level: Main
    Dining room
    • Features: Carpet
    • Level: Main
    • Area: 182 Square Feet
    • Dimensions: 14 x 13
    Great room
    • Features: Ceiling Fan(s), Fireplace, Wood Floor
    • Level: Main
    • Area: 300 Square Feet
    • Dimensions: 20 x 15
    Half bath
    • Features: Granite Counters, Wood Floor
    • Level: Main
    • Area: 36 Square Feet
    • Dimensions: 6 x 6
    Kitchen
    • Features: Granite Counters, Kitchen Island, Pantry, Wood Floor
    • Level: Main
    • Area: 483 Square Feet
    • Dimensions: 23 x 21
    Laundry
    • Features: Built-in Features, Ceramic Tiles
    • Level: Main
    • Area: 63 Square Feet
    • Dimensions: 9 x 7
    Office
    • Features: Carpet
    • Level: Main
    • Area: 121 Square Feet
    • Dimensions: 11 x 11
    Other
    • Features: Built-in Features, Wood Floor
    • Level: Main
    • Area: 48 Square Feet
    • Dimensions: 6 x 8
    Heating
    • Forced Air
    Cooling
    • Electric
    Appliances
    • Included: Cooktop, Dishwasher, Disposal, Exhaust Fan, Microwave, Built-In Oven, Stainless Steel Appliance(s)
    • Laundry: Laundry Room, Off The Kitchen
    Features
    • Ceiling Fan(s), Kitchen Island, Pantry, Vaulted Ceiling(s), Walk-In Closet(s)
    • Flooring: Carpet, Wood
    • Basement: Concrete,Unfinished,Radon Mitigation System,Bath/Stubbed,Sump Pump
    • Number of fireplaces: 1
    • Fireplace features: Gas, Great Room
    Interior area
    • Total structure area: 3,045
    • Total interior livable area: 3,045 sqft
    • Finished area above ground: 3,045
    • Finished area below ground: 0

    Property

    Parking
    • Total spaces: 3
    • Parking features: Attached, Garage Door Opener, Garage Faces Side
    • Attached garage spaces: 3
    Features
    • Patio & porch: Patio
    • Fencing: Metal
    Lot
    • Size: 0.37 Acres
    • Features: Cul-De-Sac
    Details
    • Additional structures: None
    • Parcel number: IP235100000245

    Construction

    Type & style
    • Home type: SingleFamily
    • Architectural style: Traditional
    • Property subtype: Single Family Residence
    Materials
    • Stucco & Frame
    • Roof: Composition
    Condition
    • Year built: 2005

    Utilities & green energy

    • Sewer: Public Sewer
    • Water: Public

    Community & neighborhood

    Security
    • Security features: Smoke Detector(s)
    Location
    • Region: Lenexa
    • Subdivision: Falcon Ridge

    HOA & financial

    HOA
    • Has HOA: Yes
    • HOA fee: $985 annually
    • Amenities included: Clubhouse, Exercise Room, Golf Course, Other, Party Room, Pickleball Court(s), Play Area, Putting Green, Pool, Tennis Court(s), Trail(s)
    • Services included: Curbside Recycle, Trash
    • Association name: Falcon Ridge HOA

    Other

    Other facts
    • Listing terms: Cash,Conventional
    • Ownership: Private
    • Road surface type: Paved

    Price history

    DateEventPrice
    9/18/2024Sold--
    Source: Heartland MLS as distributed by MLS GRID #2504942 Report a problem
    8/20/2024Pending sale$625,000$205/sqft
    Source: Heartland MLS as distributed by MLS GRID #2504942 Report a problem
    8/16/2024Listed for sale$625,000+19%$205/sqft
    Source: Heartland MLS as distributed by MLS GRID #2504942 Report a problem
    10/13/2021Sold--
    Source: Heartland MLS as distributed by MLS GRID #45001_2336282 Report a problem
    8/22/2021Pending sale$525,000$172/sqft
    Source: Heartland MLS as distributed by MLS GRID #2336282 Report a problem
    8/19/2021Listed for sale$525,000$172/sqft
    Source: Heartland MLS as distributed by MLS GRID #2336282 Report a problem
    2/25/2013Sold--
    Source: Heartland MLS as distributed by MLS GRID #1797135 Report a problem

    Public tax history

    YearProperty taxesTax assessment
    2025$8,948 +4.7%$74,037 +6.6%
    2024$8,549 +1%$69,471 +2.7%
    2023$8,464 +9.2%$67,631 +12%
    2022$7,748 $60,375 +8.4%
    2021-- $55,717 +2.5%
    2020$7,399 $54,383 +3.7%
    2019-- $52,440 +8%
    2018-- $48,576 -0.4%
    2017$6,910 +2.9%$48,771 +0.6%
    2016$6,714 +2.7%$48,472 +2.7%
    2015$6,540 +7.4%$47,219 +8.1%
    2013$6,087 -3.4%$43,700 -4.2%
    2012$6,298 +2.3%$45,620 -2.1%
    2010$6,158 +4.9%$46,575
    2009$5,871 -3.2%$46,575
    2008$6,064 -7.8%$46,575 -10.3%
    2007$6,574 +26.7%$51,900 +24.2%
    2006$5,190 $41,803 +641.2%
    2005-- $5,640

    Find assessor info on the county website

    Neighborhood: 66220

    Nearby schools

    GreatSchools rating
    Schools provided by the listing agent
    • Elementary: Manchester Park
    • Middle: Prairie Trail
    • High: Olathe Northwest

    Source: Heartland MLS as distributed by MLS GRID. This data may not be complete. We recommend contacting the local school district to confirm school assignments for this home.

    Get a cash offer in 3 minutes
    Find out how much your home could sell for in as little as 3 minutes with a no-obligation cash offer.
    Estimated market value
    $703,200
    Get a cash offer in 3 minutes
    Find out how much your home could sell for in as little as 3 minutes with a no-obligation cash offer.
    Estimated market value
    $703,200