Nestled in Carillon - the sought-after 55+ community - this Marquette Model is a rare find and a true must-see. Step into a welcoming foyer with a generous coat closet, then discover a bright second bedroom bathed in natural light. The living room impresses with vaulted ceilings, a cozy gas fireplace, and a sliding door that opens to an expansive deck - perfect for morning coffee or evening gatherings. The adjacent dining area features large windows overlooking a peaceful, tree-lined backyard. The kitchen comfortably accommodates a small table and includes a brand-new stainless-steel refrigerator as well as convenient garage access. On the other side of the home you'll find a full guest bath and well placed main-floor laundry closet. Retreat to the tranquil primary suite, complete with vaulted ceilings, oversized windows, a massive walk-in closet, and a private bath with a large shower - the ideal spot to relax and recharge. Downstairs, the full basement is an entertainer's dream: a roomy entertainment area with a built-in bar, abundant seating space, and plenty of storage. A motorized chair lift makes basement access easy, and the original laundry area remains downstairs if you prefer to wash there. Recent updates (within the last two years) include a new roof (this summer), new furnace, new sump pump, new carpet, new refrigerator, new washer and dryer and new toilets. The whole house was freshly painted in 2022. Comfortable, thoughtfully upgraded, and move-in ready - this home in Carillon is the perfect place to enjoy your next chapter. Schedule your visit today!
Closed
Zillow last checked:
Listing updated:
Bought with:
Sanjay Marathe
Keller Williams Infinity
Source: MRED as distributed by MLS GRID,MLS#: 12422373
Price history
| Date | Event | Price |
|---|---|---|
| 12/5/2025 | Sold | $281,000-1.4%$194/sqft |
Source:  MRED as distributed by MLS GRID #12422373 Report a problem MRED as distributed by MLS GRID #12422373 Report a problem | ||
| 11/7/2025 | Listed for sale | $285,000+20.8%$197/sqft |
Source: MRED as distributed by MLS GRID #12422373 Report a problem | ||
| 11/1/2022 | Sold | $236,000+0.4%$163/sqft |
Source: MRED as distributed by MLS GRID #11641391 Report a problem | ||
| 10/11/2022 | Contingent | $234,950$162/sqft |
Source: MRED as distributed by MLS GRID #11641391 Report a problem | ||
| 10/6/2022 | Listed for sale | $234,950$162/sqft |
Source: MRED as distributed by MLS GRID #11641391 Report a problem | ||
| 10/5/2022 | Contingent | $234,950$162/sqft |
Source: MRED as distributed by MLS GRID #11641391 Report a problem | ||
| 9/29/2022 | Listed for sale | $234,950$162/sqft |
Source: MRED as distributed by MLS GRID #11641391 Report a problem | ||
| 9/29/2022 | Listing removed | -- |
Source: MRED as distributed by MLS GRID #11636115 Report a problem | ||
| 9/26/2022 | Pending sale | $234,950$162/sqft |
Source: MRED as distributed by MLS GRID #11636115 Report a problem | ||
| 9/22/2022 | Listed for sale | $234,950-6%$162/sqft |
Source: MRED as distributed by MLS GRID #11636115 Report a problem | ||
| 9/22/2022 | Listing removed | -- |
Source: MRED as distributed by MLS GRID #11478862 Report a problem | ||
| 9/14/2022 | Price change | $249,950-9.1%$173/sqft |
Source: MRED as distributed by MLS GRID #11478862 Report a problem | ||
| 8/9/2022 | Listed for sale | $275,000$190/sqft |
Source: MRED as distributed by MLS GRID #11478862 Report a problem | ||
Nearby homes
- $302,1002 bd3 ba1.7k sqft20834 W Periwinkle Ct, Plainfield, IL 60544Off Market
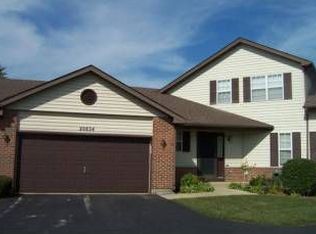
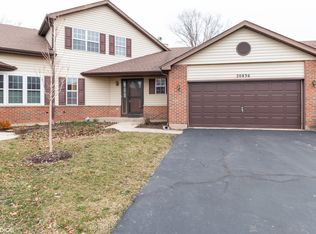
- $263,6002 bd2 ba1.7k sqft20834 W Periwinkle Ct #0, Plainfield, IL 60544Off Market
- $278,2002 bd2 ba1.5k sqft20830 W Periwinkle Ct, Plainfield, IL 60544Off Market
- $296,4002 bd3 ba1.7k sqft20836 W Periwinkle Ct, Plainfield, IL 60544Off Market
Get a cash offer in 3 minutes
Find out how much your home could sell for in as little as 3 minutes with a no-obligation cash offer.
Estimated market value
$288,300
