Welcome to this spacious and thoughtfully designed rambler, built in 2020 and offering over 3,000 square feet of living space. As you enter through the inviting foyer with LVP flooring, you'll find a versatile office to the right—perfect for remote work or easily convertible into an additional bedroom. A hallway leads to a private wing featuring two generously sized bedrooms and a full bath with ceramic tile flooring and a tile shower. The heart of the home boasts an open-concept kitchen complete with stainless steel appliances, double ovens, a gas cooktop, and Formica countertops—ideal for everyday living and entertaining. Just off the kitchen, the family room centers around a cozy gas fireplace and overlooks a peaceful stormwater pond, offering a tranquil backyard view. The primary suite is a true retreat, featuring a walk-in closet and a luxurious bath with ceramic tile, a soaking tub, separate shower, and a long double-sink vanity. Upstairs laundry with a mop sink and washer/dryer (which convey) adds convenience. The fully finished basement expands your living space with a large rec room (pool table included but in need of new felt), a rough-in for a wet bar, a second laundry room, and a spacious bedroom with walk-in closet and direct access to a full bathroom with ceramic tile, jetted tub, and separate shower. Additional features include a two-car garage, hardwired WiFi boosters, a security system, and a low-voltage hub in the storage room—designed for modern living. No deck, but with views like this, you'll love spending time in the peaceful backyard. At this price and in this neighborhood- this will not last long! Schedule your showing today!
Sold for $475,000
$475,000
20833 Nick St, Lexington Park, MD 20653
5beds
3,493sqft
Single Family Residence
Built in 2020
7,650 Square Feet Lot
$489,500 Zestimate®
$136/sqft
$3,597 Estimated rent
Home value
$489,500
$445,000 - $538,000
$3,597/mo
Zestimate® history
Owner options
List your home for rent
$3,597/mo
Rent Zestimate®
Find your next renter with Zillow Rental Manager. Plus, with online applications, you can quickly screen prospective tenants – for free.
$3,597/mo
Rent Zestimate®
Refinance and save
$3,369/mo
Est. payment
Refinancing to a lower rate could help reduce your monthly payments and save thousands over the life of the loan.
$3,369/mo
Est. payment
Explore your selling options
Work with a Zillow partner agent
Leverage their expertise and Zillow's premium Showcase listings to get your home seen by more buyers.
Get startedList with your own agent
Get your home in front of millions of buyers by listing it on Zillow.
Learn how to do itSell it yourself
Take full control of how buyers see your home on Zillow by listing For Sale by Owner (FSBO).
List your homeWhat's special
Zillow last checked:
Listing updated:
Listed by:
Mark Frisco Jr. 443-532-8776,
CENTURY 21 New Millennium
Bought with:
Michelle Camaioni, 527449
RE/MAX Closers
Source: Bright MLS,MLS#: MDSM2023950
Facts & features
Interior
Bedrooms & bathrooms
- Bedrooms: 5
- Bathrooms: 3
- Full bathrooms: 3
- Main level bathrooms: 2
- Main level bedrooms: 4
Rooms
- Room types: Living Room, Dining Room, Primary Bedroom, Bedroom 2, Bedroom 3, Bedroom 4, Bedroom 5, Kitchen, Family Room, Laundry, Recreation Room, Utility Room, Bathroom 2, Bathroom 3, Primary Bathroom
Primary bedroom
- Level: Main
Bedroom 2
- Level: Main
Bedroom 3
- Level: Main
Bedroom 4
- Level: Main
Bedroom 5
- Level: Lower
Primary bathroom
- Level: Main
Bathroom 2
- Level: Main
Bathroom 3
- Level: Lower
Dining room
- Level: Main
Family room
- Level: Lower
Kitchen
- Level: Main
Laundry
- Level: Lower
Laundry
- Level: Main
Living room
- Level: Main
Recreation room
- Level: Lower
Utility room
- Level: Lower
Heating
- Heat Pump, Forced Air, Electric, Natural Gas
Cooling
- Central Air, Ceiling Fan(s), Heat Pump, Electric
Appliances
- Included: Cooktop, Microwave, Dishwasher, Dryer, Exhaust Fan, Ice Maker, Double Oven, Refrigerator, Stainless Steel Appliance(s), Washer, Water Heater, Electric Water Heater
- Laundry: Dryer In Unit, Has Laundry, Lower Level, Main Level, Washer In Unit, Laundry Room
Features
- Attic, Bathroom - Tub Shower, Soaking Tub, Ceiling Fan(s), Combination Kitchen/Dining, Combination Kitchen/Living, Dining Area, Entry Level Bedroom, Family Room Off Kitchen, Eat-in Kitchen, Kitchen Island, Kitchen - Table Space, Primary Bath(s), Walk-In Closet(s), High Ceilings
- Flooring: Carpet, Ceramic Tile, Luxury Vinyl
- Doors: Sliding Glass
- Basement: Full,Finished,Heated,Improved,Exterior Entry,Rear Entrance,Walk-Out Access,Windows
- Number of fireplaces: 1
- Fireplace features: Gas/Propane
Interior area
- Total structure area: 3,786
- Total interior livable area: 3,493 sqft
- Finished area above ground: 1,893
- Finished area below ground: 1,600
Property
Parking
- Total spaces: 6
- Parking features: Garage Faces Front, Garage Door Opener, Inside Entrance, Concrete, Attached, Driveway
- Attached garage spaces: 2
- Uncovered spaces: 4
Accessibility
- Accessibility features: Other
Features
- Levels: Two
- Stories: 2
- Pool features: None
- Has view: Yes
- View description: Pond
- Has water view: Yes
- Water view: Pond
Lot
- Size: 7,650 Square Feet
Details
- Additional structures: Above Grade, Below Grade
- Parcel number: 1908180251
- Zoning: R
- Special conditions: Standard
Construction
Type & style
- Home type: SingleFamily
- Architectural style: Ranch/Rambler
- Property subtype: Single Family Residence
Materials
- Vinyl Siding
- Foundation: Slab
- Roof: Architectural Shingle
Condition
- Excellent
- New construction: No
- Year built: 2020
Utilities & green energy
- Sewer: Public Sewer
- Water: Public
- Utilities for property: Broadband, Cable
Community & HOA
Community
- Subdivision: Ranieri Run
HOA
- Has HOA: Yes
- Amenities included: Common Grounds
- Services included: Common Area Maintenance, Management, Reserve Funds
- HOA fee: $508 annually
- HOA name: RANIERI RUN HOA
Location
- Region: Lexington Park
Financial & listing details
- Price per square foot: $136/sqft
- Tax assessed value: $465,533
- Annual tax amount: $4,161
- Date on market: 4/29/2025
- Listing agreement: Exclusive Right To Sell
- Listing terms: Conventional,FHA,VA Loan,Other
- Ownership: Fee Simple
Price history
| Date | Event | Price |
|---|---|---|
| 8/20/2025 | Sold | $475,000$136/sqft |
Source:  Bright MLS #MDSM2023950 Report a problem Bright MLS #MDSM2023950 Report a problem | ||
| 5/5/2025 | Pending sale | $475,000+0%$136/sqft |
Source: Bright MLS #MDSM2023950 Report a problem | ||
| 4/30/2025 | Price change | $474,900-2.1%$136/sqft |
Source: Bright MLS #MDSM2023950 Report a problem | ||
| 4/16/2025 | Listed for sale | $484,900+15.7%$139/sqft |
Source: Bright MLS #MDSM2023694 Report a problem | ||
| 5/13/2020 | Sold | $418,954$120/sqft |
Source: Public Record Report a problem | ||
Public tax history
| Year | Property taxes | Tax assessment |
|---|---|---|
| 2025 | $5,059 +21.6% | $465,533 +7.4% |
| 2024 | $4,161 +8% | $433,567 +8% |
| 2023 | $3,855 +0.2% | $401,600 |
| 2022 | $3,847 +0.2% | $401,600 +0.4% |
| 2021 | $3,840 +807.2% | $400,067 +807.2% |
| 2020 | $423 | $44,100 |
| 2019 | $423 | $44,100 |
| 2018 | $423 | $44,100 |
| 2017 | -- | -- |
Find assessor info on the county website
Neighborhood: 20653
Nearby homes
- $483,8005 bd3 ba2.1k sqft20839 Nick St, Lexington Park, MD 20653Off Market
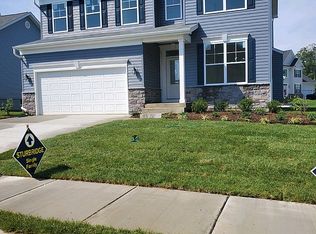
- $526,4005 bd4 ba2.5k sqft20827 Nick St, Lexington Park, MD 20653Off Market
- $500-- bd-- ba-- sqftMaggie Mae Ln, Lexington park, MD 20653Off Market
- $568,1006 bd5 ba3k sqft46707 Al Mar St, Lexington Park, MD 20653Off Market
- $451,7004 bd3 ba2.1k sqft20834 Nick St, Lexington Park, MD 20653Off Market
- $448,2004 bd3 ba2.1k sqft20821 Nick St, Lexington Park, MD 20653Off Market
- $497,600-- bd3 ba2.5k sqft46725 Al Mar St, Lexington Park, MD 20653Off Market
- $458,6003 bd2 ba1.8k sqft20828 Nick St, Lexington Park, MD 20653Off Market
Nearby schools
GreatSchools rating
- 3/10Park Hall Elementary SchoolGrades: PK-5Distance: 0.8 mi
- 5/10Spring Ridge Middle SchoolGrades: 6-8Distance: 3.7 mi
- 3/10Great Mills High SchoolGrades: 9-12Distance: 1.7 mi
Schools provided by the listing agent
- Elementary: Park Hall
- Middle: Spring Ridge
- High: Great Mills
- District: St. Mary's County Public Schools
Source: Bright MLS. This data may not be complete. We recommend contacting the local school district to confirm school assignments for this home.
Get a cash offer in 3 minutes
Find out how much your home could sell for in as little as 3 minutes with a no-obligation cash offer.
Estimated market value
$489,500
Get a cash offer in 3 minutes
Find out how much your home could sell for in as little as 3 minutes with a no-obligation cash offer.
Estimated market value
$489,500
- Maryland
- Saint Marys County
- Lexington Park
- 20653
- 20833 Nick St
Nearby cities
Nearby zip codes
Other Lexington Park Topics
