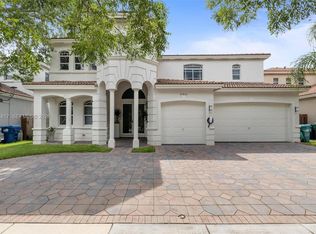
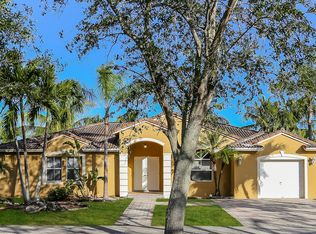
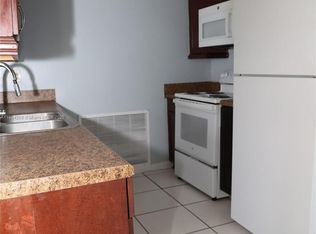
Discover The Lauren I is a beautifully designed, brand-new single-family home offering 2,420 square feet of bright, open living space perfect for modern families seeking comfort, privacy, and functionality. Step into an inviting layout where a spacious great room flows effortlessly into a gourmet kitchen featuring a generous central island, ideal for casual meals, entertaining, or keeping an eye on the kids. An adjacent dining area completes this seamless heart-of-the-home design. The private master suite is tucked at the rear of the home for ultimate tranquility. It includes a luxurious en-suite bathroom and two expansive walk-in closets for ample storage and organization. On the opposite side of the house, the three additional bedrooms offer comfortable, well-separated accommodations with easy access to the secondary bathrooms, ensuring convenience and privacy for everyone. Outdoor living shines with a Covered terrace perfect for year-round relaxation, al fresco dining, or weekend gatherings in Florida's beautiful weather. A two-car garage adds practical appeal, providing ample space for vehicles and storage. Thoughtfully crafted with today's lifestyles in mind, The Lauren balances everyday functionality with luxurious touches, making it an exceptional choice for growing families or those who love to entertain. Located close to the Turnpike, US1, and Old Cutler, giving you access to all of the amenities Miami has to offer.Ready for move-in rental ready
Copyright Miami Association of Realtors Regional MLS. All rights reserved. Information is deemed reliable but not guaranteed.
House for rent
Accepts Zillow applications
$4,950/moFees may apply
20833 SW 96th Ct, Cutler Bay, FL 33189
5beds
--sqft
Price may not include required fees and charges. Learn more|
Singlefamily
Available now
No pets
Air conditioner, central air
In unit laundry
Attached garage parking
Central, electric
What's special
- 45 days |
- -- |
- -- |
Zillow last checked:
Listing updated:
Travel times
Facts & features
Interior
Bedrooms & bathrooms
- Bedrooms: 5
- Bathrooms: 4
- Full bathrooms: 4
Heating
- Central, Electric
Cooling
- Air Conditioner, Central Air
Appliances
- Included: Dishwasher, Dryer, Electric Range, Electric Water Heater, Garbage Disposal, Ice Maker, Microwave Oven, Refrigerator, Washer
- Laundry: In Unit, Laundry Room
Features
- 3 Bedroom Split, Cooking Island, First Floor Entry, Split Bedroom, Walk-In Closet(s)
Video & virtual tour
Property
Parking
- Parking features: Attached, Garage
- Has attached garage: Yes
- Details: Contact manager
Features
- Exterior features: 3 Bedroom Split, Cooking Island, First Floor Entry, Less Than 1/4 Acre Lot, Split Bedroom, Walk-In Closet(s)
- Has view: Yes
- View description: Contact manager
Details
- Additional structures: Garage(s)
- Parcel number: 3660090400070
Construction
Type & style
- Home type: SingleFamily
- Architectural style: First Floor Entry
- Property subtype: SingleFamily
Materials
- Roof: Flat Tile
Community & HOA
Location
- Region: Cutler Bay
Financial & listing details
- Lease term: 1 Year With Renewal Option
Nearby apartments for rent


Price history
| Date | Event | Price |
|---|---|---|
| 8/11/2026 | Listed for rent | $4,950 |
Source:  MIAMI #A12005153 Report a problem MIAMI #A12005153 Report a problem | ||
| 8/11/2026 | Listing removed | $4,950 |
Source: Zillow Rentals Report a problem | ||
| 8/9/2026 | Listing removed | $939,000 |
Source: MIAMI #A11961355 Report a problem | ||
| 7/21/2026 | Price change | $4,950-8.3% |
Source: MIAMI #A12005153 Report a problem | ||
| 7/8/2026 | Price change | $939,000-1.1% |
Source: MIAMI #A11961355 Report a problem | ||
| 5/23/2026 | Price change | $949,000-4% |
Source: MIAMI #A11961355 Report a problem | ||
| 5/20/2026 | Price change | $989,000-0.5% |
Source: MIAMI #A11961355 Report a problem | ||
| 4/21/2026 | Listed for rent | $5,400 |
Source: MIAMI #A12005153 Report a problem | ||
| 4/6/2026 | Price change | $994,000-0.1% |
Source: MIAMI #A11961355 Report a problem | ||
| 2/21/2026 | Price change | $995,000-8.7% |
Source: MIAMI #A11961355 Report a problem | ||
| 2/16/2026 | Price change | $1,090,000-0.9% |
Source: MIAMI #A11961355 Report a problem | ||
| 2/10/2026 | Listed for sale | $1,100,000 |
Source: MIAMI #A11961355 Report a problem | ||
Neighborhood: 33189
Nearby schools
GreatSchools rating
- 7/10Gulfstream Elementary SchoolGrades: PK-5Distance: 0.1 mi
- 5/10Cutler Bay MiddleGrades: 6-8Distance: 1 mi
- 3/10Miami Southridge Senior High SchoolGrades: 8-12Distance: 2 mi