Sweeping corner lot, with circular driveway, True pride of ownership, freshly painted exterior. Used brick entry way with beveled glass front door. This home is beautiful, so many wonderful features. Used brick entry carries through to the step-down living room. Crown moldings, Plantation Shutters, beautiful wood floors. Adjacent to the living room is a Separate Dining area. Kitchen featuring, Beem ceiling, crown molding, custom cabinets, stainless steel appliances, 5 burner range, gas oven, Microwave/Convection oven, Garden window above the sink, Bull nose granite counters, and Center Island with seating for 4. The kitchen opens up to the family room with cozy fireplace and sliding glass door to patio, rear yard and sparkling pool & spa. Master Bedroom has an attached bathroom, with granite counter, high end fixtures and custom cabinet. There is a walk-in closet and sliding glass doors to rear yard for a quick dip in the pool or spa. 3 other large bedrooms, one has been converted to an office with custom built in cabinets, shelves and desk. all bedrooms have crown molding and plantation shutters. The beautiful rear yard has the sparkling pool, spa, covered patios, used brick floor, water feature, and beautiful planters for flowers and plants. the yard front and rear are low Maintenace with the artificial turf. There is a laundry room with custom mural painted walls and cabinets. which also has direct access to the garage. This home also has energy saving Solar panels already paid for.
Sold for $1,240,000
Listed by: The Olson Agency • Madelyn Woods • Contact: 818-219-2159
$1,240,000
20833 Tribune St, Chatsworth, CA 91311
4beds
1,922sqft
Single Family Residence
Built in 1971
9,003 Square Feet Lot
$1,215,500 Zestimate®
$645/sqft
$4,969 Estimated rent
Home value
$1,215,500
$1.12M - $1.31M
$4,969/mo
Zestimate® history
Owner options
List your home for rent
$4,969/mo
Rent Zestimate®
Find your next renter with Zillow Rental Manager. Plus, with online applications, you can quickly screen prospective tenants – for free.
$4,969/mo
Rent Zestimate®
Refinance and save
$8,347/mo
Est. payment
Refinancing to a lower rate could help reduce your monthly payments and save thousands over the life of the loan.
$8,347/mo
Est. payment
Explore your selling options
Work with a Zillow partner agent
Leverage their expertise and Zillow's premium Showcase listings to get your home seen by more buyers.
Get startedList with your own agent
Get your home in front of millions of buyers by listing it on Zillow.
Learn how to do itSell it yourself
Take full control of how buyers see your home on Zillow by listing For Sale by Owner (FSBO).
List your homeWhat's special
Sparkling pool and spaCozy fireplaceRear yardWater featureCircular drivewayHigh end fixturesBeautiful wood floors
Zillow last checked:
Listing updated:
Listed by:
Madelyn Woods DRE #01136007 818-219-2159,
The Olson Agency
Source: CRMLS,MLS#: SR25017334 Originating MLS: California Regional MLS
Originating MLS: California Regional MLSFacts & features
Interior
Bedrooms & bathrooms
- Bedrooms: 4
- Bathrooms: 2
- Full bathrooms: 2
- Main level bathrooms: 2
- Main level bedrooms: 4
Rooms
- Room types: Bedroom, Converted Bedroom, Entry/Foyer, Family Room, Kitchen, Laundry, Living Room, Primary Bathroom, Primary Bedroom, Other
Primary bedroom
- Features: Main Level Primary
Bedroom
- Features: All Bedrooms Down
Bedroom
- Features: Bedroom on Main Level
Bathroom
- Features: Bathtub, Dual Sinks, Full Bath on Main Level, Granite Counters, Low Flow Plumbing Fixtures, Remodeled, Separate Shower, Tub Shower
Kitchen
- Features: Granite Counters, Kitchen Island, Kitchen/Family Room Combo, Pots & Pan Drawers, Remodeled, Updated Kitchen
Heating
- Central, Forced Air, Natural Gas
Cooling
- Central Air, Electric
Appliances
- Included: Convection Oven, Dishwasher, Free-Standing Range, Disposal, Gas Oven, Gas Range, Gas Water Heater, Ice Maker, Microwave, Range Hood, Water Heater
- Laundry: Washer Hookup, Gas Dryer Hookup, Inside, Laundry Room
Features
- Built-in Features, Ceiling Fan(s), Crown Molding, Eat-in Kitchen, Granite Counters, Recessed Lighting, All Bedrooms Down, Bedroom on Main Level, Main Level Primary, Walk-In Closet(s)
- Flooring: Brick, Wood
- Windows: Custom Covering(s), Double Pane Windows, Garden Window(s), Plantation Shutters
- Has fireplace: Yes
- Fireplace features: Family Room, Gas, Wood Burning
- Common walls with other units/homes: No Common Walls
Interior area
- Total interior livable area: 1,922 sqft
Property
Parking
- Total spaces: 2
- Parking features: Circular Driveway, Concrete, Direct Access, Door-Single, Driveway, Driveway Up Slope From Street, Garage, Garage Door Opener, Private, Garage Faces Side, On Street
- Attached garage spaces: 2
Accessibility
- Accessibility features: See Remarks
Features
- Levels: One
- Stories: 1
- Entry location: Front
- Patio & porch: Brick, Concrete, Covered, Front Porch, Open, Patio
- Has private pool: Yes
- Pool features: Gunite, Gas Heat, Heated, In Ground, Private
- Has spa: Yes
- Spa features: Heated, In Ground, Private
- Fencing: Block
- View description: None
Lot
- Size: 9,003 Square Feet
- Features: Back Yard, Corner Lot, Sloped Down, Front Yard, Garden, Sprinklers In Rear, Sprinklers In Front, Landscaped, Sprinkler System, Yard
Details
- Parcel number: 2706009019
- Zoning: LARE9
- Special conditions: Trust
Construction
Type & style
- Home type: SingleFamily
- Architectural style: Ranch
- Property subtype: Single Family Residence
Materials
- Frame, Stucco
- Foundation: Slab
- Roof: Composition
Condition
- Updated/Remodeled,Turnkey
- New construction: No
- Year built: 1971
Utilities & green energy
- Electric: Electricity - On Property, Standard
- Sewer: Public Sewer
- Water: Public
- Utilities for property: Electricity Connected, Natural Gas Connected, Sewer Connected, Water Connected
Community & HOA
Community
- Features: Foothills, Street Lights, Sidewalks
- Security: Security System, Carbon Monoxide Detector(s), Smoke Detector(s)
Location
- Region: Chatsworth
Financial & listing details
- Price per square foot: $645/sqft
- Tax assessed value: $1,264,800
- Date on market: 1/24/2025
- Cumulative days on market: 12 days
- Listing terms: Cash,Cash to New Loan,Conventional
- Exclusions: Washer, Dryer and Wall hanging Mirrors
- Road surface type: Paved
Price history
| Date | Event | Price |
|---|---|---|
| 3/18/2025 | Sold | $1,240,000-0.8%$645/sqft |
Source:  CRMLS #SR25017334 Report a problem CRMLS #SR25017334 Report a problem | ||
| 3/10/2025 | Pending sale | $1,250,000$650/sqft |
Source: CRMLS #SR25017334 Report a problem | ||
| 2/6/2025 | Contingent | $1,250,000$650/sqft |
Source: CRMLS #SR25017334 Report a problem | ||
| 1/24/2025 | Listed for sale | $1,250,000$650/sqft |
Source: CRMLS #SR25017334 Report a problem | ||
Public tax history
| Year | Property taxes | Tax assessment |
|---|---|---|
| 2026 | -- | $1,264,800 +414.5% |
| 2025 | $3,337 +1.8% | $245,817 +2% |
| 2024 | $3,278 +1.8% | $240,998 +2% |
| 2023 | $3,221 +4.5% | $236,273 +2% |
| 2022 | $3,083 +1.5% | $231,641 +2% |
| 2021 | $3,037 -0.8% | $227,100 +1% |
| 2020 | $3,060 | $224,772 +2% |
| 2019 | $3,060 +9.1% | $220,366 +2% |
| 2018 | $2,805 | $216,046 +2% |
| 2017 | $2,805 +2.2% | $211,810 +2% |
| 2016 | $2,744 +3% | $207,657 +1.5% |
| 2015 | $2,664 +0.8% | $204,538 +2% |
| 2014 | $2,643 | $200,533 +2.5% |
| 2012 | -- | $195,714 +2% |
| 2011 | -- | $191,877 +0.8% |
| 2010 | -- | $190,443 -0.2% |
| 2009 | -- | $190,896 +2% |
| 2008 | -- | $187,154 +2% |
| 2007 | -- | $183,485 +2% |
| 2006 | -- | $179,889 |
| 2005 | -- | $179,889 +4% |
| 2004 | -- | $172,906 +1.9% |
| 2003 | -- | $169,738 +2% |
| 2002 | -- | $166,411 +4% |
| 2000 | -- | $159,951 |
Find assessor info on the county website
Neighborhood: Chatsworth
Nearby homes
- $1,070,0003 bd3 ba2k sqft20827 Tribune St, Chatsworth, CA 91311Off Market
- $1,075,7004 bd2 ba1.9k sqft20821 Tribune St, Chatsworth, CA 91311Off Market
- $1,114,0004 bd3 ba1.9k sqft20832 Horace St, Chatsworth, CA 91311Off Market
- $1,177,5004 bd3 ba2.2k sqft20826 Horace St, Chatsworth, CA 91311Off Market
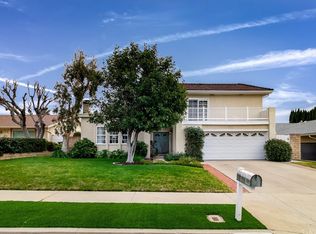
- $1,004,3004 bd2 ba1.9k sqft10809 Brookfield Rd, Chatsworth, CA 91311Off Market
- $968,1004 bd2 ba1.9k sqft10801 Brookfield Rd, Chatsworth, CA 91311Off Market
- $948,0004 bd2 ba1.9k sqft10817 Brookfield Rd, Chatsworth, CA 91311Off Market
- $1,375,0004 bd3 ba2.2k sqft20815 Tribune St, Chatsworth, CA 91311Sold
Nearby schools
GreatSchools rating
- 5/10Germain Academy For Academic AchievementGrades: K-5Distance: 0.4 mi
- 7/10Ernest Lawrence Middle SchoolGrades: 6-8Distance: 1 mi
- 5/10Chatsworth Charter High SchoolGrades: 9-12Distance: 1 mi
Schools provided by the listing agent
- Elementary: Germain
- Middle: Lawrence
- High: Chatsworth
Source: CRMLS. This data may not be complete. We recommend contacting the local school district to confirm school assignments for this home.
Get a cash offer in 3 minutes
Find out how much your home could sell for in as little as 3 minutes with a no-obligation cash offer.
Estimated market value
$1,215,500
Get a cash offer in 3 minutes
Find out how much your home could sell for in as little as 3 minutes with a no-obligation cash offer.
Estimated market value
$1,215,500
- California
- Los Angeles County
- Los Angeles
- 91311
- Chatsworth
- 20833 Tribune St
