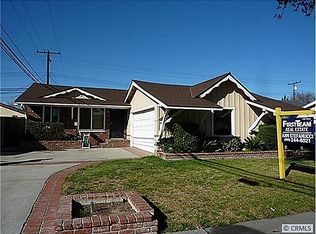
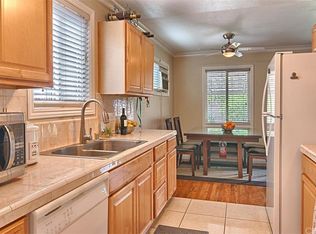
Welcome to this beautifully turn-key ready 3-bedroom, 2-bath home offering 1,402 sq. ft. of bright and comfortable living space in the highly sought-after East Lakewood area, within the award-winning ABC School District. This light-filled home features dual-pane windows, recessed lighting, and elegant wood flooring throughout the living, dining, and kitchen areas. The kitchen includes granite countertops, dishwasher and stove that lead seamlessly into the family room with the cabinets. The spacious living room features a warm, inviting fireplace—perfect for relaxing evenings. The large primary suite easily accommodates a king-sized bed and includes its own private bathroom. Each additional bedroom offers generous space and closet storage. Enjoy outdoor living in the cozy private backyard —ideal for entertaining or weekend BBQs. Conveniently located near Cerritos Mall, excellent schools, restaurants, and with easy access to the 605 & 91 freeways. Perfect for first-time buyers or investors seeking a well-maintained property in a prime location.
Sold for $837,900
Street View
Listed by: Remax Top Team • Umer Khan • Contact: 310-263-1005
Bought with: Circle Real Estate
$837,900
20833 Verne Ave, Lakewood, CA 90715
3beds
1,402sqft
Single Family Residence
Built in 1958
5,100 Square Feet Lot
$835,200 Zestimate®
$598/sqft
$3,998 Estimated rent
Home value
$835,200
$760,000 - $919,000
$3,998/mo
Zestimate® history
Owner options
List your home for rent
$3,998/mo
Rent Zestimate®
Find your next renter with Zillow Rental Manager. Plus, with online applications, you can quickly screen prospective tenants – for free.
$3,998/mo
Rent Zestimate®
Refinance and save
$5,322/mo
Est. payment
Refinancing to a lower rate could help reduce your monthly payments and save thousands over the life of the loan.
$5,322/mo
Est. payment
Explore your selling options
Work with a Zillow partner agent
Leverage their expertise and Zillow's premium Showcase listings to get your home seen by more buyers.
Get startedList with your own agent
Get your home in front of millions of buyers by listing it on Zillow.
Learn how to do itSell it yourself
Take full control of how buyers see your home on Zillow by listing For Sale by Owner (FSBO).
List your homeWhat's special
Inviting fireplacePrivate bathroomCozy private backyardElegant wood flooringRecessed lightingGranite countertopsLarge primary suite
Zillow last checked:
Listing updated:
Listed by:
Umer Khan DRE #01456001 310-722-3204,
Remax Top Team
Bought with:
Lucille Taing-Cheam, DRE #02005094
Circle Real Estate
Source: CRMLS,MLS#: SB25234799 Originating MLS: California Regional MLS
Originating MLS: California Regional MLSFacts & features
Interior
Bedrooms & bathrooms
- Bedrooms: 3
- Bathrooms: 2
- Full bathrooms: 2
- Main level bathrooms: 2
- Main level bedrooms: 3
Rooms
- Room types: Bedroom, Dining Room
Bedroom
- Features: All Bedrooms Down
Bathroom
- Features: Remodeled, Walk-In Shower
Kitchen
- Features: Granite Counters
Heating
- Fireplace(s), Wall Furnace
Cooling
- Wall/Window Unit(s)
Appliances
- Included: Dishwasher, Disposal, Gas Range, Refrigerator
- Laundry: Gas Dryer Hookup, Laundry Room
Features
- Separate/Formal Dining Room, Granite Counters, All Bedrooms Down
- Flooring: Laminate, Wood
- Windows: Double Pane Windows
- Has fireplace: Yes
- Fireplace features: Family Room
- Common walls with other units/homes: No Common Walls
Interior area
- Total interior livable area: 1,402 sqft
Property
Parking
- Total spaces: 2
- Parking features: Driveway, Garage, Garage Door Opener
- Garage spaces: 2
Features
- Levels: One
- Stories: 1
- Entry location: Front door
- Patio & porch: Porch
- Exterior features: Rain Gutters
- Pool features: None
- Spa features: None
- Fencing: Fair Condition
- Has view: Yes
- View description: Neighborhood
Lot
- Size: 5,100 Square Feet
- Features: Lawn, Landscaped, Near Park, Sprinkler System
Details
- Parcel number: 7057016022
- Special conditions: Standard
Construction
Type & style
- Home type: SingleFamily
- Architectural style: Contemporary
- Property subtype: Single Family Residence
Materials
- Stucco, Wood Siding
- Roof: Shingle
Condition
- Turnkey
- New construction: No
- Year built: 1958
Utilities & green energy
- Sewer: Public Sewer
- Water: Private
- Utilities for property: Cable Available, Electricity Available, Natural Gas Available
Community & HOA
Community
- Features: Park
- Subdivision: Lakewood City/Lakewood (Lck)
Location
- Region: Lakewood
Financial & listing details
- Price per square foot: $598/sqft
- Tax assessed value: $484,038
- Annual tax amount: $6,213
- Date on market: 10/16/2025
- Cumulative days on market: 20 days
- Listing terms: Conventional
- Road surface type: Paved
Price history
| Date | Event | Price |
|---|---|---|
| 11/26/2025 | Sold | $837,900$598/sqft |
Source:  CRMLS #SB25234799 Report a problem CRMLS #SB25234799 Report a problem | ||
| 11/6/2025 | Pending sale | $837,900$598/sqft |
Source: CRMLS #SB25234799 Report a problem | ||
| 10/16/2025 | Listed for sale | $837,900+123.4%$598/sqft |
Source: CRMLS #SB25234799 Report a problem | ||
| 11/17/2009 | Sold | $375,000$267/sqft |
Source: Public Record Report a problem | ||
| 3/31/2004 | Sold | $375,000+50%$267/sqft |
Source: Public Record Report a problem | ||
| 11/26/2001 | Sold | $250,000$178/sqft |
Source: Public Record Report a problem | ||
Public tax history
| Year | Property taxes | Tax assessment |
|---|---|---|
| 2025 | $6,213 +3.5% | $484,038 +2% |
| 2024 | $6,002 +3.3% | $474,548 +2% |
| 2023 | $5,811 +1.5% | $465,244 +2% |
| 2022 | $5,724 +2.4% | $456,122 +2% |
| 2021 | $5,591 +0.8% | $447,179 +1% |
| 2020 | $5,546 | $442,595 +2% |
| 2019 | $5,546 +9.9% | $433,918 +2% |
| 2018 | $5,047 | $425,411 +2% |
| 2017 | $5,047 +2% | $417,071 +2% |
| 2016 | $4,948 +2.1% | $408,895 +1.5% |
| 2015 | $4,848 +3.2% | $402,754 +2% |
| 2014 | $4,695 | $394,866 +25% |
| 2012 | -- | $316,000 -16.4% |
| 2011 | -- | $377,822 +0.8% |
| 2010 | -- | $375,000 +5.7% |
| 2009 | -- | $354,700 -12.6% |
| 2008 | -- | $405,909 +2% |
| 2007 | -- | $397,951 +2% |
| 2006 | -- | $390,149 |
| 2005 | -- | $390,149 +50.2% |
| 2004 | -- | $259,760 +1.9% |
| 2003 | -- | $255,000 +2% |
| 2002 | -- | $250,000 +57.4% |
| 2000 | -- | $158,797 |
Find assessor info on the county website
Neighborhood: 90715
Nearby homes
- $837,6003 bd1 ba1.4k sqft20827 Verne Ave, Lakewood, CA 90715Off Market
- $886,5003 bd2 ba1.6k sqft20839 Verne Ave, Lakewood, CA 90715Off Market

- $808,3003 bd2 ba1.1k sqft20823 Verne Ave, Lakewood, CA 90715Off Market
- $746,4003 bd1 ba1k sqft20832 Claretta Ave, Lakewood, CA 90715Off Market
- $803,1003 bd1 ba1.4k sqft20903 Verne Ave, Lakewood, CA 90715Off Market
- $775,8003 bd1 ba1.3k sqft20836 Claretta Ave, Lakewood, CA 90715Off Market
- $764,4003 bd1 ba1.1k sqft20828 Claretta Ave, Lakewood, CA 90715Off Market
- $836,9003 bd1 ba1k sqft20902 Claretta Ave, Lakewood, CA 90715Off Market
Nearby schools
GreatSchools rating
- 6/10Palms Elementary SchoolGrades: K-6Distance: 0.2 mi
- 6/10Tetzlaff (Martin B.) Middle SchoolGrades: 7-8Distance: 0.5 mi
- 5/10Artesia High SchoolGrades: 9-12Distance: 0.5 mi
Schools provided by the listing agent
- Elementary: Palms
- Middle: Tetzlaff
- High: Artesia
Source: CRMLS. This data may not be complete. We recommend contacting the local school district to confirm school assignments for this home.
Get a cash offer in 3 minutes
Find out how much your home could sell for in as little as 3 minutes with a no-obligation cash offer.
Estimated market value
$835,200
Get a cash offer in 3 minutes
Find out how much your home could sell for in as little as 3 minutes with a no-obligation cash offer.
Estimated market value
$835,200
- California
- Los Angeles County
- Lakewood
- 90715
- 20833 Verne Ave
Nearby cities
Nearby zip codes
Other Lakewood Topics
