Open House Sunday Nov 10th 2-4pm**Discover the perfect blend of suburban tranquility and modern convenience in this generous, updated 4-bedroom home, nestled at the end of a cul-de-sac in the sought-after Ashburn Farm neighborhood. Set on nearly a half acre backing to trees, this property offers light-filled entertaining spaces and beautiful indoor-outdoor living, complete with a finished walk-up basement, screened deck, and a BRAND NEW roof and furnace in 2024! Arrive on tree-lined streets through the picturesque neighborhood to your spacious paved driveway and 2-stall garage. Manicured hedges and a flagstone patio invite you in through the grand, formal entry. Just inside, a 2-story foyer opens to your formal living and dining rooms, blending modern open architecture with timeless moldings and refinished hardwood floors that are featured throughout the main and upper levels. The updated kitchen pairs all-white cabinetry with contemporary marble tile, granite countertops, a stainless French-door fridge, and double wall ovens. Your inner chef will appreciate the ample counter space and cabinet storage. The open-concept kitchen transitions seamlessly to the family room, the perfect spot to cozy up by the fireplace. French doors extend your entertaining outside to the amazing enclosed deck, featuring a cathedral-style ceiling and fan, allowing you to comfortably enjoy the scenery nearly year-round. The expansive uncovered deck provides plenty of space for grilling or simply enjoying the sunshine. A powder bath is conveniently located by the front and garage entries. Upstairs, retreat to your plush primary suite, featuring a spacious bedroom and spa-like primary bath with a decadent corner tub, separate shower, double sink and linen storage. All four bedrooms are located on this level, with 3 large secondary bedrooms boasting ceiling fans and walk-in closets. A full hall bath with double sinks completes this floor. The finished lower level offers much more versatile living space, including a big multipurpose rec room with rough-in for a bar and a walk-up to the backyard. A flexible bonus room easily doubles as a home gym, office, playroom or guest space. This level also has the home's third full bathroom, laundry room with sink and chute, and an unfinished utility room for storage. Located just across the road from restaurants, shops, groceries and pharmacy at Goose Creek Village, and close to community tennis, basketball and tot lot. As a resident of Ashburn Farm, enjoy access to a wide range of community amenities, including pools, tennis and pickleball courts, basketball, playgrounds, pavilion and miles of trails. The convenient location puts you close to local schools and amenities, Dulles Airport, and just a few miles from the Ashburn Silver Line Metro. Experience the best of everything in this great Ashburn community. Welcome home!
Sold for $900,000
$900,000
20834 Blythwood Ct, Ashburn, VA 20147
4beds
3,544sqft
Single Family Residence
Built in 1996
0.44 Acres Lot
$921,900 Zestimate®
$254/sqft
$4,657 Estimated rent
Home value
$921,900
$876,000 - $968,000
$4,657/mo
Zestimate® history
Owner options
List your home for rent
$4,657/mo
Rent Zestimate®
Find your next renter with Zillow Rental Manager. Plus, with online applications, you can quickly screen prospective tenants – for free.
$4,657/mo
Rent Zestimate®
Refinance and save
$5,510/mo
Est. payment
Refinancing to a lower rate could help reduce your monthly payments and save thousands over the life of the loan.
$5,510/mo
Est. payment
Explore your selling options
Work with a Zillow partner agent
Leverage their expertise and Zillow's premium Showcase listings to get your home seen by more buyers.
Get startedList with your own agent
Get your home in front of millions of buyers by listing it on Zillow.
Learn how to do itSell it yourself
Take full control of how buyers see your home on Zillow by listing For Sale by Owner (FSBO).
List your homeWhat's special
Contemporary marble tileFamily roomFinished walk-up basementFinished lower levelSpacious paved drivewayHome gymModern open architecture
Zillow last checked:
Listing updated:
Listed by:
Jean Garrell 703-599-1178,
Keller Williams Realty,
Listing Team: The Garrell Group
Bought with:
Paul Thistle, 0225190326
Take 2 Real Estate LLC
Source: Bright MLS,MLS#: VALO2081746
Facts & features
Interior
Bedrooms & bathrooms
- Bedrooms: 4
- Bathrooms: 4
- Full bathrooms: 3
- 1/2 bathrooms: 1
- Main level bathrooms: 1
Basement
- Area: 841
Heating
- Heat Pump, Electric
Cooling
- Central Air, Ceiling Fan(s), Electric
Appliances
- Included: Cooktop, Dishwasher, Disposal, Exhaust Fan, Oven, Oven/Range - Electric, Refrigerator, Water Heater, Electric Water Heater
Features
- Breakfast Area, Dining Area, Family Room Off Kitchen, Open Floorplan, Eat-in Kitchen, Kitchen - Table Space, Pantry, Primary Bath(s)
- Flooring: Wood
- Windows: Double Pane Windows, Screens
- Basement: Full
- Number of fireplaces: 1
- Fireplace features: Glass Doors, Mantel(s), Gas/Propane
Interior area
- Total structure area: 3,544
- Total interior livable area: 3,544 sqft
- Finished area above ground: 2,703
- Finished area below ground: 841
Property
Parking
- Total spaces: 2
- Parking features: Garage Faces Front, Garage Door Opener, Inside Entrance, Asphalt, Attached, Driveway
- Attached garage spaces: 2
- Has uncovered spaces: Yes
Accessibility
- Accessibility features: None
Features
- Levels: Three
- Stories: 3
- Patio & porch: Porch, Deck, Screened
- Exterior features: Sidewalks
- Pool features: Community
- Has view: Yes
- View description: Garden
Lot
- Size: 0.44 Acres
- Features: Cul-De-Sac, Landscaped, Premium, Private, Rear Yard
Details
- Additional structures: Above Grade, Below Grade
- Additional parcels included: Irrigation System
- Parcel number: 154492884000
- Zoning: PDH4
- Special conditions: Standard
Construction
Type & style
- Home type: SingleFamily
- Architectural style: Colonial
- Property subtype: Single Family Residence
Materials
- Vinyl Siding
- Foundation: Concrete Perimeter
- Roof: Composition,Shingle
Condition
- New construction: No
- Year built: 1996
Details
- Builder model: HILLSBORO II
- Builder name: Dodson
Utilities & green energy
- Sewer: Public Sewer
- Water: Public
Community & HOA
Community
- Security: Main Entrance Lock, Smoke Detector(s)
- Subdivision: Ashburn Farm
HOA
- Has HOA: Yes
- Amenities included: Bike Trail, Common Grounds, Jogging Path, Pool, Tennis Court(s), Tot Lots/Playground
- Services included: Common Area Maintenance, Insurance, Management, Pool(s), Recreation Facility, Reserve Funds, Road Maintenance, Snow Removal, Trash
- HOA fee: $103 monthly
Location
- Region: Ashburn
Financial & listing details
- Price per square foot: $254/sqft
- Tax assessed value: $854,430
- Annual tax amount: $7,391
- Date on market: 10/31/2024
- Listing agreement: Exclusive Right To Sell
- Ownership: Fee Simple
Price history
| Date | Event | Price |
|---|---|---|
| 1/15/2025 | Sold | $900,000-1.6%$254/sqft |
Source:  Bright MLS #VALO2081746 Report a problem Bright MLS #VALO2081746 Report a problem | ||
| 12/11/2024 | Contingent | $915,000$258/sqft |
Source: Bright MLS #VALO2081746 Report a problem | ||
| 12/5/2024 | Price change | $915,000-1.5%$258/sqft |
Source: Bright MLS #VALO2081746 Report a problem | ||
| 11/13/2024 | Price change | $929,000-2.1%$262/sqft |
Source: Bright MLS #VALO2081746 Report a problem | ||
| 10/31/2024 | Listed for sale | $949,000+15.7%$268/sqft |
Source: Bright MLS #VALO2081746 Report a problem | ||
| 11/1/2022 | Sold | $820,000-3.5%$231/sqft |
Source: Bright MLS #VALO2030222 Report a problem | ||
| 9/27/2022 | Contingent | $849,999$240/sqft |
Source: Bright MLS #VALO2030222 Report a problem | ||
| 8/4/2022 | Price change | $849,999-2.9%$240/sqft |
Source: Bright MLS #VALO2030222 Report a problem | ||
| 7/5/2022 | Price change | $874,999-3.8%$247/sqft |
Source: Bright MLS #VALO2030222 Report a problem | ||
| 6/24/2022 | Listed for sale | $910,000+223.5%$257/sqft |
Source: Bright MLS #VALO2030222 Report a problem | ||
| 11/19/1996 | Sold | $281,290+290.7%$79/sqft |
Source: Public Record Report a problem | ||
| 10/1/1996 | Sold | $72,000$20/sqft |
Source: Public Record Report a problem | ||
Public tax history
| Year | Property taxes | Tax assessment |
|---|---|---|
| 2025 | $7,192 -2.7% | $893,470 +4.6% |
| 2024 | $7,391 +2.9% | $854,430 +4.1% |
| 2023 | $7,183 +7.8% | $820,940 +9.7% |
| 2022 | $6,662 +4.5% | $748,580 +15.1% |
| 2021 | $6,374 +0.6% | $650,390 +6.2% |
| 2020 | $6,337 +0% | $612,250 +2.5% |
| 2019 | $6,337 +4.6% | $597,190 +7% |
| 2018 | $6,057 -0.7% | $558,250 +3% |
| 2017 | $6,100 -2.2% | $542,200 +1.5% |
| 2016 | $6,237 | $534,160 +46.8% |
| 2015 | $6,237 +2.7% | $363,800 +6.9% |
| 2014 | $6,075 +6.7% | $340,300 +9.5% |
| 2013 | $5,696 | $310,810 |
| 2012 | -- | -- |
| 2011 | -- | -- |
| 2010 | -- | -- |
| 2009 | -- | $454,900 -10% |
| 2008 | -- | $505,200 -10.1% |
| 2007 | -- | $562,000 -9.2% |
| 2006 | -- | $619,100 +29.4% |
| 2005 | -- | $478,300 |
| 2004 | -- | $478,300 +20.1% |
| 2003 | -- | $398,300 +14.2% |
| 2002 | -- | $348,900 +18.5% |
| 2001 | -- | $294,500 |
Find assessor info on the county website
Neighborhood: 20147
Nearby homes
- $1,045,1004 bd4 ba2.9k sqft20838 Blythwood Ct, Ashburn, VA 20147Off Market
- $1,105,6005 bd3 ba3.2k sqft20830 Blythwood Ct, Ashburn, VA 20147Off Market
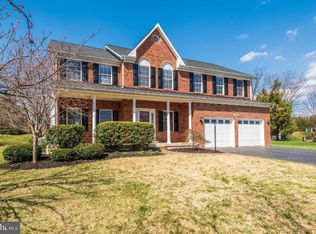
- $1,030,1006 bd4 ba3k sqft20842 Blythwood Ct, Ashburn, VA 20147Off Market
- $1,045,4005 bd3 ba2.8k sqft20835 Blythwood Ct, Ashburn, VA 20147Off Market
- $974,1004 bd4 ba3.5k sqft20839 Blythwood Ct, Ashburn, VA 20147Off Market
- $928,1004 bd3 ba2.4k sqft20846 Blythwood Ct, Ashburn, VA 20147Off Market
- $1,016,2005 bd4 ba3.6k sqft20843 Blythwood Ct, Ashburn, VA 20147Off Market
- $901,2004 bd4 ba2.9k sqft20847 Blythwood Ct, Ashburn, VA 20147Off Market
Nearby schools
GreatSchools rating
- 8/10Sanders Corner Elementary SchoolGrades: PK-5Distance: 0.5 mi
- 10/10Trailside Middle SchoolGrades: 6-8Distance: 1.4 mi
- 9/10Stone Bridge High SchoolGrades: 9-12Distance: 0.8 mi
Schools provided by the listing agent
- Elementary: Belmont Station
- Middle: Trailside
- High: Stone Bridge
- District: Loudoun County Public Schools
Source: Bright MLS. This data may not be complete. We recommend contacting the local school district to confirm school assignments for this home.
Get a cash offer in 3 minutes
Find out how much your home could sell for in as little as 3 minutes with a no-obligation cash offer.
Estimated market value
$921,900
Get a cash offer in 3 minutes
Find out how much your home could sell for in as little as 3 minutes with a no-obligation cash offer.
Estimated market value
$921,900
- Virginia
- Loudoun County
- Ashburn
- 20147
- 20834 Blythwood Ct
Nearby cities
Nearby neighborhoods
Nearby zip codes
Other Ashburn Topics
