Skip main navigation
Off market
Street View
  • $215,500

    20834 Colwell St, Farmington Hills, MI 48336

    2beds
    1,160sqft
    SingleFamily
    Built in 1935
    10,018 Square Feet Lot
    $215,500 Zestimate®
    $186/sqft
    $1,567 Estimated rent

    Home value

    $215,500

    $194,000 - $235,000

    $1,567/mo

    Zestimate® history
    Loading
    Loading...

    Owner options

    List your home for rent

    $1,567/mo

    Rent Zestimate®

    Find your next renter with Zillow Rental Manager. Plus, with online applications, you can quickly screen prospective tenants – for free.

    Learn more

    $1,567/mo

    Rent Zestimate®

    Refinance and save

    $1,479/mo

    Est. payment

    Refinancing to a lower rate could help reduce your monthly payments and save thousands over the life of the loan.

    See today's rates

    $1,479/mo

    Est. payment

    Explore your selling options

    Work with a Zillow partner agent

    Leverage their expertise and Zillow's premium Showcase listings to get your home seen by more buyers.

    Get started

    List with your own agent

    Get your home in front of millions of buyers by listing it on Zillow.

    Learn how to do it

    Sell it yourself

    Take full control of how buyers see your home on Zillow by listing For Sale by Owner (FSBO).

    List your home

    What's special

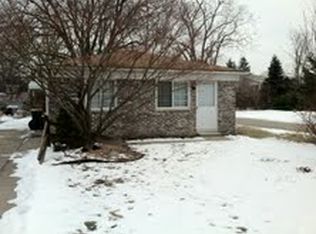
    FEATURES: 1160 Sq. Ft. , 2 Bedrooms (possible 3rd in basement), 1 Bath, Finished Basement, Many assisted living features including 40 ft. ramp leading to front door. Living room with fireplace. Updated Kitchen. Large Dining room. Central AC. 2 Car detached Garage w/ opener. New Low-E Glass Vinyl Windows (2013). New 15 inches blown in attic insulation (2013). Quick & easy freeway access via M-5. Steps from Botsford Hospital. Clarenceville Schools. SPECIAL FEATURES: 1. Wheelchair accessible property (not 100% barrier free) 2. Screened-in front porch 3. Large master bedroom (21' X 12') 4. All windows have new vinyl blinds 5. All brand name stainless steel kitchen appliances included -- side-by-side refrigerator with ice/water on door, natural gas range, dishwasher 6. Large capacity washer and dryer 7. Lower level workshop 8. Semi private Corner Lot 9. Fenced in area of yard Newly renovated. Entire home has been updated including new windows, carpet and fresh paint throughout. Approximately 600 square feet of finished basement with lots of natural light would make an excellent space for a home theater, recreation room, and/or master bedroom suite. 1st month rent of $1100.00 + security deposit of $1500.00 due at lease agreement signing. Applicants may be required to provide proof of debt-to-income ratio using a current copy of their credit report and proof of income. Good credit is not necessary. Please respond with your desired move in date, and to schedule a viewing - or if you have questions. Thank you! SHOWINGS ARE BY APPOINTMENT ONLY. HOUSE IS OCCUPIED. PLEASE DON'T DISTURB. HOUSE WILL BE AVAILABLE JULY. 3, 2016. *Sorry, no, pets are not negotiable. * no option for rent-to-own No Pets, not negotiable. Renter is responsible for maintenance of the yard, water, electric, and natural gas. Trash and yard waste collection is included.

    This property is off market, which means it's not currently listed for sale or rent on Zillow. This may be different from what's available on other websites or public sources.
    Facts & features

    Interior

    Bedrooms & bathrooms
    • Bedrooms: 2
    • Bathrooms: 1
    • Full bathrooms: 1
    Heating
    • Forced air, Gas
    Cooling
    • Central
    Appliances
    • Included: Dishwasher, Dryer, Garbage disposal, Microwave, Range / Oven, Refrigerator, Washer
    Features
    • Flooring: Carpet, Hardwood
    • Basement: Finished
    • Has fireplace: Yes
    Interior area
    • Total interior livable area: 1,160 sqft

    Property

    Parking
    • Total spaces: 4
    • Parking features: Garage - Detached, Off-street, On-street
    Features
    • Exterior features: Brick
    Lot
    • Size: 10,018 Square Feet
    Details
    • Parcel number: 2336480001

    Construction

    Type & style
    • Home type: SingleFamily
    Materials
    • Roof: Asphalt
    Condition
    • Year built: 1935

    Community & HOA

    Location
    • Region: Farmington Hills

    Financial & listing details

    • Price per square foot: $186/sqft
    • Tax assessed value: $165,820

    Price history

    DateEventPrice
    9/19/2013Sold$47,500-20.7%$41/sqft
    Source: Public Record Report a problem
    7/9/2013Price change$59,900-14.3%$52/sqft
    Source: Jack Christenson REO #213065180 Report a problem
    7/3/2013Listed for sale$69,900$60/sqft
    Source: Jack Christenson REO #213065180 Report a problem

    Public tax history

    YearProperty taxesTax assessment
    2024-- $82,910 +9.1%
    2023-- $75,960 +5.5%
    2022-- $72,000 +10.3%
    2021-- $65,270 +7.2%
    2020-- $60,890 +9.8%
    2019-- $55,460 +5.1%
    2018-- $52,760 +33.1%
    2015-- $39,630 +10.4%
    2014-- $35,910 -14%
    2011-- $41,760 -19.1%
    2010-- $51,650
    2009-- $51,650
    2003-- --
    2002-- $50,520 +58.6%
    2001$1,055 +7.1%$31,850 +3.2%
    2000$986 $30,870
    Find assessor info on the county website

    Neighborhood: 48336

    Nearby schools

    GreatSchools rating
    Schools provided by the listing agent
    • District: CLARENCEVILLE

    Source: The MLS. This data may not be complete. We recommend contacting the local school district to confirm school assignments for this home.

    Get a cash offer in 3 minutes
    Find out how much your home could sell for in as little as 3 minutes with a no-obligation cash offer.
    Estimated market value
    $215,500
    Get a cash offer in 3 minutes
    Find out how much your home could sell for in as little as 3 minutes with a no-obligation cash offer.
    Estimated market value
    $215,500