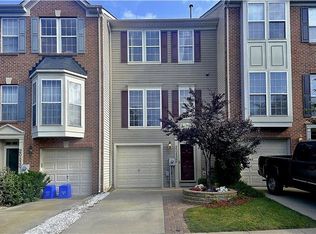
Get ready for this one! Beautiful three-level garage townhome with 1,920 sq ft, two levels of hardwood floors and a beautiful rec room with wood-look porcelain tile. The only carpet is on the stairs and it's BRAND NEW! The large rear deck features new maintenance-free Timber Tech flooring with stairs to the fully fenced rear yard. You can relax and watch TV in the spacious 18' by 15' rec room with wood-look porcelain tile flooring and gas fireplace. The kitchen features plentiful cabinetry, quartz counters, tile backsplash, center island, pantry and stainless steel appliances including a smooth-top electric stove, built-in microwave, dishwasher and refrigerator with ice maker. The primary bedroom suite measures 13' by 13' with wood flooring, huge walk-in closet with closet organization system and renovated luxury bathroom with tile flooring, new vanity, quartz counters, new shower with seamless glass door and updated plumbing and lighting fixtures. The second full bathroom has also been beautifully renovated! Fence power washed, shutters painted, new front light fixture. Perfect 10! RUN to see this home before it's gone!
Sold for $499,000
$499,000
20834 Mountain Lake Ter, Germantown, MD 20874
3beds
1,920sqft
Townhouse
Built in 1998
-- sqft lot
$481,000 Zestimate®
$260/sqft
$2,746 Estimated rent
Home value
$481,000
$457,000 - $505,000
$2,746/mo
Zestimate® history
Owner options
List your home for rent
$2,746/mo
Rent Zestimate®
Find your next renter with Zillow Rental Manager. Plus, with online applications, you can quickly screen prospective tenants – for free.
$2,746/mo
Rent Zestimate®
Refinance and save
$3,095/mo
Est. payment
Refinancing to a lower rate could help reduce your monthly payments and save thousands over the life of the loan.
$3,095/mo
Est. payment
Explore your selling options
Work with a Zillow partner agent
Leverage their expertise and Zillow's premium Showcase listings to get your home seen by more buyers.
Get startedList with your own agent
Get your home in front of millions of buyers by listing it on Zillow.
Learn how to do itSell it yourself
Take full control of how buyers see your home on Zillow by listing For Sale by Owner (FSBO).
List your homeWhat's special
Gas fireplaceWalk-in closetFully fenced rear yardRenovated luxury bathroomHardwood floorsStainless steel appliancesQuartz counters
Zillow last checked:
Listing updated:
Listed by:
Byron Hudtloff 301-979-7050,
RE/MAX Realty Centre, Inc.
Bought with:
Omar Flores, 658363
RLAH @properties
Source: Bright MLS,MLS#: MDMC2153312
Facts & features
Interior
Bedrooms & bathrooms
- Bedrooms: 3
- Bathrooms: 3
- Full bathrooms: 2
- 1/2 bathrooms: 1
- Main level bathrooms: 1
Rooms
- Room types: Living Room, Dining Room, Primary Bedroom, Bedroom 2, Bedroom 3, Kitchen, Recreation Room
Basement
- Description: Percent Finished: 75.0
- Area: 0
Heating
- Forced Air, Natural Gas
Cooling
- Central Air, Ceiling Fan(s), Electric
Appliances
- Included: Oven/Range - Gas, Microwave, Dishwasher, Refrigerator, Ice Maker, Disposal, Washer, Dryer, Gas Water Heater
Features
- Flooring: Hardwood, Ceramic Tile, Wood
- Basement: Walk-Out Access,Finished
- Number of fireplaces: 1
- Fireplace features: Gas/Propane
Interior area
- Total structure area: 1,920
- Total interior livable area: 1,920 sqft
- Finished area above ground: 1,920
- Finished area below ground: 0
Property
Parking
- Total spaces: 2
- Parking features: Garage Faces Front, Attached, Driveway
- Attached garage spaces: 1
- Uncovered spaces: 1
- Details: Garage Sqft: 180
Accessibility
- Accessibility features: None
Features
- Levels: Three
- Stories: 3
- Pool features: None
Details
- Additional structures: Above Grade, Below Grade
- Parcel number: 160203228131
- Zoning: R1
- Special conditions: Standard
Construction
Type & style
- Home type: Townhouse
- Architectural style: Colonial
- Property subtype: Townhouse
Materials
- Brick Front, Vinyl Siding
- Foundation: Slab
Condition
- Excellent
- New construction: No
- Year built: 1998
Utilities & green energy
- Sewer: Public Sewer
- Water: Public
Community & HOA
Community
- Condo and coop fee: $160 monthly
- Subdivision: Cloverleaf
HOA
- Has HOA: No
- Amenities included: None
- Services included: Maintenance Grounds, Trash, Snow Removal
- HOA name: Cloverleaf Twnhs Codm
Location
- Region: Germantown
Financial & listing details
- Price per square foot: $260/sqft
- Tax assessed value: $415,000
- Annual tax amount: $5,173
- Date on market: 10/24/2024
- Listing agreement: Exclusive Right To Sell
- Ownership: Condominium
Price history
| Date | Event | Price |
|---|---|---|
| 12/4/2024 | Sold | $499,000$260/sqft |
Source:  Bright MLS #MDMC2153312 Report a problem Bright MLS #MDMC2153312 Report a problem | ||
| 11/12/2024 | Contingent | $499,000$260/sqft |
Source: Bright MLS #MDMC2153312 Report a problem | ||
| 11/6/2024 | Listed for sale | $499,000$260/sqft |
Source: Bright MLS #MDMC2153312 Report a problem | ||
| 10/29/2024 | Contingent | $499,000$260/sqft |
Source: Bright MLS #MDMC2153312 Report a problem | ||
| 10/24/2024 | Listed for sale | $499,000+162440.7%$260/sqft |
Source: Bright MLS #MDMC2153312 Report a problem | ||
| 8/16/2011 | Listing removed | $307 |
Source: Reachoo LLC Report a problem | ||
| 8/14/2011 | Listed for sale | $307 |
Source: Reachoo LLC Report a problem | ||
Public tax history
Tax history is unavailable.
Neighborhood: 20874
Nearby homes
- $480,0003 bd3 ba1.7k sqft20832 Mountain Lake Ter #2202, Germantown, MD 20874Off Market
- $427,6003 bd2 ba2k sqft20832 Mountain Lake Ter, Germantown, MD 20874Off Market
- $501,7003 bd3 ba1.8k sqft20830 Mountain Lake Ter #2201, Germantown, MD 20874Off Market

- $470,0003 bd3 ba2.1k sqft13 Mountain Lake Ct #1402, Germantown, MD 20874Sold

- $385,9003 bd2 ba-- sqft19 Mountain Lake Ct, Germantown, MD 20874Off Market
- $504,8004 bd4 ba1.6k sqft20822 Mountain Lake Ter #1605, Germantown, MD 20874Off Market
- $480,2003 bd2 ba1.7k sqft19 Mountain Lake Ct #1405, Germantown, MD 20874Off Market
- $449,8003 bd3 ba1.6k sqft20822 Mountain Lake Ter, Germantown, MD 20874Off Market
Nearby schools
GreatSchools rating
- 2/10Waters Landing Elementary SchoolGrades: K-5Distance: 0.7 mi
- 4/10Martin Luther King Jr. Middle SchoolGrades: 6-8Distance: 1.5 mi
- 5/10Seneca Valley High SchoolGrades: 9-12Distance: 1.7 mi
Schools provided by the listing agent
- Elementary: Waters Landing
- Middle: Martin Luther King Jr.
- High: Seneca Valley
- District: Montgomery County Public Schools
Source: Bright MLS. This data may not be complete. We recommend contacting the local school district to confirm school assignments for this home.
Get a cash offer in 3 minutes
Find out how much your home could sell for in as little as 3 minutes with a no-obligation cash offer.
Estimated market value
$481,000
Get a cash offer in 3 minutes
Find out how much your home could sell for in as little as 3 minutes with a no-obligation cash offer.
Estimated market value
$481,000
- Maryland
- Montgomery County
- Germantown
- 20874
- 20834 Mountain Lake Ter
Nearby cities
Nearby zip codes
Other Germantown Topics
