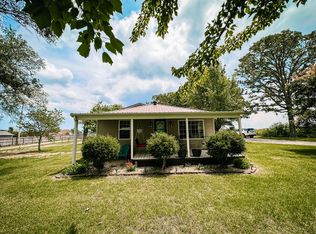
Home with Endless Possibilities Near Roaring River State Park!Nestled on a spacious 3/4 acre lot, this charming home offers a multitude of possibilities, whether you're seeking a serene weekend retreat or a lucrative investment as a nightly rental. Located a mere 3 miles from the picturesque Roaring River State Park and just 12 miles from the stunning Table Rock Lake, this property provides the perfect opportunity to immerse yourself in nature's beauty.Enjoy the convenience of a short drive to the vibrant towns of Eureka Springs and Rogers, Arkansas, where you can explore local culture and attractions. Priced to sell, this home invites you to bring your personal touch and make your desired updates.Additional features include a storm shelter for peace of mind, and there is potential for expansion with additional acreage available. Don't miss out on this opportunity to own a piece of paradise in the heart of natural beauty.Act now and embrace the tranquility and potential this property has to offer.
Closed
Price Unknown
20837 State Highway 112, Cassville, MO 65625
3beds
2,168sqft
Single Family Residence
Built in 1963
0.75 Acres Lot
$187,000 Zestimate®
$--/sqft
$1,409 Estimated rent
Home value
$187,000
Estimated sales range
Not available
$1,409/mo
Zestimate® history
Owner options
List your home for rent
$1,409/mo
Rent Zestimate®
Find your next renter with Zillow Rental Manager. Plus, with online applications, you can quickly screen prospective tenants – for free.
$1,409/mo
Rent Zestimate®
Refinance and save
Refinancing to a lower rate could help reduce your monthly payments and save thousands over the life of the loan.
Explore your selling options
Work with a Zillow partner agent
Leverage their expertise and Zillow's premium Showcase listings to get your home seen by more buyers.
Get startedList with your own agent
Get your home in front of millions of buyers by listing it on Zillow.
Learn how to do itSell it yourself
Take full control of how buyers see your home on Zillow by listing For Sale by Owner (FSBO).
List your homeWhat's special
Zillow last checked:
Listing updated:
Listed by:
Melissa Gibbens 417-540-1627,
Fathom Realty MO LLC,
Morgan Biddlecome-Starbuck 417-658-5199,
Fathom Realty MO LLC
Bought with:
Haven House, 2024036206
Venture Group Real Estate
Source: SOMOMLS as distributed by MLS GRID,MLS#: 60288924
Facts & features
Interior
Bedrooms & bathrooms
- Bedrooms: 3
- Bathrooms: 2
- Full bathrooms: 1
- 1/2 bathrooms: 1
Rooms
- Room types: Master Bedroom, Living Areas (2)
Bedroom 2
- Area: 99
- Dimensions: 11 x 9
Bedroom 3
- Area: 105.28
- Dimensions: 11.2 x 9.4
Primary bathroom
- Area: 223.08
- Dimensions: 16.9 x 13.2
Bonus room
- Area: 268.32
- Dimensions: 17.2 x 15.6
Kitchen
- Area: 157.5
- Dimensions: 12.6 x 12.5
Living room
- Area: 208.75
- Dimensions: 16.7 x 12.5
Other
- Area: 37.23
- Dimensions: 5.1 x 7.3
Utility room
- Area: 51.06
- Dimensions: 7.4 x 6.9
Heating
- Central, Stove, Electric, Wood
Cooling
- Central Air
Appliances
- Included: Electric Cooktop, Electric Water Heater
- Laundry: Main Level
Features
- Other Counters, Internet - Fiber Optic
- Flooring: Carpet, Vinyl
- Has basement: No
- Attic: Access Only:No Stairs
- Has fireplace: Yes
- Fireplace features: Electric
Interior area
- Total structure area: 2,168
- Total interior livable area: 2,168 sqft
- Finished area above ground: 2,168
- Finished area below ground: 0
Property
Features
- Levels: Two
- Stories: 2
- Patio & porch: Front Porch
- Fencing: None
- Has view: Yes
- View description: Panoramic
Lot
- Size: 0.75 Acres
Details
- Additional structures: Other
- Parcel number: 232.0090000000024.000
Construction
Type & style
- Home type: SingleFamily
- Architectural style: Country
- Property subtype: Single Family Residence
Materials
- Frame
- Foundation: Brick/Mortar, Poured Concrete, Crawl Space
- Roof: Metal
Condition
- Year built: 1963
Utilities & green energy
- Sewer: Septic Tank
- Water: Private
Community & HOA
Community
- Subdivision: N/A
Location
- Region: Cassville
Financial & listing details
- Tax assessed value: $13,900
- Annual tax amount: $374
- Date on market: 3/11/2025
- Listing terms: Cash,Conventional
- Road surface type: Asphalt, Gravel
Price history
| Date | Event | Price |
|---|---|---|
| 6/16/2025 | Sold | -- |
Source:  SOMOMLS as distributed by MLS GRID #60288924 Report a problem SOMOMLS as distributed by MLS GRID #60288924 Report a problem | ||
| 5/24/2025 | Pending sale | $155,000$71/sqft |
Source:  Ozark Gateway AOR #251192 Report a problem Ozark Gateway AOR #251192 Report a problem | ||
| 5/20/2025 | Price change | $155,000-3.1%$71/sqft |
Source: SOMOMLS as distributed by MLS GRID #60288924 Report a problem | ||
| 3/11/2025 | Listed for sale | $159,900-54.3%$74/sqft |
Source: Ozark Gateway AOR #251192 Report a problem | ||
| 3/30/2024 | Listing removed | -- |
Source:  ArkansasOne MLS #1261719 Report a problem ArkansasOne MLS #1261719 Report a problem | ||
| 2/19/2024 | Price change | $349,999-7.7%$161/sqft |
Source: ArkansasOne MLS #1261719 Report a problem | ||
| 11/25/2023 | Listed for sale | $379,000$175/sqft |
Source: ArkansasOne MLS #1261719 Report a problem | ||
Public tax history
| Year | Property taxes | Tax assessment |
|---|---|---|
| 2025 | -- | $2,368 -71.2% |
| 2024 | $375 +0% | $8,214 |
| 2023 | $375 +2.4% | $8,214 +2.4% |
| 2022 | $366 +5.4% | $8,024 +5% |
| 2021 | $347 | $7,644 -3.3% |
| 2020 | -- | $7,908 |
| 2019 | -- | $7,908 -5% |
| 2018 | -- | $8,328 -0.6% |
| 2017 | -- | $8,376 +6.9% |
| 2016 | -- | $7,836 |
| 2015 | -- | $7,836 +0.5% |
| 2014 | -- | $7,800 |
| 2012 | -- | -- |
Find assessor info on the county website
Neighborhood: 65625
Nearby homes
- $198,6005 bd2 ba1k sqft20895 State Highway 112, Cassville, MO 65625Off Market
- $--5 bd3 ba3.2k sqft20752 State Highway 112 Hwy, Cassville, MO 65625Sold
- $--5 bd3 ba3.2k sqft20752 State Highway 112, Cassville, MO 65625Sold

- $447,700-- bd-- ba2.4k sqft20703 State Highway 112, Cassville, MO 65625Off Market
- $458,5004 bd3 ba2.8k sqft12265 Farm Road 2206, Cassville, MO 65625Off Market
- $357,4003 bd2 ba1.6k sqft12299 Farm Road 2206, Cassville, MO 65625Off Market
- $216,1004 bd2 ba1.1k sqft20734 State Highway 112, Cassville, MO 65625Off Market
- $315,2003 bd2 ba1.7k sqft20955 State Highway 112, Cassville, MO 65625Off Market
Nearby schools
GreatSchools rating
- NAEunice Thomas Elementary SchoolGrades: PK-2Distance: 3.8 mi
- 8/10Cassville Middle SchoolGrades: 6-8Distance: 3.8 mi
- 5/10Cassville High SchoolGrades: 9-12Distance: 3.8 mi
Schools provided by the listing agent
- Elementary: Cassville
- Middle: Cassville
- High: Cassville
Source: SOMOMLS as distributed by MLS GRID. This data may not be complete. We recommend contacting the local school district to confirm school assignments for this home.
- Missouri
- Barry County
- Cassville
- 65625
- 20837 State Highway 112
Nearby cities
Nearby zip codes
Other Cassville Topics
