BEAUTIFULLY UPDATED w/Upscale Finishes! This Sunny Open Floor Plan w/Volume Ceilings to showcase it's Warm Birch Hardwood Flooring offers Gorgeous 24" Tile in the Kitchen & Baths, New Chandeliers, Gas Fireplace, Sliding Glass Side-Entry Door, Oversized Backyard Patio, Bathroom Bling, and MORE! Freshly Painted throughout, from Walls to Ceilings to Doors & Trim! You'll LOVE cooking & entertaining in this Well-Appointed Kitchen w/Beautiful White Cabinetry (inclucing 2 Brand New Cabinets!), Granite Countertops, and SS Appliances, inc a Brand New Oven/Range, Like-New Dishwasher, Newer Microwave, and Higher-End Fridge. The Spacious Primary enSuite w/Vaulted Ceiling features a Huge Picture Window w/Custom Cellulose Blind and a Primary Bath w/Granite Countertop, Vessel Sink, Upscale Couture Mirror & Austrian Crystal Light Fixture. The adjoining Jack & Jill Style "Shower Room" features a Roomy Stip-In Shower w/Built-In Seat, GORGEOUS Tile w/Recessed Niches, and Custom-Cut, Tall Frameless Glass Shower Doors. The Connected Half-Bath also features a Touch of Bling with it's Newer Granite Vanity Top, Vessel Sink, Sleek Mirror & Austrian Crystal Light Fixture. Bedroom #2 features Built-In Bookshelves and French Doors that open onto the Backyard Patio... this could also double as the Perfect Office Space! The Laundry/Utility Room includes a Samsung Washer & Dryer! Enjoy Relaxing Evenings and Get-Togethers on the Oversized Brick Patio w/Built-In Firepit. Quiet Cul-de-Sac Location, Lovely Curb Appeal, Attached Garage, LAWN SPRINKLER SYSTEM, Leafguard Gutters, Freshly Seal-Coated Driveway, and COMPLETELY REFRESHED FRONT PORCH w/All Columns, Trim & Railings Replaced & Freshly Painted in the last 2 Years. SUPER LOW TAXES & HOA FEES make this Home SUPER AFFORDABLE! Unincorporated Plainfield w/Romeoville 365U Schools. // Enjoy this Lively Community's Walking & Biking Paths, Clubhouse w/Party Room, Parks & Ponds, Fishing, Picnic Shelter, Gazebo, 24/7 Community Security Patrol, and Community Events like Summertime Movies and Concerts in the Park, July 4th Fireworks, Easter Egg Hunt, Food Truck Events, Community Garage Sales, and More! HOA ALLOWS RENTALS, so Investors are Welcome! GREAT Location close to Shopping, Entertainment, I-55 @ Weber, and Bus Transporation to Schools.
Closed
$300,000
20837 W Brockton Ct, Plainfield, IL 60544
2beds
939sqft
Single Family Residence
Built in 1994
5,500 Square Feet Lot
$302,200 Zestimate®
$319/sqft
$2,275 Estimated rent
Home value
$302,200
$278,000 - $326,000
$2,275/mo
Zestimate® history
Owner options
List your home for rent
$2,275/mo
Rent Zestimate®
Find your next renter with Zillow Rental Manager. Plus, with online applications, you can quickly screen prospective tenants – for free.
$2,275/mo
Rent Zestimate®
Refinance and save
$2,260/mo
Est. payment
Refinancing to a lower rate could help reduce your monthly payments and save thousands over the life of the loan.
$2,260/mo
Est. payment
Explore your selling options
Work with a Zillow partner agent
Leverage their expertise and Zillow's premium Showcase listings to get your home seen by more buyers.
Get startedList with your own agent
Get your home in front of millions of buyers by listing it on Zillow.
Learn how to do itSell it yourself
Take full control of how buyers see your home on Zillow by listing For Sale by Owner (FSBO).
List your homeWhat's special
Gas fireplaceSliding glass side-entry doorAttached garageQuiet cul-de-sac locationLovely curb appealOversized backyard patioGranite countertops
Zillow last checked:
Listing updated:
Listed by:
Kimberly Kissel, ABR,SFR,SRS 815-582-7656,
Baird & Warner Real Estate
Bought with:
Kelley Zablocki, CSC,PSA,SFR
Coldwell Banker Realty
Source: MRED as distributed by MLS GRID,MLS#: 12616643
Facts & features
Interior
Bedrooms & bathrooms
- Bedrooms: 2
- Bathrooms: 2
- Full bathrooms: 1
- 1/2 bathrooms: 1
Rooms
- Room types: No additional rooms
Primary bedroom
- Features: Flooring (Hardwood), Window Treatments (Blinds)
- Level: Main
- Area: 182 Square Feet
- Dimensions: 14X13
Bedroom 2
- Features: Flooring (Hardwood)
- Level: Main
- Area: 143 Square Feet
- Dimensions: 13X11
Dining room
- Features: Flooring (Hardwood), Window Treatments (Blinds)
- Level: Main
- Area: 90 Square Feet
- Dimensions: 10X9
Kitchen
- Features: Kitchen (Granite Counters), Flooring (Porcelain Tile)
- Level: Main
- Area: 168 Square Feet
- Dimensions: 14X12
Laundry
- Features: Flooring (Porcelain Tile)
- Level: Main
- Area: 54 Square Feet
- Dimensions: 9X6
Living room
- Features: Flooring (Hardwood), Window Treatments (Blinds)
- Level: Main
- Area: 176 Square Feet
- Dimensions: 16X11
Heating
- Natural Gas, Forced Air
Cooling
- Central Air
Appliances
- Included: Range, Microwave, Dishwasher, Refrigerator
- Laundry: Main Level, In Unit
Features
- Cathedral Ceiling(s), 1st Floor Bedroom, 1st Floor Full Bath
- Flooring: Laminate
- Windows: Screens
- Basement: None
- Number of fireplaces: 1
- Fireplace features: Gas Starter, Living Room
Interior area
- Total structure area: 0
- Total interior livable area: 939 sqft
Property
Parking
- Total spaces: 1
- Parking features: Asphalt, Garage Door Opener, Yes, Garage Owned, Attached, Garage
- Attached garage spaces: 1
- Has uncovered spaces: Yes
Accessibility
- Accessibility features: No Disability Access
Features
- Stories: 1
- Patio & porch: Patio
- Exterior features: Fire Pit
Lot
- Size: 5,500 Square Feet
- Dimensions: 50X110
- Features: Cul-De-Sac
Details
- Parcel number: 1104064190420000
- Special conditions: None
- Other equipment: Sprinkler-Lawn
Construction
Type & style
- Home type: SingleFamily
- Architectural style: Ranch
- Property subtype: Single Family Residence
Materials
- Aluminum Siding, Vinyl Siding
- Foundation: Concrete Perimeter
- Roof: Asphalt
Condition
- New construction: No
- Year built: 1994
- Major remodel year: 2025
Utilities & green energy
- Electric: Circuit Breakers, 100 Amp Service
- Sewer: Public Sewer
- Water: Lake Michigan, Public
Community & HOA
Community
- Features: Clubhouse, Park, Lake, Curbs, Sidewalks, Street Lights, Street Paved, Other
- Security: Carbon Monoxide Detector(s)
- Subdivision: Lakewood Falls
HOA
- Has HOA: Yes
- Services included: Insurance, Clubhouse, Other
- HOA fee: $78 monthly
Location
- Region: Plainfield
Financial & listing details
- Price per square foot: $319/sqft
- Tax assessed value: $203,496
- Annual tax amount: $6,289
- Date on market: 4/11/2026
- Listing terms: Conventional
- Ownership: Fee Simple
Price history
| Date | Event | Price |
|---|---|---|
| 4/21/2026 | Sold | $300,000$319/sqft |
Source:  MRED as distributed by MLS GRID #12616643 Report a problem MRED as distributed by MLS GRID #12616643 Report a problem | ||
| 4/14/2026 | Pending sale | $300,000$319/sqft |
Source: MRED as distributed by MLS GRID #12616643 Report a problem | ||
| 3/7/2026 | Listed for sale | $300,000$319/sqft |
Source: MRED as distributed by MLS GRID #12586275 Report a problem | ||
| 12/4/2025 | Listing removed | $300,000$319/sqft |
Source: MRED as distributed by MLS GRID #12483783 Report a problem | ||
| 9/30/2025 | Listed for sale | $300,000+211.8%$319/sqft |
Source: MRED as distributed by MLS GRID #12483783 Report a problem | ||
| 12/20/2013 | Sold | $96,220-12.4%$102/sqft |
Source: MRED as distributed by MLS GRID #08384665 Report a problem | ||
| 7/16/2013 | Pending sale | $109,900$117/sqft |
Source: Classic Realty Group #08384665 Report a problem | ||
| 6/6/2013 | Price change | $109,900-4.4%$117/sqft |
Source: Classic Realty Group #08384665 Report a problem | ||
| 3/5/2013 | Listed for sale | $114,900-11.6%$122/sqft |
Source: Classic Realty Group #08384665 Report a problem | ||
| 10/8/2010 | Sold | $130,000-18.8%$138/sqft |
Source: Public Record Report a problem | ||
| 9/28/2004 | Sold | $160,000$170/sqft |
Source: Public Record Report a problem | ||
Public tax history
| Year | Property taxes | Tax assessment |
|---|---|---|
| 2024 | $6,289 +5.8% | $67,832 +11.4% |
| 2023 | $5,944 +8.5% | $60,896 +10.4% |
| 2022 | $5,478 +4.3% | $55,140 +6.4% |
| 2021 | $5,250 +2.4% | $51,819 +3.4% |
| 2020 | $5,125 +5% | $50,115 +5.5% |
| 2019 | $4,879 +3.6% | $47,503 +5.1% |
| 2018 | $4,708 +5.7% | $45,210 +5.9% |
| 2017 | $4,455 +5.1% | $42,679 +6.7% |
| 2016 | $4,240 +6.2% | $39,999 +11.4% |
| 2015 | $3,994 | $35,903 0% |
| 2014 | $3,994 +19% | $35,908 -4% |
| 2013 | $3,357 +2.3% | $37,404 -5% |
| 2012 | $3,282 -2.3% | $39,372 -12% |
| 2011 | $3,360 -3% | $44,740 -11.7% |
| 2010 | $3,463 -5.5% | $50,671 -10% |
| 2009 | $3,666 +5.3% | $56,301 |
| 2008 | $3,483 | $56,301 +3.6% |
| 2007 | -- | $54,370 +8% |
| 2006 | $3,229 +2% | $50,343 +5.6% |
| 2005 | $3,166 +5.1% | $47,669 +18% |
| 2004 | $3,012 +6.9% | $40,398 +5.1% |
| 2003 | $2,818 | $38,442 |
Find assessor info on the county website
Neighborhood: Lakewood Falls
Nearby homes
- $279,6002 bd3 ba1.2k sqft20831 W Brockton Ct, Plainfield, IL 60544Off Market
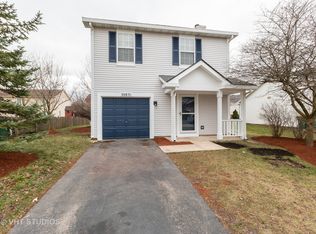
- $347,6003 bd2 ba1.6k sqft20841 W Brockton Ct, Plainfield, IL 60544Off Market
- $389,4004 bd3 ba2.2k sqft20844 W Barrington Ct, Plainfield, IL 60544Off Market
- $394,8004 bd3 ba2k sqft20838 W Barrington Ct, Plainfield, IL 60544Off Market
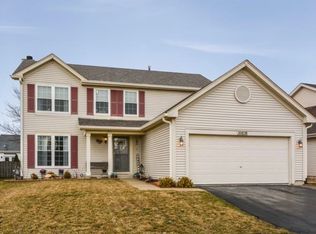
- $409,100-- bd2 ba2.5k sqft20847 W Brockton Ct, Plainfield, IL 60544Off Market
- $2,7003 bd3 ba1.3k sqft20827 W Brockton Ct, Plainfield, IL 60544For Rent
- $378,0004 bd2 ba2.3k sqft20850 W Barrington Ct, Plainfield, IL 60544Off Market
- $369,6003 bd2 ba1.8k sqft20832 W Barrington Ct, Plainfield, IL 60544Off Market
Nearby schools
GreatSchools rating
- 6/10Skoff Elementary SchoolGrades: K-5Distance: 2.3 mi
- 8/10A Vito Martinez Middle SchoolGrades: 6-8Distance: 1.6 mi
- 9/10Romeoville High SchoolGrades: 9-12Distance: 2.2 mi
Schools provided by the listing agent
- Elementary: Beverly Skoff Elementary School
- Middle: A Vito Martinez Middle School
- High: Romeoville High School
- District: 365U
Source: MRED as distributed by MLS GRID. This data may not be complete. We recommend contacting the local school district to confirm school assignments for this home.
Get a cash offer in 3 minutes
Find out how much your home could sell for in as little as 3 minutes with a no-obligation cash offer.
Estimated market value
$302,200
Get a cash offer in 3 minutes
Find out how much your home could sell for in as little as 3 minutes with a no-obligation cash offer.
Estimated market value
$302,200
- Illinois
- Will County
- Plainfield
- 60544
- Lakewood Falls
- 20837 W Brockton Ct
Nearby cities
Nearby neighborhoods
Nearby zip codes
Other Plainfield Topics
