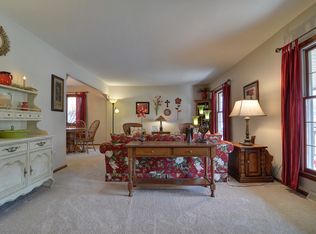
Welcome Home to this beautifully updated split-level home in the highly desirable Strongsville, Ohio. This 4 bedroom, 2.5 bath gem offers a perfect blend of modern upgrades and classic charm, making it an ideal choice for anyone seeking comfort and convenience. As you enter the home, you will immediately notice the natural light pouring in from the large windows and spacious living area. The heart of the home is the kitchen and it has been fully remodeled with custom-made cabinets, new stanless steel appliances (including refrigerator, stove, dishwasher and garbage disposal), granite countertops, under cabinet lighting, and updated light fixtures with internal ceiling fans adding a contemporary touch! With its split-level design, this home offers a versatile layout that includes multiple living spaces, perfect for entertaining or relaxing with the family. Updated in 2024, the primary bathroom now features double sinks and new countertops. Recent Updates include step carpeting (2024), a brand-new garage door (2024), hot water tank (2024) and furnace (2017) which ensure that many of the homes mechanicals are up to date. The exterior of the house was freshly painted in 2024, enhancing its wonderful curb appeal. Gutter downspouts and LeafFilter gutter guards were installed in 2023, providing low maintenance. The private backyard with patio offers a great space for a quiet evening retreat or a fun afternoon barbequing with company. This home is located in a cozy neighborhood and within the Strongsville City School District with easy access to shopping, parks and more. A one year home warranty is provided for your peace of mind. Don't miss out on this move-in-ready home, Call and schedule your showing today!
Closed
$375,000
20838 Burgandy Dr, Strongsville, OH 44149
4beds
2,608sqft
Single Family Residence
Built in 1976
0.3 Acres Lot
$403,500 Zestimate®
$144/sqft
$3,213 Estimated rent
Home value
$403,500
$367,000 - $440,000
$3,213/mo
Zestimate® history
Owner options
List your home for rent
$3,213/mo
Rent Zestimate®
Find your next renter with Zillow Rental Manager. Plus, with online applications, you can quickly screen prospective tenants – for free.
$3,213/mo
Rent Zestimate®
Refinance and save
$2,185/mo
Est. payment
Refinancing to a lower rate could help reduce your monthly payments and save thousands over the life of the loan.
$2,185/mo
Est. payment
Explore your selling options
Work with a Zillow partner agent
Leverage their expertise and Zillow's premium Showcase listings to get your home seen by more buyers.
Get startedList with your own agent
Get your home in front of millions of buyers by listing it on Zillow.
Learn how to do itSell it yourself
Take full control of how buyers see your home on Zillow by listing For Sale by Owner (FSBO).
List your homeWhat's special
Zillow last checked:
Listing updated:
Listed by:
Jennifer Malone jennifermalone@howardhanna.com330-391-9575,
Howard Hanna
Bought with:
Nebal Ali, 2017002322
Howard Hanna
Source: MLS Now,MLS#: 5064773Originating MLS: Akron Cleveland Association of REALTORS
Facts & features
Interior
Bedrooms & bathrooms
- Bedrooms: 4
- Bathrooms: 3
- Full bathrooms: 2
- 1/2 bathrooms: 1
Primary bedroom
- Description: Flooring: Laminate
- Features: Walk-In Closet(s)
- Level: Second
- Dimensions: 18 x 13
Bedroom
- Description: Flooring: Laminate
- Level: Lower
- Dimensions: 25 x 16
Bedroom
- Description: Flooring: Hardwood
- Level: Second
- Dimensions: 12 x 11
Bedroom
- Description: Flooring: Laminate
- Level: Second
- Dimensions: 10 x 9
Bedroom
- Description: Flooring: Laminate
- Level: Lower
- Dimensions: 16 x 11
Bathroom
- Level: Second
Bathroom
- Level: Second
Bathroom
- Description: Half bathroon
- Level: Lower
Dining room
- Description: Flooring: Laminate
- Level: First
- Dimensions: 13 x 9
Eat in kitchen
- Description: Flooring: Luxury Vinyl Tile
- Level: First
- Dimensions: 18 x 13
Library
- Description: Flooring is Nature Stone,Flooring: Other
- Level: Lower
- Dimensions: 16 x 8
Living room
- Description: Flooring: Laminate
- Level: First
- Dimensions: 20 x 15
Sunroom
- Description: Flooring: Luxury Vinyl Tile
- Level: First
- Dimensions: 15 x 9
Heating
- Fireplace(s), Gas
Cooling
- Central Air, Ceiling Fan(s)
Appliances
- Included: Dryer, Dishwasher, Disposal, Microwave, Range, Refrigerator, Washer
- Laundry: Laundry Room
Features
- Ceiling Fan(s), Granite Counters
- Basement: None
- Number of fireplaces: 1
- Fireplace features: Gas
Interior area
- Total structure area: 2,608
- Total interior livable area: 2,608 sqft
- Finished area above ground: 2,608
Property
Parking
- Parking features: Attached, Driveway, Garage, Paved
- Attached garage spaces: 2
Features
- Levels: Two,Multi/Split
- Stories: 2
- Exterior features: Private Yard
- Fencing: Privacy
Lot
- Size: 0.3 Acres
- Dimensions: 75 x 175
Details
- Additional structures: Shed(s)
- Parcel number: 39328113
Construction
Type & style
- Home type: SingleFamily
- Architectural style: Split Level
- Property subtype: Single Family Residence
Materials
- Vinyl Siding
- Foundation: Slab
- Roof: Asphalt,Shingle
Condition
- Year built: 1976
Details
- Warranty included: Yes
Utilities & green energy
- Sewer: Public Sewer
- Water: Public
Community & HOA
Community
- Subdivision: Forest Gleen
HOA
- Has HOA: No
Location
- Region: Strongsville
Financial & listing details
- Price per square foot: $144/sqft
- Tax assessed value: $193,200
- Annual tax amount: $5,471
- Date on market: 8/23/2024
- Cumulative days on market: 4 days
- Listing agreement: Exclusive Right To Sell
- Listing terms: Cash,Conventional,FHA,VA Loan
Price history
| Date | Event | Price |
|---|---|---|
| 9/27/2024 | Sold | $375,000$144/sqft |
Source: MLS Now #5064773 Report a problem | ||
| 8/27/2024 | Pending sale | $375,000$144/sqft |
Source: MLS Now #5064773 Report a problem | ||
| 8/23/2024 | Listed for sale | $375,000$144/sqft |
Source: MLS Now #5064773 Report a problem | ||
Public tax history
| Year | Property taxes | Tax assessment |
|---|---|---|
| 2015 | $4,404 +0.5% | $67,620 +3% |
| 2014 | $4,382 +1.5% | $65,670 |
| 2013 | $4,319 +3.8% | $65,670 |
| 2012 | $4,162 -2.3% | $65,670 -5.2% |
| 2011 | $4,259 -0.3% | $69,240 |
| 2010 | $4,272 +0.6% | $69,240 |
| 2009 | $4,248 -3.3% | $69,240 -8% |
| 2008 | $4,395 +3.7% | $75,250 |
| 2007 | $4,238 +11% | $75,250 |
| 2006 | $3,817 +22.4% | $75,250 +27.6% |
| 2005 | $3,120 +5% | $58,975 |
| 2003 | $2,971 | $58,975 |
Find assessor info on the county website
Neighborhood: 44149
Nearby homes
- $375,0004 bd3 ba2.2k sqft20838 Burgandy Dr, Strongsville, OH 44136Sold
- $380,6004 bd3 ba2.3k sqft20830 Burgandy Dr, Strongsville, OH 44136Off Market
- $373,2004 bd2 ba2.6k sqft20846 Burgandy Dr, Strongsville, OH 44136Off Market
- $423,2004 bd3 ba3.2k sqft20854 Burgandy Dr, Strongsville, OH 44136Off Market
- $356,4004 bd2 ba2.6k sqft15890 Pinewood Dr, Strongsville, OH 44149Off Market
- $433,0004 bd3 ba3.2k sqft20854 Burgandy Dr, Strongsville, OH 44149Off Market
- $387,7004 bd2 ba2.3k sqft20789 Burgandy Dr, Strongsville, OH 44136Off Market
- $383,0004 bd2 ba2.6k sqft20797 Burgandy Dr, Strongsville, OH 44136Off Market
Nearby schools
GreatSchools rating
- 7/10Muraski Elementary SchoolGrades: K-5Distance: 1.2 mi
- 8/10Strongsville Middle SchoolGrades: 6-8Distance: 1.6 mi
- 9/10Strongsville High SchoolGrades: 9-12Distance: 0.6 mi
Schools provided by the listing agent
- District: Strongsville CSD - 1830
Source: MLS Now. This data may not be complete. We recommend contacting the local school district to confirm school assignments for this home.
Get a cash offer in 3 minutes
Find out how much your home could sell for in as little as 3 minutes with a no-obligation cash offer.
Estimated market value
$403,500
Get a cash offer in 3 minutes
Find out how much your home could sell for in as little as 3 minutes with a no-obligation cash offer.
Estimated market value
$403,500
- Ohio
- Cuyahoga County
- Strongsville
- 44149
- 20838 Burgandy Dr
Nearby cities
Nearby zip codes
Other Strongsville Topics
