Nestled within a small, exclusive gated community, this exquisite 3 bedroom, 4 bathroom custom-built residence epitomizes modern luxury living at its finest. As you approach, the home sits gracefully atop a scenic hill, offering breathtaking panoramic views of the surrounding landscape. Step through the grand entryway, where you'll be greeted by soaring high ceilings that amplify the sense of space and light, creating an atmosphere of grandeur and elegance. The open-concept kitchen is a culinary enthusiast's dream, featuring a large island, rare custom cabinetry, and sleek stainless-steel appliances, including a separate steam oven and coffee bar. The kitchen seamlessly transitions into the inviting living room, complete with a grand gas fireplace, creating the perfect ambiance for cozy evenings spent with loved ones. Designed for those who appreciate the finer things in life, this home seamlessly blends indoor and outdoor living. Expansive windows flood the interiors with natural light, offering views of the lush surroundings and downtown San Antonio. The large sliding glass panels in the great room fully open to extend the home's living space to your own private paradise, where an infinity pool and hot tub await. The outdoor kitchen and patio space are perfect for hosting gatherings and enjoying the beauty of the outdoors. With an elevation of about 1,300 feet, you'll enjoy cooler temperatures, typically by about 2-3 degrees. Retreat to the primary bedroom, a serene sanctuary boasting expansive windows framing breathtaking views. The spa-like bath offers dual granite-topped vanities, a glass walk-in shower with a rain shower-head, body sprays, a hand held sprayer, and a built in steamer for the full hydrotherapy experience. A luxurious freestanding tub provides the ultimate space for relaxation and rejuvenation. The second floor is designed for both work and play, featuring a study area, a spacious game room, and a private bathroom, offering ample space for leisure and entertainment. This home is also equipped with many green features, such as solar panels, energy-efficient appliances and lighting, programmable thermostats, dual-pane windows, three tankless electric water heaters, low-flow toilets and bath fixtures, and xeriscaping. Experience the pinnacle of modern living in this extraordinary home, where luxury meets tranquility in perfect harmony. Whether you're relaxing by the pool, entertaining guests in the outdoor kitchen, or simply enjoying the stunning views from every room, this home offers a lifestyle of luxury and sophistication. Quick access to IH-10 and 1604 freeways, shopping, and dining options are also conveniently located nearby.
Sold
Price Unknown
20838 GREAT NAVAJO, San Antonio, TX 78257
3beds
3,637sqft
Single Family Residence
Built in 2015
1.07 Acres Lot
$1,820,400 Zestimate®
$--/sqft
$6,220 Estimated rent
Home value
$1,820,400
$1.67M - $1.97M
$6,220/mo
Zestimate® history
Owner options
List your home for rent
$6,220/mo
Rent Zestimate®
Find your next renter with Zillow Rental Manager. Plus, with online applications, you can quickly screen prospective tenants – for free.
$6,220/mo
Rent Zestimate®
Refinance and save
$1,200/mo
Est. payment
Refinancing to a lower rate could help reduce your monthly payments and save thousands over the life of the loan.
$1,200/mo
Est. payment
Explore your selling options
Work with a Zillow partner agent
Leverage their expertise and Zillow's premium Showcase listings to get your home seen by more buyers.
Get startedList with your own agent
Get your home in front of millions of buyers by listing it on Zillow.
Learn how to do itSell it yourself
Take full control of how buyers see your home on Zillow by listing For Sale by Owner (FSBO).
List your homeWhat's special
Zillow last checked:
Listing updated:
Listed by:
Kevin Best TREC #461928 (210) 260-5111,
San Antonio Portfolio KW RE
Source: LERA MLS,MLS#: 1767146
Facts & features
Interior
Bedrooms & bathrooms
- Bedrooms: 3
- Bathrooms: 4
- Full bathrooms: 4
Primary bedroom
- Features: Outside Access, Walk-In Closet(s), Multi-Closets, Ceiling Fan(s), Full Bath
- Area: 374
- Dimensions: 22 x 17
Bedroom 2
- Area: 192
- Dimensions: 12 x 16
Bedroom 3
- Area: 196
- Dimensions: 14 x 14
Primary bathroom
- Features: Tub/Shower Separate, Separate Vanity, Double Vanity
- Area: 192
- Dimensions: 16 x 12
Dining room
- Area: 140
- Dimensions: 10 x 14
Family room
- Area: 320
- Dimensions: 16 x 20
Kitchen
- Area: 154
- Dimensions: 11 x 14
Living room
- Area: 899
- Dimensions: 31 x 29
Office
- Area: 126
- Dimensions: 9 x 14
Heating
- Central, 2 Units, Electric, Solar
Cooling
- Ceiling Fan(s), Two Central
Appliances
- Included: Cooktop, Built-In Oven, Self Cleaning Oven, Microwave, Range, Gas Cooktop, Indoor Grill, Refrigerator, Disposal, Dishwasher, Plumbed For Ice Maker, Water Softener Owned, Vented Exhaust Fan, Double Oven, 2+ Water Heater Units, Tankless Water Heater
- Laundry: Main Level, Washer Hookup, Dryer Connection
Features
- Two Living Area, Liv/Din Combo, Eat-in Kitchen, Two Eating Areas, Kitchen Island, Breakfast Bar, Study/Library, Media Room, Loft, Utility Room Inside, Secondary Bedroom Down, 1st Floor Lvl/No Steps, High Ceilings, Open Floorplan, High Speed Internet, All Bedrooms Downstairs, Walk-In Closet(s), Master Downstairs, Ceiling Fan(s), Chandelier, Solid Counter Tops, Custom Cabinets, Programmable Thermostat
- Flooring: Carpet, Wood, Painted/Stained
- Windows: Double Pane Windows, Low Emissivity Windows, Window Coverings
- Has basement: No
- Number of fireplaces: 1
- Fireplace features: Living Room, Gas Logs Included, Glass Doors
Interior area
- Total structure area: 3,637
- Total interior livable area: 3,637 sqft
Property
Parking
- Total spaces: 3
- Parking features: Three Car Garage, Garage Door Opener
- Garage spaces: 3
Accessibility
- Accessibility features: Int Door Opening 32"+, Accessible Entrance, Accessible Doors, First Floor Bath, Full Bath/Bed on 1st Flr, First Floor Bedroom, Stall Shower
Features
- Levels: Two
- Stories: 2
- Patio & porch: Covered
- Exterior features: Gas Grill, Outdoor Kitchen, Solar Panels
- Has private pool: Yes
- Pool features: In Ground, Pool/Spa Combo, Heated
- Fencing: Wrought Iron,Partial
- Has view: Yes
- View description: City
Lot
- Size: 1.07 Acres
- Features: Cul-De-Sac, Sloped, Curbs
Details
- Parcel number: 163850010430
Construction
Type & style
- Home type: SingleFamily
- Architectural style: Contemporary
- Property subtype: Single Family Residence
Materials
- 4 Sides Masonry, Stone, Stucco, Foam Insulation
- Foundation: Slab
- Roof: Metal
Condition
- Pre-Owned
- New construction: No
- Year built: 2015
Details
- Builder name: Bailey Custom Homes
Utilities & green energy
- Electric: CPS
- Gas: CPS
- Sewer: SAWS, Sewer System
- Water: SAWS, Water System
- Utilities for property: Cable Available, Private Garbage Service
Green energy
- Energy generation: Solar
- Water conservation: Water-Smart Landscaping, Low Flow Commode, Low-Flow Fixtures
Community & HOA
Community
- Security: Smoke Detector(s), Security System Owned, Controlled Access
- Subdivision: Forest Crest
HOA
- Has HOA: Yes
- HOA fee: $1,200 annually
- HOA name: MOONLIGHT RIDGE HOA
Location
- Region: San Antonio
Financial & listing details
- Tax assessed value: $1,289,430
- Annual tax amount: $21,244
- Date on market: 9/11/2025
- Cumulative days on market: 20 days
- Listing terms: Conventional,VA Loan,Cash
- Road surface type: Paved
Price history
| Date | Event | Price |
|---|---|---|
| 5/20/2024 | Sold | -- |
Source:  LERA MLS #1767146 Report a problem LERA MLS #1767146 Report a problem | ||
| 5/6/2024 | Pending sale | $1,799,000$495/sqft |
Source: LERA MLS #1767146 Report a problem | ||
| 4/29/2024 | Contingent | $1,799,000$495/sqft |
Source: LERA MLS #1767146 Report a problem | ||
| 4/16/2024 | Listed for sale | $1,799,000$495/sqft |
Source: LERA MLS #1767146 Report a problem | ||
Public tax history
| Year | Property taxes | Tax assessment |
|---|---|---|
| 2025 | $25,211 +37.2% | $1,289,430 +37.4% |
| 2024 | $18,370 -0.8% | $938,760 +1.5% |
| 2023 | $18,527 -10% | $925,000 +3.6% |
| 2022 | $20,593 +66.3% | $892,579 +4.2% |
| 2021 | $12,381 | $856,560 -11.7% |
| 2020 | $12,381 -50.2% | $970,000 +1.8% |
| 2019 | $24,862 | $953,000 +3.1% |
| 2018 | $24,862 +7.2% | $923,950 +6.8% |
| 2017 | $23,187 | $865,000 +34.1% |
| 2016 | -- | $645,000 +115% |
| 2015 | -- | $299,980 |
Find assessor info on the county website
Neighborhood: Forest Crest
Nearby homes
- $--1.27 Acres20827 Great Navajo, San Antonio, TX 78257Off Market
- $1,638,4004 bd4 ba4.1k sqft20842 Great Navajo, San Antonio, TX 78257Off Market
- $292,5601.27 Acres20839 Great Navajo, San Antonio, TX 78257Off Market
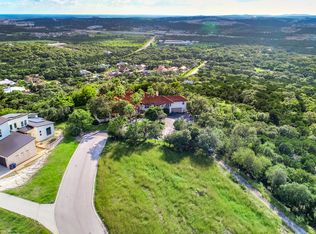
- $710,0004 bd4 ba5.5k sqft20835 Great Navajo, San Antonio, TX 78257Off Market
- $1,010,0001.02 Acres20843 Great Navajo, San Antonio, TX 78257Off Market
- $1,083,6004 bd3 ba3.4k sqft20848 Great Navajo, San Antonio, TX 78257Off Market
- $1,039,5004 bd3 ba2.7k sqft20695 E Tejas Trl, San Antonio, TX 78257Off Market
- $--3 bd2 ba1.9k sqft5909 Point Comanche St, San Antonio, TX 78257Sold
Nearby schools
GreatSchools rating
- 9/10Leon Springs Elementary SchoolGrades: PK-5Distance: 2.7 mi
- 7/10Rawlinson Middle SchoolGrades: 6-8Distance: 4.1 mi
- 6/10Clark High SchoolGrades: 9-12Distance: 4.9 mi
Schools provided by the listing agent
- Elementary: Leon Springs
- Middle: Stinson Katherine
- High: Clark
- District: Northside
Source: LERA MLS. This data may not be complete. We recommend contacting the local school district to confirm school assignments for this home.
Get a cash offer in 3 minutes
Find out how much your home could sell for in as little as 3 minutes with a no-obligation cash offer.
Estimated market value
$1,820,400
Get a cash offer in 3 minutes
Find out how much your home could sell for in as little as 3 minutes with a no-obligation cash offer.
Estimated market value
$1,820,400
- Texas
- Bexar County
- San Antonio
- 78257
- Forest Crest
- 20838 GREAT NAVAJO
Nearby cities
Nearby neighborhoods
Nearby zip codes
Other San Antonio Topics
