Spacious 3-Bedroom Home with Sunroom, Large Deck, and Generator This beautifully maintained 3-bedroom, 2-bath home offers 2,008 square feet of comfortable living space on one of the more level lots in the area. An additional 208-square-foot sunroom brings the outdoors in, providing a protected space that feels open and airy year-round. The great room features a cozy wood-burning stove and flows seamlessly into a large kitchen with granite countertops, a breakfast nook, and a full suite of appliances. The adjacent dining room showcases hardwood floors and is ideal for entertaining. The master suite includes dual sinks, a separate shower and tub, a walk-in closet, and a sliding glass door that opens to the expansive rear deck. Two additional bedrooms, including one perfect for a home office, are located near the updated hall bath. Throughout the home, you'll find a mix of hardwood, carpet, and tile flooring, offering both comfort and durability. Pop-out windows in the breakfast area and master bath provide added light and charm. Step outside to a spacious 35-foot deck with a 10'x10' gazebo, perfect for outdoor gatherings. The property is equipped with a 110/220-volt whole-house generator and a 50,000 BTU furnace paired with a 5-ton upgraded air conditioning system .
Sold for $535,000
$535,000
20838 Knollcrest Ct, Groveland, CA 95321
3beds
2,008sqft
Single Family Residence
Built in 1994
0.39 Acres Lot
$-- Zestimate®
$266/sqft
$2,486 Estimated rent
Home value
Not available
Estimated sales range
Not available
$2,486/mo
Zestimate® history
Owner options
List your home for rent
$2,486/mo
Rent Zestimate®
Find your next renter with Zillow Rental Manager. Plus, with online applications, you can quickly screen prospective tenants – for free.
$2,486/mo
Rent Zestimate®
Refinance and save
$3,697/mo
Est. payment
Refinancing to a lower rate could help reduce your monthly payments and save thousands over the life of the loan.
$3,697/mo
Est. payment
Explore your selling options
Work with a Zillow partner agent
Leverage their expertise and Zillow's premium Showcase listings to get your home seen by more buyers.
Get startedList with your own agent
Get your home in front of millions of buyers by listing it on Zillow.
Learn how to do itSell it yourself
Take full control of how buyers see your home on Zillow by listing For Sale by Owner (FSBO).
List your homeWhat's special
Zillow last checked:
Listing updated:
Listed by:
Michael Beggs DRE #01333568,
PINE MTN LAKE REALTY,
Patty Beggs DRE #01339347 209-840-2293,
PINE MTN LAKE REALTY
Bought with:
Kim Dixon, DRE #01890811
Welcome Home Realty
Source: bridgeMLS/CCAR/Bay East AOR,MLS#: 41091361
Facts & features
Interior
Bedrooms & bathrooms
- Bedrooms: 3
- Bathrooms: 2
- Full bathrooms: 2
Kitchen
- Features: 220 Volt Outlet, Breakfast Bar, Stone Counters, Dishwasher, Electric Range/Cooktop, Disposal, Gas Range/Cooktop, Ice Maker Hookup, Kitchen Island, Microwave, Oven Built-in, Range/Oven Built-in, Refrigerator, Self-Cleaning Oven, Skylight(s), Trash Compactor, Updated Kitchen
Heating
- Forced Air, Propane, Central
Cooling
- Ceiling Fan(s), Central Air
Appliances
- Included: Dishwasher, Electric Range, Gas Range, Plumbed For Ice Maker, Microwave, Oven, Range, Refrigerator, Self Cleaning Oven, Trash Compactor, Gas Water Heater
- Laundry: 220 Volt Outlet, Dryer, Gas Dryer Hookup, Laundry Room
Features
- Atrium, Breakfast Bar, Updated Kitchen
- Flooring: Hardwood, Laminate, Carpet
- Windows: Skylight(s), Window Coverings
- Number of fireplaces: 1
- Fireplace features: Free Standing, Living Room
Interior area
- Total structure area: 2,008
- Total interior livable area: 2,008 sqft
Property
Parking
- Total spaces: 2
- Parking features: Attached, Garage Door Opener
- Garage spaces: 2
Features
- Levels: One Story
- Stories: 1
- Exterior features: Back Yard, Front Yard, Sprinklers Automatic, Sprinklers Front, Sprinklers Side, Private Entrance
- Pool features: Membership (Optional), Community
- Fencing: Barbed Wire
Lot
- Size: 0.39 Acres
- Features: Cul-De-Sac, Level, Sprinklers In Rear
Details
- Parcel number: 092370018000
- Special conditions: Standard
- Other equipment: Satellite Dish
Construction
Type & style
- Home type: SingleFamily
- Architectural style: Contemporary
- Property subtype: Single Family Residence
Materials
- Wood Siding
- Roof: Shingle
Condition
- Existing
- New construction: No
- Year built: 1994
Utilities & green energy
- Electric: No Solar, 220 Volts in Kitchen, Generator
- Sewer: Septic Tank
- Utilities for property: Cable Available, Internet Available, Propane Tank Leased
Community & HOA
Community
- Security: Carbon Monoxide Detector(s), Double Strapped Water Heater, Smoke Detector(s)
HOA
- Has HOA: Yes
- Amenities included: Clubhouse, Golf Course, Greenbelt, Playground, Pool, Gated, Tennis Court(s), Activities Available, Barbecue, BBQ Area, Beach Rights, Laundry, Putting Green(s), Recreation Facilities, RV Parking, RV/Boat Storage, Setting Rural, Trail(s), Workshop Area
- Services included: Street, Reserves, Management Fee, Common Area Maint
- HOA fee: $285 monthly
- HOA name: Pine Mountain Lake Homeowners Association
- HOA phone: 209-962-8600
Location
- Region: Groveland
Financial & listing details
- Price per square foot: $266/sqft
- Tax assessed value: $294,000
- Annual tax amount: $3,164
- Date on market: 3/30/2025
- Listing terms: Cash
- Electric utility on property: Yes
Price history
| Date | Event | Price |
|---|---|---|
| 7/29/2025 | Sold | $535,000-4.4%$266/sqft |
Source:  bridgeMLS/CCAR/Bay East AOR #41091361 Report a problem bridgeMLS/CCAR/Bay East AOR #41091361 Report a problem | ||
| 6/27/2025 | Pending sale | $559,900$279/sqft |
Source: bridgeMLS/CCAR/Bay East AOR #41091361 Report a problem | ||
| 6/11/2025 | Price change | $559,900-2.6%$279/sqft |
Source: bridgeMLS/CCAR/Bay East AOR #41091361 Report a problem | ||
| 4/2/2025 | Listed for sale | $575,000+22.5%$286/sqft |
Source: bridgeMLS/CCAR/Bay East AOR #41091361 Report a problem | ||
| 1/1/2009 | Listing removed | $469,500$234/sqft |
Source: iHOUSEWeb Solutions, Inc #65050 Report a problem | ||
| 12/10/2008 | Listed for sale | $469,500+6.7%$234/sqft |
Source: iHOUSEWeb Solutions, Inc #65050 Report a problem | ||
| 1/5/2007 | Sold | $440,000$219/sqft |
Source: Agent Provided Report a problem | ||
Public tax history
| Year | Property taxes | Tax assessment |
|---|---|---|
| 2016 | $3,164 +4.8% | $294,000 +5% |
| 2015 | $3,019 -0.4% | $280,000 -0.8% |
| 2014 | $3,033 +9.8% | $282,268 +10% |
| 2013 | $2,762 | $256,608 |
| 2012 | -- | $256,608 -10% |
| 2011 | -- | $285,120 -10% |
| 2010 | -- | $316,800 -10% |
| 2009 | -- | $352,000 -21.6% |
| 2008 | -- | $448,800 +99.9% |
| 2007 | -- | $224,507 +2% |
| 2006 | -- | $220,106 +2% |
| 2005 | -- | $215,791 +2% |
| 2004 | -- | $211,561 +1.9% |
| 2003 | -- | $207,684 +2% |
| 2002 | -- | $203,612 +2% |
| 2001 | -- | $199,620 +2% |
| 2000 | -- | $195,707 +2% |
| 1999 | -- | $191,871 |
Find assessor info on the county website
Neighborhood: 95321
Nearby homes
- $535,0003 bd2 ba2k sqft20838 Knollcrest Ct, Groveland, CA 95321Sold
- $105,0341 bd2 ba1.6k sqft20836 Knollcrest Ct, Groveland, CA 95321Off Market
- $262,5001 bd2 ba1.6k sqft20836 Knollcrest Ct, Groveland, CA 95321Off Market
- $355,2003 bd2 ba2.1k sqft20835 Knollcrest Ct, Groveland, CA 95321Off Market
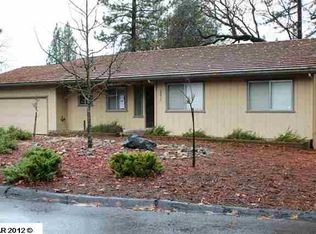
- $279,0002 bd2 ba1.2k sqft20828 Knollcrest Ct, Groveland, CA 95321Sold
- $238,5833 bd3 ba2k sqft20816 Point View Dr, Groveland, CA 95321Off Market
- $443,2003 bd3 ba2k sqft20816 Point View Dr, Groveland, CA 95321Off Market
- $87,4962 bd1 ba952 sqft20833 Knollcrest Ct, Groveland, CA 95321Off Market
Nearby schools
GreatSchools rating
- 2/10Tenaya Elementary SchoolGrades: K-8Distance: 2.5 mi
- NATioga High SchoolGrades: 9-12Distance: 2.9 mi
- NADon Pedro High SchoolGrades: 9-12Distance: 13.8 mi


Get pre-qualified for a loan
At Zillow Home Loans, we can pre-qualify you in as little as 5 minutes with no impact to your credit score.An equal housing lender. NMLS #10287.
- California
- Tuolumne County
- Groveland
- 95321
- 20838 Knollcrest Ct
Nearby cities
Nearby zip codes
Other Groveland Topics
