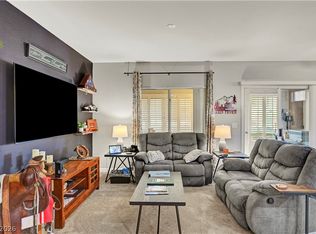
WOW!!! Stunning highly upgraded homes in this price range are hard to find! This beautifully maintained home is move-in ready & offers upgrades galore! Upgraded flooring with wood-look tile flooring and luxury vinyl plank throughout (no carpet!), plus neutral two-tone paint for a timeless look. The stunning kitchen showcases custom concrete countertops, a custom subway tile backsplash in brick pattern, and over $10,000 in upgraded stainless steel GE Cafe appliances, including a Wi-Fi-enabled 6-burner stove with convection oven, convection microwave, steam sanitation dishwasher, & French Door refrigerator.
Designer light fixtures have been thoughtfully selected & installed throughout the home. Additional upgrades include an enhanced wood stair banister, upgraded two-panel interior doors, upgraded fixtures & hardware throughout, electronic remote controlled room-darkening shades at slider, & a stylish half bath featuring a wood plank accent wall.
The spacious primary suite offers plenty of room to relax & includes en-suite bath with an extended vanity. Outside, enjoy a low-maintenance side yard complete with a covered pergola and BBQ area—ideal for outdoor dining and entertaining.
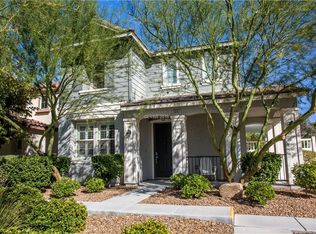
Situated in the heart of Inspirada, this single-family home enjoys a park-like setting with expansive green space just outside the two covered front porch areas. All natural grass & fully matured trees provide a shaded walk up to your front door, all maintained by the HOA. Multiple parks, community pools, and walking paths are nearby, along with community center, dining, coffee shops, and a full social calendar of events. The popular Farmers Market on Via Firenze, food trucks, & live entertainment add to the vibrant lifestyle. Low HOA dues provide access to an impressive collection of community amenities. With its low-maintenance design & exceptional upgrades, this home offers outstanding value and move-in-ready convenience. DON'T MISS THIS OPPORTUNITY! Schedule a showing today!
Active
$449,900
2084 Airy Petals Walk, Henderson, NV 89044
3beds
1,513sqft
Single Family Residence
Built in 2010
2,613 Square Feet Lot
$-- Zestimate®
$297/sqft
$85/mo HOA
What's special
Low-maintenance side yardCovered pergolaEnhanced wood stair banisterStunning kitchenFrench door refrigeratorUpgraded two-panel interior doorsConvection microwave
- 17 days |
- 525 |
- 36 |
Likely to sell faster than
Zillow last checked:
Listing updated:
Listed by:
D Michael Klinger Jr B.1001526 702-296-9736,
Nevada Desert Realty Inc
Source: LVR,MLS#: 2797317 Originating MLS: Greater Las Vegas Association of Realtors Inc
Originating MLS: Greater Las Vegas Association of Realtors IncFacts & features
Interior
Bedrooms & bathrooms
- Bedrooms: 3
- Bathrooms: 3
- Full bathrooms: 2
- 1/2 bathrooms: 1
Primary bedroom
- Description: Ceiling Fan,Closet,Upstairs
- Dimensions: 15x15
Bedroom 2
- Description: Ceiling Light,Closet,Upstairs
- Dimensions: 12x11
Bedroom 3
- Description: Ceiling Fan,Closet,Upstairs
- Dimensions: 12x11
Primary bathroom
- Description: Tub/Shower Combo
Dining room
- Description: Dining Area
- Dimensions: 10x10
Kitchen
- Description: Custom Cabinets,Tile Flooring
Living room
- Description: Entry Foyer,Formal,Front
- Dimensions: 16x15
Heating
- Central, Gas
Cooling
- Central Air, Gas
Appliances
- Included: Dishwasher, Disposal, Gas Range, Gas Water Heater, Microwave, Refrigerator
- Laundry: Gas Dryer Hookup, Laundry Room, Upper Level
Features
- Ceiling Fan(s), Window Treatments
- Flooring: Ceramic Tile, Luxury Vinyl Plank, Tile
- Windows: Blinds, Double Pane Windows
- Has fireplace: No
Interior area
- Total structure area: 1,513
- Total interior livable area: 1,513 sqft
Video & virtual tour
Property
Parking
- Total spaces: 2
- Parking features: Attached, Finished Garage, Garage, Inside Entrance, Open, Guest
- Attached garage spaces: 2
- Has uncovered spaces: Yes
Features
- Stories: 2
- Exterior features: Private Yard, Sprinkler/Irrigation, Outdoor Living Area
- Pool features: Association, Community
- Fencing: Block,Back Yard,Vinyl
- Has view: Yes
- View description: Park/Greenbelt
Lot
- Size: 2,613 Square Feet
- Features: Drip Irrigation/Bubblers, Desert Landscaping, Landscaped, Rocks, < 1/4 Acre
Details
- Parcel number: 19114516012
- Zoning description: Single Family
- Horse amenities: None
Construction
Type & style
- Home type: SingleFamily
- Architectural style: Two Story
- Property subtype: Single Family Residence
- Attached to another structure: Yes
Materials
- Frame, Stucco
- Roof: Pitched,Tile
Condition
- Resale
- Year built: 2010
Utilities & green energy
- Electric: Photovoltaics None
- Sewer: Public Sewer
- Water: Public
- Utilities for property: Underground Utilities
Green energy
- Energy efficient items: Windows
Community & HOA
Community
- Features: Pool
- Subdivision: Kb Home At South Edge Pod 1-4
HOA
- Has HOA: Yes
- Amenities included: Basketball Court, Dog Park, Jogging Path, Barbecue, Playground, Pickleball, Park, Pool, Spa/Hot Tub
- Services included: Association Management, Security
- HOA fee: $85 monthly
- HOA name: Inspirada
- HOA phone: 702-260-7939
Location
- Region: Henderson
Financial & listing details
- Price per square foot: $297/sqft
- Tax assessed value: $331,077
- Annual tax amount: $2,020
- Date on market: 7/4/2026
- Listing agreement: Exclusive Right To Sell
- Listing terms: Cash,Conventional,FHA,VA Loan
- Ownership: Single Family Residential
Estimated market value
Not available
Estimated sales range
Not available
Not available
Price history
| Date | Event | Price |
|---|---|---|
| 7/4/2026 | Listed for sale | $449,9000%$297/sqft |
Source:  LVR #2797317 Report a problem LVR #2797317 Report a problem | ||
| 12/27/2025 | Listing removed | $450,000$297/sqft |
Source: LVR #2696946 Report a problem | ||
| 9/9/2025 | Price change | $450,000-2.2%$297/sqft |
Source: LVR #2696946 Report a problem | ||
| 8/6/2025 | Price change | $460,000-3.2%$304/sqft |
Source: LVR #2696946 Report a problem | ||
| 7/1/2025 | Listed for sale | $475,000+8%$314/sqft |
Source: LVR #2696946 Report a problem | ||
| 4/26/2024 | Sold | $440,000+1.1%$291/sqft |
Source: LVR #2566154 Report a problem | ||
| 3/15/2024 | Pending sale | $435,000$288/sqft |
Source: LVR #2566154 Report a problem | ||
| 3/8/2024 | Listed for sale | $435,000+10.1%$288/sqft |
Source: LVR #2566154 Report a problem | ||
| 10/5/2021 | Sold | $395,000$261/sqft |
Source: LVR #2329262 Report a problem | ||
| 9/6/2021 | Contingent | $395,000$261/sqft |
Source: LVR #2329262 Report a problem | ||
| 9/2/2021 | Listed for sale | $395,000+27.4%$261/sqft |
Source: LVR #2329262 Report a problem | ||
| 8/5/2019 | Sold | $309,999$205/sqft |
Source: LVR #2098101 Report a problem | ||
| 5/23/2019 | Listed for sale | $309,999+29.2%$205/sqft |
Source: LUXE Estates & Lifestyles LLC #2098101 Report a problem | ||
| 11/3/2015 | Listing removed | $239,900$159/sqft |
Source: LUXE Estates & Lifestyles LLC #1542959 Report a problem | ||
| 9/15/2015 | Listed for sale | $239,900$159/sqft |
Source: LUXE Estates & Lifestyles LLC #1542959 Report a problem | ||
| 9/8/2015 | Pending sale | $239,900$159/sqft |
Source: LUXE Estates & Lifestyles LLC #1542959 Report a problem | ||
| 7/2/2015 | Price change | $239,900-4%$159/sqft |
Source: LUXE Estates & Lifestyles LLC #1542959 Report a problem | ||
| 5/27/2015 | Listed for sale | $249,900+45.1%$165/sqft |
Source: LUXE Estates & Lifestyles LLC #1542959 Report a problem | ||
| 4/20/2010 | Sold | $172,174$114/sqft |
Source: Public Record Report a problem | ||
Public tax history
| Year | Property taxes | Tax assessment |
|---|---|---|
| 2026 | $2,023 +3% | $115,877 -0.8% |
| 2025 | $1,964 +3% | $116,779 +11.8% |
| 2024 | $1,907 +3% | $104,482 +10.7% |
| 2023 | $1,852 +3% | $94,375 +6.1% |
| 2022 | $1,798 +3% | $88,909 +0.9% |
| 2021 | $1,745 +3% | $88,129 +2.5% |
| 2020 | $1,694 +4.8% | $85,977 +9.4% |
| 2019 | $1,616 +6.9% | $78,603 |
| 2018 | $1,512 | $78,603 +4.8% |
| 2017 | $1,512 | $75,023 +14.2% |
| 2016 | $1,512 +3.3% | $65,709 +23.8% |
| 2015 | $1,464 | $53,060 +9.6% |
| 2014 | $1,464 | $48,405 |
| 2013 | -- | $48,405 -1% |
| 2012 | -- | $48,880 -13.1% |
| 2011 | -- | $56,238 -3.2% |
| 2010 | -- | $58,111 |
Find assessor info on the county website
Monthly payment
Est. payment
Payment breakdown
Explore the cost of this home by adjusting the details. Changes won't be saved.Climate risks
Neighborhood: West Henderson
Nearby schools
GreatSchools rating
- 7/10Robert and Sandy Ellis ElementaryGrades: PK-5Distance: 0.2 mi
- 7/10Del E Webb Middle SchoolGrades: 6-8Distance: 3.1 mi
- 5/10Liberty High SchoolGrades: 9-12Distance: 2.9 mi
Schools provided by the listing agent
- Elementary: Ellis, Robert and Sandy,Ellis, Robert and Sandy
- Middle: Webb, Del E.
- High: Liberty
Source: LVR. This data may not be complete. We recommend contacting the local school district to confirm school assignments for this home.
- $394,6002 bd2 ba1.5k sqft2088 Airy Petals Walk, Henderson, NV 89044Off Market
- $2,1003 bd3 ba1.6k sqft2080 Airy Petals Walk, Henderson, NV 89044For Rent

- $471,2003 bd3 ba2k sqft2092 Airy Petals Walk, Henderson, NV 89044Off Market
- $413,7002 bd3 ba1.5k sqft2085 Waterlily View St, Henderson, NV 89044Off Market
- $434,0003 bd3 ba1.6k sqft2089 Waterlily View St, Henderson, NV 89044Off Market
- $440,5003 bd2 ba1.8k sqft2081 Waterlily View St, Henderson, NV 89044Off Market
- $421,8003 bd2 ba1.6k sqft2085 Airy Petals Walk, Henderson, NV 89044Off Market
- $427,8003 bd2 ba1.5k sqft2089 Airy Petals Walk, Henderson, NV 89044Off Market
A local agent can set up tours, give advice and negotiate with sellers.
Similar homes
- $465,0003 bd3 ba1.8k sqft1966 Via Delle Arti, Henderson, NV 89044For Sale
 MLS ID #2796032, Steve P. Hawks, Platinum Real Estate Prof. LVR
 - $535,0003 bd3 ba2k sqft1973 San Donato Walk, Henderson, NV 89044For Sale
 MLS ID #2793112, Russ Liggett, Signature Real Estate Group. LVR
 - $498,0003 bd3 ba2k sqft2672 Strichen Ave, Henderson, NV 89044For Sale
 MLS ID #2797997, Elizabeth Valenzuela, Legacy Real Estate Group. LVR
 - $475,0002 bd2 ba1.4k sqft2795 Thunder Bay Ave, Henderson, NV 89052For Sale
 MLS ID #2796770, Jeffrey A. Galindo, New Door Residential. LVR
 - $500,0003 bd2 ba1.5k sqft1305 Ossa St, Henderson, NV 89052For SaleMLS ID #2801404, Christine E. Krasn, Keller Williams MarketPlace. LVR
- $513,0003 bd3 ba1.8k sqft2918 Tranquil Brook Ave, Henderson, NV 89044For SaleMLS ID #2775495, Alejandro Ledesma-Diaz, Sphere Real Estate. LVR
- $539,9994 bd2 ba1.8k sqft12755 Silver Satin St, Henderson, NV 89044For SaleMLS ID #2799618, Sam Cohen, Huntington & Ellis, A Real Est. LVR
- $425,0003 bd3 ba1.6k sqft10725 Ackers Dr, Las Vegas, NV 89052For SaleMLS ID #2788479, Jay-Son Low, Evolve Realty. LVR
- $395,0002 bd2 ba1.1k sqft2521 Crater Rock St, Henderson, NV 89044For SaleMLS ID #2788421, Sheri L. Holthaus, Las Vegas Sotheby's Int'l. LVR
- $389,9993 bd2 ba1.4k sqft530 Gloster Ave, Henderson, NV 89044For SaleMLS ID #2775351, Ryan Ghaffari, RHOME. LVR
- $410,0003 bd3 ba1.6k sqft3724 Canis Minor Ln #21103, Henderson, NV 89052For SaleMLS ID #2799892, Robin I. Smith, Keller Williams Realty Las Veg. LVR
- $500,0004 bd3 ba1.8k sqft984 Playful Glow St, Henderson, NV 89052For SaleMLS ID #2784167, Yuval Zookin, Insight Property Inc. LVR
- $430,0003 bd3 ba1.7k sqft3766 Canis Minor Ln #24101, Henderson, NV 89052For SaleMLS ID #2773074, William O'Keefe, eXp Realty. LVR
- $430,0004 bd3 ba1.5k sqft1889 Cane Hill Dr, Las Vegas, NV 89142For SaleMLS ID #2801194, Haydi Zelaya, Advent Realty Elite. LVR
- $449,0002 bd2 ba1.5k sqft178 Cloud Cover Ave, Henderson, NV 89015For SaleMLS ID #2785337, Javier Otero, Realty of America LLC. LVR
- $420,0004 bd3 ba1.7k sqft10876 Avenzano St, Las Vegas, NV 89141For SaleMLS ID #2784492, Kevin Jose Reyes, Real Broker LLC. LVR
- $515,0003 bd2 ba1.4k sqft23 Mesquite Village Cir, Henderson, NV 89012For SaleMLS ID #2797131, Luz E. Rodriguez-Velandia, Signature Real Estate Group. LVR
- $395,0003 bd3 ba1.4k sqft6164 W Haleh Ave, Las Vegas, NV 89141For SaleMLS ID #2794891, Mark D. Wiley, Keller Williams VIP. LVR
- $444,9003 bd3 ba1.4k sqft347 Andy Wheeler Dr, Henderson, NV 89011For SaleMLS ID #2777194, Javier Otero, LPT Realty, LLC. LVR
- $445,0004 bd3 ba1.6k sqft6775 Powell Ridge Ct, Las Vegas, NV 89139For SaleMLS ID #2792030, Jenet Sabisch, Galindo Group Real Estate. LVR
