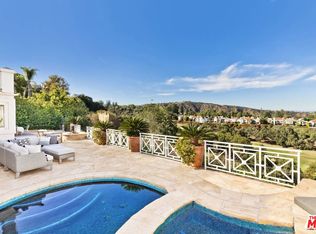
Sold before processing. Fabulous 2 story contemporary/traditional behind the guard gated Stoney Hill in Mountaingate. Fantastic indoor/outdoor flow perfect for entertaining. High ceilings, walls for art, gourmet kitchen, family room, formal dining and office offer the ultimate in sophisticated and yet comfortable living. French doors lead out to a terrific pool/spa, outdoor entertaining area and everything opens to absolutely stunning canyon, city and ocean views. The very best location in the community and in town with easy freeway access to the westside/valley/downtown or the beach. With a little bit of TLC this is perfection.
Sold for $3,700,000
$3,700,000
2084 Deer Run Ln, Los Angeles, CA 90049
4beds
4,997sqft
Residential, Condominium
Built in 1990
-- sqft lot
$3,686,600 Zestimate®
$740/sqft
$-- Estimated rent
Home value
$3,686,600
$3.35M - $4.06M
Not available
Zestimate® history
Owner options
List your home for rent
Find your next renter with Zillow Rental Manager. Plus, with online applications, you can quickly screen prospective tenants – for free.
Refinance and save
$26,580/mo
Est. payment
Refinancing to a lower rate could help reduce your monthly payments and save thousands over the life of the loan.
$26,580/mo
Est. payment
Explore your selling options
Work with a Zillow partner agent
Leverage their expertise and Zillow's premium Showcase listings to get your home seen by more buyers.
Get startedList with your own agent
Get your home in front of millions of buyers by listing it on Zillow.
Learn how to do itSell it yourself
Take full control of how buyers see your home on Zillow by listing For Sale by Owner (FSBO).
List your homeWhat's special
Zillow last checked:
Listing updated:
Listed by:
Beth Styne DRE # 00815705 310-367-3388,
Coldwell Banker Realty 310-777-6200,
Hazel Gordy DRE # 01036378 310-777-6200,
Coldwell Banker Realty
Bought with:
Teri Hertz, DRE # 01999670
Coldwell Banker Realty
Tania Ferris, DRE # 00664167
Coldwell Banker Realty
Source: CLAW,MLS#: 26867267
Facts & features
Interior
Bedrooms & bathrooms
- Bedrooms: 4
- Bathrooms: 4
- Full bathrooms: 4
Rooms
- Room types: Breakfast Area, Center Hall, Dining Room, Family Room, Entry, Living Room, Patio Open, Powder, Retreat, Separate Maids Qtrs, Walk-In Closet
Bedroom
- Features: Dressing Area, Multi-Level Bedroom, Walk-In Closet(s)
Bathroom
- Features: Double Vanity(s), Linen Closet, Powder Room, Shower and Tub, Shower Over Tub, Tile
Kitchen
- Features: Bar, Open to Family Room, Pantry, Kitchen Island
Heating
- Central
Cooling
- Air Conditioning, Central Air
Appliances
- Included: Built-In Electric, Gas Cooktop, Double Oven, Dishwasher, Dryer, Washer, Disposal, Range/Oven, Refrigerator, Central Water Heater, Gas Water Heater
- Laundry: Laundry Room
Features
- Bidet, Built-in Features, High Ceilings, Built-Ins, Breakfast Area, Formal Dining Rm, Eat-in Kitchen
- Flooring: Carpet, Wood, Tile
- Doors: Double Door Entry, French Doors
- Windows: French Windows
- Number of fireplaces: 3
- Fireplace features: Family Room, Living Room
- Common walls with other units/homes: Detached/No Common Walls
Interior area
- Total structure area: 4,997
- Total interior livable area: 4,997 sqft
Property
Parking
- Total spaces: 5
- Parking features: Attached, Direct Access, Garage - 3 Car, Garage Is Attached, Parking Space, Private Garage
- Attached garage spaces: 3
- Uncovered spaces: 2
Features
- Levels: Two
- Stories: 2
- Entry location: Main Level
- Patio & porch: Patio
- Exterior features: Balcony, Rain Gutters
- Has private pool: Yes
- Pool features: Heated, Gas Heat, In Ground, Infinity, Private
- Has spa: Yes
- Spa features: Heated with Gas, Private, Tub With Jets
- Fencing: Other,Fenced Yard
- Has view: Yes
- View description: Canyon, City, Ocean
- Has water view: Yes
- Water view: Ocean
Lot
- Size: 7.84 Acres
- Features: Single Lot, Close to Clubhouse, Hillside
Details
- Additional structures: None
- Parcel number: 4493034033
- Zoning: LARD6
- Special conditions: Standard
- Other equipment: TV Satellite Dish - Leased
Construction
Type & style
- Home type: Condo
- Architectural style: French
- Property subtype: Residential, Condominium
Materials
- Stucco
- Foundation: Raised
- Roof: Concrete,Tile
Condition
- Year built: 1990
Utilities & green energy
- Electric: 220 Volt Location (In Laundry)
- Sewer: In Street Paid
- Water: Public
- Utilities for property: Cable Available
Community & HOA
Community
- Security: Gated Community, Gated with Guard, Prewired, Alarm System
- Subdivision: Mountaingate
HOA
- Has HOA: Yes
- Amenities included: Pool, Playground, Rec Multipurpose Rm, Security
- HOA fee: $1,438 monthly
Location
- Region: Los Angeles
Financial & listing details
- Price per square foot: $740/sqft
- Tax assessed value: $2,438,578
- Date on market: 8/8/2026
Price history
| Date | Event | Price |
|---|---|---|
| 8/26/2026 | Sold | $3,700,000-3.9%$740/sqft |
Source:  CLAW #26867267 Report a problem CLAW #26867267 Report a problem | ||
| 8/8/2026 | Pending sale | $3,850,000$770/sqft |
Source: CLAW #26867267 Report a problem | ||
Public tax history
| Year | Property taxes | Tax assessment |
|---|---|---|
| 2026 | -- | $2,438,578 +2% |
| 2025 | $29,111 +1.3% | $2,390,764 +2% |
| 2024 | $28,731 +2% | $2,343,887 +2% |
| 2023 | $28,177 +4.9% | $2,297,929 +2% |
| 2022 | $26,871 +1.3% | $2,252,873 +2% |
| 2021 | $26,529 -1% | $2,208,700 +1% |
| 2020 | $26,800 | $2,186,054 +2% |
| 2019 | $26,800 +4.7% | $2,143,192 +2% |
| 2018 | $25,598 | $2,101,169 +2% |
| 2017 | $25,598 +2.7% | $2,059,971 +2% |
| 2016 | $24,937 +2.4% | $2,019,580 +1.5% |
| 2015 | $24,356 +1.2% | $1,989,245 +2% |
| 2014 | $24,069 | $1,950,279 +2.5% |
| 2012 | -- | $1,903,399 +2% |
| 2011 | -- | $1,866,078 +0.8% |
| 2010 | -- | $1,852,132 -0.2% |
| 2009 | -- | $1,856,533 +2% |
| 2008 | -- | $1,820,131 +2% |
| 2007 | -- | $1,784,443 +2% |
| 2006 | -- | $1,749,455 |
| 2005 | -- | $1,749,455 +6% |
| 2004 | -- | $1,650,000 +26% |
| 2003 | -- | $1,309,740 +2% |
| 2002 | -- | $1,284,060 -4.9% |
| 2000 | -- | $1,350,000 |
Find assessor info on the county website
Neighborhood: Brentwood
Nearby homes
- $5,823,0007 bd8 ba6.1k sqft2116 Country Hill Ln, Los Angeles, CA 90049Sold
- $3,995,4004 bd4 ba4.4k sqft2110 Country Hill Ln, Los Angeles, CA 90049Off Market
- $3,520,0004 bd5 ba4.6k sqft12441 Promontory Rd, Los Angeles, CA 90049Off Market
- $3,449,9004 bd5 ba5.2k sqft12428 Promontory Rd, Los Angeles, CA 90049Off Market
- $3,387,9004 bd5 ba5.3k sqft12432 Promontory Rd, Los Angeles, CA 90049Off Market
- $4,421,8004 bd5 ba5k sqft2096 Sunrise Hill Dr, Los Angeles, CA 90049Off Market
- $5,187,4004 bd5 ba5.6k sqft2090 Sunrise Hill Dr, Los Angeles, CA 90049Off Market
- $4,466,2006 bd7 ba6k sqft12456 Promontory Rd, Los Angeles, CA 90049Off Market
Nearby schools
GreatSchools rating
- 10/10Kenter Canyon Elementary SchoolGrades: K-5Distance: 2.3 mi
- 9/10Paul Revere Middle SchoolGrades: 6-8Distance: 3.4 mi
- 9/10Palisades Charter High SchoolGrades: 9-12Distance: 4.7 mi
Schools provided by the listing agent
- District: Los Angeles Unified
Source: CLAW. This data may not be complete. We recommend contacting the local school district to confirm school assignments for this home.
Get a cash offer in 3 minutes
Find out how much your home could sell for in as little as 3 minutes with a no-obligation cash offer.
Estimated market value
$3,686,600
Get a cash offer in 3 minutes
Find out how much your home could sell for in as little as 3 minutes with a no-obligation cash offer.
Estimated market value
$3,686,600
- California
- Los Angeles County
- Los Angeles
- 90049
- Brentwood
- 2084 Deer Run Ln
