Skip main navigation
Closed
  • $925,800

    2084 Delano Dr NE, Atlanta, GA 30317

    4beds
    1,920sqft
    Single Family Residence, Residential
    Built in 1925
    8,712 Square Feet Lot
    $925,800 Zestimate®
    $482/sqft
    $3,943 Estimated rent

    Home value

    $925,800

    $861,000 - $1.00M

    $3,943/mo

    Zestimate® history
    Loading
    Loading...

    Owner options

    List your home for rent

    $3,943/mo

    Rent Zestimate®

    Find your next renter with Zillow Rental Manager. Plus, with online applications, you can quickly screen prospective tenants – for free.

    Learn more

    $3,943/mo

    Rent Zestimate®

    Refinance and save

    $5,704/mo

    Est. payment

    Refinancing to a lower rate could help reduce your monthly payments and save thousands over the life of the loan.

    See today's rates

    $5,704/mo

    Est. payment

    Explore your selling options

    Work with a Zillow partner agent

    Leverage their expertise and Zillow's premium Showcase listings to get your home seen by more buyers.

    Get started

    List with your own agent

    Get your home in front of millions of buyers by listing it on Zillow.

    Learn how to do it

    Sell it yourself

    Take full control of how buyers see your home on Zillow by listing For Sale by Owner (FSBO).

    List your home

    What's special

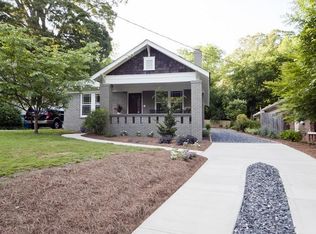
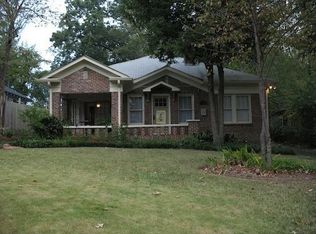
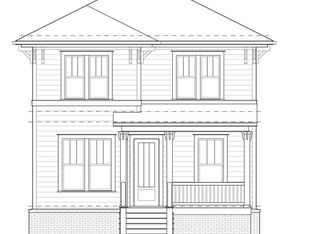
    Classic and Renovated 3/2 Craftsman Bungalow & Detached 2-car garage with apartment on one of the best streets in Kirkwood! This beautiful home was renovated down to the studs by the previous owners in 2015 and was thoughtfully rebuilt leaving many of the original architectural details. Upon entering the home you'll find the cozy living room with a gas fireplace and surrounding built-ins. From there you'll step into the separate dining space which leads to a beautiful kitchen featuring marble countertops, a Viking gas stove range the original Butlers pantry. The private owner's en-suite features 2 walk-in closets and a bathroom made for movie stars! Upgraded dimmer lighting throughout, built-in surround speakers with a dedicated media closet and two more bedrooms with a hall bathroom complete the home. Right off the hall leading to the master suite, you can access the private side patio perfect for those gorgeous fall days. Looking for a home office space or rental unit? Look no further...the recently built carriage home has a 2-car garage and 1 bedroom upstairs apartment ready to go. This cute, light filled apartment is completely separate with a wide open living/kitchen area and a 1 bedroom en-suite including a walk-in closet. Separate carriage house laundry and a charging station in the garage...what are you waiting for? 1 block from Bessie Branham Park and walking distance to all the Kirkwood restaurants and shops!

    This property is off market, which means it's not currently listed for sale or rent on Zillow. This may be different from what's available on other websites or public sources.

    Zillow last checked:

    Listing updated:

    Listed by:

    MONICA LEE,

    EXP Realty, LLC.

    Bought with:

    ANNETTE ROSS, 313536

    Harry Norman REALTORS

    Source: FMLS GA,MLS#: 6952689MLS Logo

    Facts & features

    Interior

    Bedrooms & bathrooms
    • Bedrooms: 4
    • Bathrooms: 3
    • Full bathrooms: 3
    • Main level bathrooms: 2
    • Main level bedrooms: 3
    Rooms
    • Room types: Other
    Primary bedroom
    • Features: In-Law Floorplan, Master on Main, Split Bedroom Plan
    • Level: In-Law Floorplan, Master on Main, Split Bedroom Plan
    Bedroom
    • Features: In-Law Floorplan, Master on Main, Split Bedroom Plan
    Primary bathroom
    • Features: Double Vanity, Whirlpool Tub
    Dining room
    • Features: Separate Dining Room
    Kitchen
    • Features: Kitchen Island, Solid Surface Counters
    Heating
    • Central
    Cooling
    • Central Air
    Appliances
    • Included: Dishwasher, Disposal, Gas Range, Refrigerator
    • Laundry: In Hall, Main Level
    Features
    • Bookcases, Double Vanity, High Speed Internet, His and Hers Closets
    • Flooring: Ceramic Tile, Hardwood
    • Windows: Insulated Windows
    • Basement: Crawl Space,Interior Entry,Partial
    • Number of fireplaces: 1
    • Fireplace features: Living Room
    • Common walls with other units/homes: No Common Walls
    Interior area
    • Total structure area: 1,920
    • Total interior livable area: 1,920 sqft

    Property

    Parking
    • Parking features: Detached, Garage Door Opener, Level Driveway, Electric Vehicle Charging Station(s)
    • Has garage: Yes
    • Has uncovered spaces: Yes
    Accessibility
    • Accessibility features: None
    Features
    • Levels: One
    • Stories: 1
    • Patio & porch: Front Porch, Side Porch
    • Exterior features: Garden
    • Pool features: None
    • Has spa: Yes
    • Spa features: Bath, None
    • Fencing: Back Yard
    • Has view: Yes
    • View description: Other
    • Body of water: None
    Lot
    • Size: 8,712 Square Feet
    • Dimensions: 200 x 50
    • Features: Back Yard, Front Yard, Landscaped
    Details
    • Additional structures: Carriage House, Garage(s), Shed(s)
    • Parcel number: 15 212 04 180
    • Other equipment: None
    • Horse amenities: None

    Construction

    Type & style
    • Home type: SingleFamily
    • Architectural style: Bungalow
    • Property subtype: Single Family Residence, Residential
    Materials
    • Brick 4 Sides
    • Foundation: Block
    • Roof: Shingle
    Condition
    • Resale
    • New construction: No
    • Year built: 1925

    Utilities & green energy

    • Electric: 220 Volts
    • Sewer: Public Sewer
    • Water: Public
    • Utilities for property: Cable Available, Electricity Available, Natural Gas Available, Sewer Available, Water Available
    Green energy
    • Energy efficient items: None
    • Energy generation: None

    Community & HOA

    Community
    • Features: Marina, Near Public Transport, Near Schools, Playground, Restaurant, Street Lights
    • Security: Security System Leased, Smoke Detector(s)
    • Subdivision: Kirkwood
    HOA
    • Has HOA: No
    Location
    • Region: Atlanta

    Financial & listing details

    • Price per square foot: $482/sqft
    • Annual tax amount: $182
    • Date on market: 11/12/2021
    • Cumulative days on market: 4 days
    • Electric utility on property: Yes
    • Road surface type: Asphalt

    Price history

    DateEventPrice
    12/28/2021Sold$770,000+2%$401/sqft
    Source: FMLS GA #6952689 Report a problem
    11/24/2021Pending sale$755,000$393/sqft
    Source: FMLS GA #6952689 Report a problem
    11/16/2021Contingent$755,000$393/sqft
    Source: FMLS GA #6952689 Report a problem
    11/12/2021Listed for sale$755,000$393/sqft
    Source: GAMLS #10001422 Report a problem

    Public tax history

    Tax history is unavailable.

    Neighborhood: Kirkwood

    Nearby schools

    GreatSchools rating
    Schools provided by the listing agent
    • Elementary: Fred A. Toomer
    • Middle: Martin L. King Jr.
    • High: Maynard Jackson

    Source: FMLS GA. This data may not be complete. We recommend contacting the local school district to confirm school assignments for this home.

    Get a cash offer in 3 minutes
    Find out how much your home could sell for in as little as 3 minutes with a no-obligation cash offer.
    Estimated market value
    $925,800
    Get a cash offer in 3 minutes
    Find out how much your home could sell for in as little as 3 minutes with a no-obligation cash offer.
    Estimated market value
    $925,800