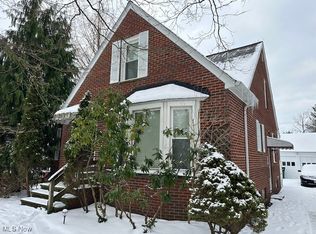
Welcome home to 2084 E 224th Street – an elegant cape cod located in one of Euclid’s most desirable and sought after neighborhoods. This charming home boasts fantastic curb appeal with a classic brick façade and recently updated front steps and walkway (2023) to the front entrance. This beautiful residence features 1365 sq ft of living space, 3 bedrooms and 2 full baths. On the first floor you’ll find 2 of the 3 bedrooms, a full bath, spacious living room and an inviting eat-in kitchen/dining area - perfect for meals and gatherings. The kitchen comes complete with plenty of cabinet space, a dishwasher, stove and fridge! The 2nd floor is dedicated to the 3rd bedroom – a private primary suite. The basement offers a large recreation room, a full bathroom with walk-in shower, sizable laundry area and utility room with a work bench. Step outside to a private backyard, an ideal retreat for outdoor entertaining, gardening, or simply unwinding in a serene setting. The two-car detached garage provides ample storage and secure parking. This home offers a tranquil lifestyle while being conveniently close to local amenities - only 15 minutes from downtown Cleveland. Fridge, range and dishwasher all convey! ONE YEAR HOME WARRANTY INCLUDED!
Closed
$138,000
2084 E 224th St, Euclid, OH 44117
3beds
1,365sqft
Single Family Residence
Built in 1952
10,001 Square Feet Lot
$141,700 Zestimate®
$101/sqft
$1,843 Estimated rent
Home value
$141,700
$130,000 - $154,000
$1,843/mo
Zestimate® history
Owner options
List your home for rent
$1,843/mo
Rent Zestimate®
Find your next renter with Zillow Rental Manager. Plus, with online applications, you can quickly screen prospective tenants – for free.
$1,843/mo
Rent Zestimate®
Refinance and save
$1,022/mo
Est. payment
Refinancing to a lower rate could help reduce your monthly payments and save thousands over the life of the loan.
$1,022/mo
Est. payment
Explore your selling options
Work with a Zillow partner agent
Leverage their expertise and Zillow's premium Showcase listings to get your home seen by more buyers.
Get startedList with your own agent
Get your home in front of millions of buyers by listing it on Zillow.
Learn how to do itSell it yourself
Take full control of how buyers see your home on Zillow by listing For Sale by Owner (FSBO).
List your homeWhat's special
Zillow last checked:
Listing updated:
Listed by:
Philip R Pagon 440-821-2425 realtor.philippagon@gmail.com,
HomeSmart Real Estate Momentum LLC
Bought with:
David M Greathouse, 2019006247
Real of Ohio
Source: MLS Now,MLS#: 5153445 Originating MLS: Lake Geauga Area Association of REALTORS
Originating MLS: Lake Geauga Area Association of REALTORSFacts & features
Interior
Bedrooms & bathrooms
- Bedrooms: 3
- Bathrooms: 2
- Full bathrooms: 2
- Main level bathrooms: 1
- Main level bedrooms: 2
Bedroom
- Description: Flooring: Carpet
- Level: First
- Dimensions: 12 x 10
Bedroom
- Description: Flooring: Carpet
- Level: First
- Dimensions: 11 x 10
Bedroom
- Description: Flooring: Carpet
- Level: Second
- Dimensions: 26 x 18
Bathroom
- Level: First
- Dimensions: 6 x 7
Bathroom
- Level: Basement
- Dimensions: 4 x 9
Eat in kitchen
- Description: Flooring: Linoleum
- Level: First
- Dimensions: 10 x 8
Kitchen
- Description: Flooring: Linoleum
- Level: First
- Dimensions: 10 x 10
Laundry
- Level: Basement
- Dimensions: 9 x 10
Living room
- Description: Flooring: Carpet
- Level: First
- Dimensions: 11 x 18
Recreation
- Level: Basement
- Dimensions: 16 x 28
Sunroom
- Description: Flooring: Laminate
- Level: First
- Dimensions: 7 x 9
Utility room
- Level: Basement
- Dimensions: 10 x 10
Heating
- Forced Air
Cooling
- Ceiling Fan(s)
Appliances
- Included: Dishwasher, Range, Refrigerator
- Laundry: In Basement
Features
- Eat-in Kitchen
- Basement: Full
- Has fireplace: No
Interior area
- Total structure area: 1,365
- Total interior livable area: 1,365 sqft
- Finished area above ground: 1,365
Property
Parking
- Total spaces: 2
- Parking features: Driveway, Detached, Garage
- Garage spaces: 2
Features
- Levels: One and One Half,Two
- Stories: 2
- Has view: Yes
- View description: Neighborhood
Lot
- Size: 10,001 Square Feet
Details
- Parcel number: 65017013
Construction
Type & style
- Home type: SingleFamily
- Architectural style: Cape Cod
- Property subtype: Single Family Residence
Materials
- Brick, Wood Siding
- Foundation: Block
- Roof: Asphalt,Fiberglass
Condition
- Year built: 1952
Details
- Warranty included: Yes
Utilities & green energy
- Sewer: Public Sewer
- Water: Public
Community & HOA
Community
- Subdivision: John W Maxwell
HOA
- Has HOA: No
Location
- Region: Euclid
Financial & listing details
- Price per square foot: $101/sqft
- Tax assessed value: $125,200
- Annual tax amount: $3,088
- Date on market: 9/10/2025
- Cumulative days on market: 31 days
- Listing terms: Cash,Conventional,FHA,VA Loan
Price history
| Date | Event | Price |
|---|---|---|
| 3/31/2026 | Listing removed | $1,695$1/sqft |
Source: Zillow Rentals Report a problem | ||
| 3/9/2026 | Listed for rent | $1,695$1/sqft |
Source: Zillow Rentals Report a problem | ||
| 10/27/2025 | Sold | $138,000-13.2%$101/sqft |
Source:  MLS Now #5153445 Report a problem MLS Now #5153445 Report a problem | ||
| 10/11/2025 | Pending sale | $159,000$116/sqft |
Source: MLS Now #5153445 Report a problem | ||
| 10/5/2025 | Contingent | $159,000$116/sqft |
Source: MLS Now #5153445 Report a problem | ||
| 9/10/2025 | Listed for sale | $159,000+61.3%$116/sqft |
Source: MLS Now #5153445 Report a problem | ||
| 1/1/2011 | Listing removed | $98,600$72/sqft |
Source: Sheppard Realty #3055807 Report a problem | ||
| 10/21/2009 | Listed for sale | $98,600$72/sqft |
Source: Sheppard Realty #3055807 Report a problem | ||
Public tax history
| Year | Property taxes | Tax assessment |
|---|---|---|
| 2025 | $2,783 -4% | $43,820 |
| 2024 | $2,898 -7.2% | $43,820 +15.9% |
| 2023 | $3,121 +2.4% | $37,800 |
| 2022 | $3,047 -11.2% | $37,800 |
| 2021 | $3,430 +5.7% | $37,800 +16% |
| 2020 | $3,244 +10.7% | $32,590 +0% |
| 2019 | $2,931 -3.9% | $32,580 0% |
| 2018 | $3,050 -40.9% | $32,590 +14.8% |
| 2017 | $5,162 +11.9% | $28,390 |
| 2016 | $4,612 | $28,390 |
| 2015 | $4,612 +58.9% | $28,390 |
| 2014 | $2,902 +3.6% | $28,390 |
| 2013 | $2,801 +4.3% | $28,390 |
| 2012 | $2,686 +0.3% | $28,390 -19.4% |
| 2011 | $2,678 -1.3% | $35,220 |
| 2010 | $2,715 +6.8% | $35,220 |
| 2009 | $2,542 +2.2% | $35,220 -10% |
| 2008 | $2,487 +12.1% | $39,130 |
| 2007 | $2,219 +0% | $39,130 |
| 2006 | $2,218 +2.1% | $39,130 +9.4% |
| 2005 | $2,173 +12.4% | $35,770 |
| 2004 | $1,933 +5.4% | $35,770 |
| 2003 | $1,834 +4.4% | $35,770 +9% |
| 2002 | $1,757 -48.8% | $32,830 |
| 2001 | $3,431 -0.1% | $32,830 |
| 2000 | $3,434 | $32,830 |
Find assessor info on the county website
Neighborhood: 44117
Nearby homes
- $189,9003 bd2 ba1.1k sqft2090 E 224th St, Euclid, OH 44117Sold

- $145,5003 bd1 ba2.6k sqft2080 E 224th St, Euclid, OH 44117Sold
- $166,9003 bd2 ba1.8k sqft2074 E 224th St, Euclid, OH 44117Sold

- $160,9003 bd1 ba2.2k sqft22201 Hadden Rd, Euclid, OH 44117Off Market
- $176,4003 bd1 ba1.4k sqft2070 E 224th St, Euclid, OH 44117Off Market
- $179,2004 bd2 ba1.4k sqft22181 Hadden Rd, Euclid, OH 44117Off Market
- $175,0003 bd2 ba2.5k sqft2060 E 224th St, Euclid, OH 44117Sold
- $118,2002 bd1 ba884 sqft2073 E 221st St, Euclid, OH 44117Off Market
Nearby schools
GreatSchools rating
- 5/10Thomas Jefferson Elementary SchoolGrades: K-5Distance: 0.5 mi
- 5/10Euclid Central Middle SchoolGrades: 6-8Distance: 2.1 mi
- 3/10Euclid High SchoolGrades: 9-12Distance: 2.2 mi
Schools provided by the listing agent
- District: Euclid CSD - 1813
Source: MLS Now. This data may not be complete. We recommend contacting the local school district to confirm school assignments for this home.
Get a cash offer in 3 minutes
Find out how much your home could sell for in as little as 3 minutes with a no-obligation cash offer.
Estimated market value
$141,700
Get a cash offer in 3 minutes
Find out how much your home could sell for in as little as 3 minutes with a no-obligation cash offer.
Estimated market value
$141,700
- Ohio
- Cuyahoga County
- Euclid
- 44117
- 2084 E 224th St
Nearby cities
Nearby zip codes
Other Euclid Topics
