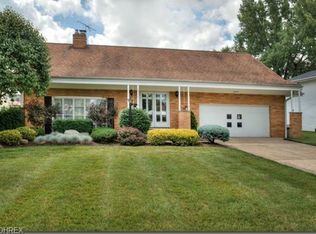
Check out this Beautiful Split-level with ALL NEW systems, whole house generator, new HVAC, granite kitchen and finished lower level!! Enter into this EXCEPTIONAL, move-in-ready split-level home, completely remodeled from top to bottom. As you step inside, you’re welcomed into the first floor where you’ll find a newly completed, sun-filled sunroom—an inviting space ideal for relaxing or entertaining—conveniently located next to a fully remodeled full bathroom. Continuing through the home, the main living area opens seamlessly into a beautifully redesigned kitchen featuring granite countertops, modern cabinetry, and updated appliances, including a stove with safety burners. New luxury vinyl plank flooring flows throughout the main home, creating a clean and cohesive look. Upstairs, you’ll find three generously sized, comfortable bedrooms with built in closet organizers and an additional remodeled full bathroom, offering both functionality and comfort. The lower level provides a spacious recreation room, perfect for a home office, media room, or additional living space. This home offers peace of mind with new windows, new HVAC/AC, updated electrical, wired in security cameras and a whole-house generator that transfers with the property. The garage has been fully upgraded with a new floor, cabinetry, new door, and a built-in heater—ideal for year-round use. Step outside to enjoy a brand-new stamped concrete patio overlooking a fully fenced backyard that has been professionally regraded with new drainage and fresh landscaping. This is a RARE opportunity to own a thoughtfully updated home where the major improvements are already complete. Simply move in and enjoy.
Closed
$375,000
2084 Edenhall Dr, Lyndhurst, OH 44124
3beds
--sqft
Single Family Residence
Built in 1962
0.25 Acres Lot
$380,100 Zestimate®
$--/sqft
$2,297 Estimated rent
Home value
$380,100
$353,000 - $411,000
$2,297/mo
Zestimate® history
Owner options
List your home for rent
$2,297/mo
Rent Zestimate®
Find your next renter with Zillow Rental Manager. Plus, with online applications, you can quickly screen prospective tenants – for free.
$2,297/mo
Rent Zestimate®
Refinance and save
$2,673/mo
Est. payment
Refinancing to a lower rate could help reduce your monthly payments and save thousands over the life of the loan.
$2,673/mo
Est. payment
Explore your selling options
Work with a Zillow partner agent
Leverage their expertise and Zillow's premium Showcase listings to get your home seen by more buyers.
Get startedList with your own agent
Get your home in front of millions of buyers by listing it on Zillow.
Learn how to do itSell it yourself
Take full control of how buyers see your home on Zillow by listing For Sale by Owner (FSBO).
List your homeWhat's special
Modern cabinetryBeautifully redesigned kitchenSpacious recreation roomGranite countertopsWired in security camerasFully fenced backyardUpdated appliances
Zillow last checked:
Listing updated:
Listed by:
Tonya S McCulley 216-926-9788 tonya.mcculley@gmail.com,
Berkshire Hathaway HomeServices Professional Realty
Bought with:
Terry Young, 237938
Keller Williams Greater Metropolitan
Source: MLS Now,MLS#: 5178716 Originating MLS: Akron Cleveland Association of REALTORS
Originating MLS: Akron Cleveland Association of REALTORSFacts & features
Interior
Bedrooms & bathrooms
- Bedrooms: 3
- Bathrooms: 2
- Full bathrooms: 2
Primary bedroom
- Description: Flooring: Wood
- Level: Third
- Dimensions: 16 x 12
Bedroom
- Description: Flooring: Wood
- Level: Third
- Dimensions: 14 x 12
Bedroom
- Description: Flooring: Wood
- Level: Third
- Dimensions: 12 x 11
Dining room
- Description: Flooring: Luxury Vinyl Tile
- Level: Second
- Dimensions: 9 x 11
Entry foyer
- Description: Flooring: Luxury Vinyl Tile
- Level: First
- Dimensions: 5 x 12
Family room
- Description: Flooring: Luxury Vinyl Tile
- Level: First
- Dimensions: 17 x 14
Kitchen
- Description: Flooring: Luxury Vinyl Tile
- Features: Granite Counters
- Level: Second
- Dimensions: 11 x 11
Living room
- Description: Flooring: Luxury Vinyl Tile
- Level: Second
- Dimensions: 20 x 14
Recreation
- Description: Flooring: Luxury Vinyl Tile
- Level: Lower
- Dimensions: 18 x 13
Heating
- Forced Air
Cooling
- Central Air
Features
- Basement: Partially Finished
- Has fireplace: No
Property
Parking
- Total spaces: 2
- Parking features: Attached, Garage
- Attached garage spaces: 2
Features
- Levels: Three Or More,Multi/Split
Lot
- Size: 0.25 Acres
Details
- Parcel number: 71420015
Construction
Type & style
- Home type: SingleFamily
- Architectural style: Bi-Level,Split Level
- Property subtype: Single Family Residence
Materials
- Vinyl Siding
- Roof: Asphalt,Fiberglass
Condition
- Year built: 1962
Utilities & green energy
- Sewer: Public Sewer
- Water: Public
Community & HOA
Community
- Subdivision: Berkeley Plaza Estates 01
HOA
- Has HOA: No
Location
- Region: Lyndhurst
Financial & listing details
- Tax assessed value: $243,200
- Annual tax amount: $4,847
- Date on market: 1/16/2026
- Cumulative days on market: 3 days
Price history
| Date | Event | Price |
|---|---|---|
| 2/25/2026 | Sold | $375,000-3.6% |
Source:  MLS Now #5178716 Report a problem MLS Now #5178716 Report a problem | ||
| 1/19/2026 | Pending sale | $389,000 |
Source: MLS Now #5178716 Report a problem | ||
| 1/16/2026 | Listed for sale | $389,000+175.9% |
Source: MLS Now #5178716 Report a problem | ||
| 6/20/2019 | Sold | $141,000-10.5% |
Source: MLS Now #4072635 Report a problem | ||
| 4/18/2019 | Pending sale | $157,500 |
Source: Keller Williams Greater Cleveland #4072635 Report a problem | ||
| 3/15/2019 | Price change | $157,500-6.8% |
Source: Keller Williams Greater Cleveland #4072635 Report a problem | ||
| 3/4/2019 | Price change | $169,000-3.4% |
Source: Keller Williams Greater Cleveland #4072635 Report a problem | ||
| 2/26/2019 | Listed for sale | $174,900 |
Source: Keller Williams Greater Cleveland #4072635 Report a problem | ||
Public tax history
| Year | Property taxes | Tax assessment |
|---|---|---|
| 2025 | $6,397 +11.7% | $85,120 |
| 2024 | $5,726 +39.4% | $85,120 +72.5% |
| 2023 | $4,109 +0.6% | $49,350 |
| 2022 | $4,084 +0.9% | $49,350 |
| 2021 | $4,048 -32.1% | $49,350 -22.6% |
| 2020 | $5,966 +8.2% | $63,770 |
| 2019 | $5,515 +13.8% | $63,770 |
| 2018 | $4,848 -30% | $63,770 -2.9% |
| 2017 | $6,929 +28.5% | $65,700 |
| 2016 | $5,390 | $65,700 |
| 2015 | $5,390 +8.5% | $65,700 +7% |
| 2014 | $4,967 +1.4% | $61,400 |
| 2013 | $4,897 +2.4% | $61,400 |
| 2012 | $4,780 +894.9% | $61,400 -10.7% |
| 2011 | $480 +0% | $68,780 |
| 2010 | $480 -89.9% | $68,780 |
| 2009 | $4,775 -3.9% | $68,780 -9% |
| 2008 | $4,970 +8.8% | $75,570 |
| 2007 | $4,567 -10.6% | $75,570 |
| 2006 | $5,109 +2.7% | $75,570 +6.9% |
| 2005 | $4,976 +9.2% | $70,700 |
| 2004 | $4,558 +5.2% | $70,700 |
| 2003 | $4,333 +5.8% | $70,700 +10.5% |
| 2002 | $4,094 -46.2% | $63,980 |
| 2001 | $7,607 +7.1% | $63,980 |
| 2000 | $7,102 | $63,980 |
Find assessor info on the county website
Neighborhood: 44124
Nearby homes
- $350,9003 bd2 ba2.3k sqft2092 Edenhall Dr, Lyndhurst, OH 44124Off Market
- $285,7004 bd2 ba1.5k sqft2076 Edenhall Dr, Lyndhurst, OH 44124Off Market
- $301,6004 bd3 ba2k sqft2085 Aldersgate Dr, Lyndhurst, OH 44124Off Market
- $294,7003 bd1 ba1.8k sqft2068 Edenhall Dr, Lyndhurst, OH 44124Off Market
- $372,7004 bd2 ba2.3k sqft2093 Aldersgate Dr, Lyndhurst, OH 44124Off Market
- $329,2004 bd2 ba2k sqft2077 Aldersgate Dr, Lyndhurst, OH 44124Off Market
- $399,1004 bd3 ba2.8k sqft1912 Brainard Rd, Lyndhurst, OH 44124Off Market
- $262,0003 bd1 ba1.6k sqft1920 Brainard Rd, Lyndhurst, OH 44124Off Market
Nearby schools
GreatSchools rating
- 9/10Sunview Elementary SchoolGrades: K-3Distance: 0.2 mi
- 5/10Memorial Junior High SchoolGrades: 7-8Distance: 2 mi
- 5/10Brush High SchoolGrades: 9-12Distance: 1.7 mi
Schools provided by the listing agent
- District: South Euclid-Lyndhurst - 1829
Source: MLS Now. This data may not be complete. We recommend contacting the local school district to confirm school assignments for this home.
Get a cash offer in 3 minutes
Find out how much your home could sell for in as little as 3 minutes with a no-obligation cash offer.
Estimated market value
$380,100
Get a cash offer in 3 minutes
Find out how much your home could sell for in as little as 3 minutes with a no-obligation cash offer.
Estimated market value
$380,100
- Ohio
- Cuyahoga County
- Lyndhurst
- 44124
- 2084 Edenhall Dr
Nearby cities
Nearby zip codes
Other Lyndhurst Topics
