Skip main navigation
Sold for $289,000
  • $289,000

    2084 Firebird Dr, Bellbrook, OH 45305

    3beds
    1,529sqft
    Single Family Residence
    Built in 1967
    0.37 Acres Lot
    $307,100 Zestimate®
    $189/sqft
    $1,971 Estimated rent

    Home value

    $307,100

    $273,000 - $347,000

    $1,971/mo

    Zestimate® history
    Loading
    Loading...

    Owner options

    List your home for rent

    $1,971/mo

    Rent Zestimate®

    Find your next renter with Zillow Rental Manager. Plus, with online applications, you can quickly screen prospective tenants – for free.

    Learn more

    $1,971/mo

    Rent Zestimate®

    Refinance and save

    $1,876/mo

    Est. payment

    Refinancing to a lower rate could help reduce your monthly payments and save thousands over the life of the loan.

    See today's rates

    $1,876/mo

    Est. payment

    Explore your selling options

    Work with a Zillow partner agent

    Leverage their expertise and Zillow's premium Showcase listings to get your home seen by more buyers.

    Get started

    List with your own agent

    Get your home in front of millions of buyers by listing it on Zillow.

    Learn how to do it

    Sell it yourself

    Take full control of how buyers see your home on Zillow by listing For Sale by Owner (FSBO).

    List your home

    What's special

    Spacious back family roomDecorative ceiling beamsMature treesLarge backyard patioAdjoining dining area
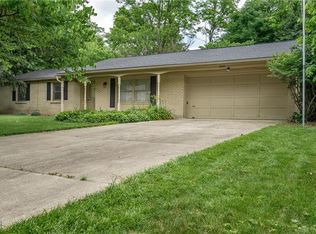
    This well-maintained solid brick ranch offers comfortable, functional living in a peaceful setting. Featuring 3 spacious bedrooms and 2 full bathrooms, the home showcases a split-level living space with a sunken living room and adjoining dining area, perfect for everyday living and entertaining. The spacious back family room is enhanced by decorative ceiling beams and opens directly to a large backyard patio shaded by mature trees — ideal for outdoor gatherings or quiet relaxation. Additional features include a 2-car garage with a brand-new garage door opener (2025), a convenient laundry room, and a newer washer (2023). With thoughtful touches and timeless character throughout, this home is move-in ready.

    Zillow last checked:

    Listing updated:

    Listed by:

    Kara Jones (937)530-4904,

    Keller Williams Community Part

    Bought with:

    Robin Y Banas, 2016005545

    Irongate Inc.

    Source: DABR MLS,MLS#: 933531MLS LogoOriginating MLS: Dayton Area Board of REALTORS

    Facts & features

    Interior

    Bedrooms & bathrooms
    • Bedrooms: 3
    • Bathrooms: 2
    • Full bathrooms: 2
    • Main level bathrooms: 2
    Primary bedroom
    • Level: Main
    • Dimensions: 19 x 13
    Bedroom
    • Level: Main
    • Dimensions: 10 x 9
    Bedroom
    • Level: Main
    • Dimensions: 13 x 10
    Dining room
    • Level: Main
    • Dimensions: 12 x 11
    Entry foyer
    • Level: Main
    • Dimensions: 11 x 4
    Family room
    • Level: Main
    • Dimensions: 20 x 12
    Kitchen
    • Level: Main
    • Dimensions: 17 x 8
    Living room
    • Level: Main
    • Dimensions: 20 x 15
    Utility room
    • Level: Main
    • Dimensions: 9 x 6
    Heating
    • Forced Air, Natural Gas
    Cooling
    • Central Air
    Appliances
    • Included: Dryer, Dishwasher, Disposal, Microwave, Range, Refrigerator, Washer, Gas Water Heater
    Features
    • Ceiling Fan(s)
    Interior area
    • Total structure area: 1,529
    • Total interior livable area: 1,529 sqft

    Property

    Parking
    • Total spaces: 2
    • Parking features: Attached, Garage, Two Car Garage, Garage Door Opener
    • Attached garage spaces: 2
    Features
    • Levels: One
    • Stories: 1
    • Patio & porch: Patio
    • Exterior features: Patio, Storage
    Lot
    • Size: 0.37 Acres
    • Dimensions: 100 x 160
    Details
    • Additional structures: Shed(s)
    • Parcel number: L35000200020011200
    • Zoning: Residential
    • Zoning description: Residential

    Construction

    Type & style
    • Home type: SingleFamily
    • Property subtype: Single Family Residence
    Materials
    • Brick
    • Foundation: Slab
    Condition
    • Year built: 1967

    Utilities & green energy

    • Sewer: Storm Sewer
    • Water: Public
    • Utilities for property: Natural Gas Available, Sewer Available, Water Available

    Community & HOA

    Community
    • Security: Smoke Detector(s)
    • Subdivision: Academy Heights
    HOA
    • Has HOA: No
    Location
    • Region: Bellbrook

    Financial & listing details

    • Price per square foot: $189/sqft
    • Tax assessed value: $208,850
    • Annual tax amount: $4,268
    • Date on market: 5/8/2025
    • Listing terms: Conventional,FHA,VA Loan

    Price history

    DateEventPrice
    6/23/2025Sold$289,000+3.2%$189/sqft
    Source: DABR MLS #933531 Report a problem
    5/18/2025Pending sale$280,000$183/sqft
    Source: DABR MLS #933531 Report a problem
    5/18/2025Contingent$280,000$183/sqft
    Source: DABR MLS #933531 Report a problem
    5/8/2025Listed for sale$280,000+58.3%$183/sqft
    Source: DABR MLS #933531 Report a problem
    1/12/2018Sold$176,900-1.7%$116/sqft
    Source: WRIST #413192 Report a problem
    12/4/2017Pending sale$179,900$118/sqft
    Source: Coldwell Banker Heritage #752228 Report a problem
    11/30/2017Listed for sale$179,900+20%$118/sqft
    Source: Coldwell Banker Heritage #752228 Report a problem
    7/31/2014Sold$149,900$98/sqft
    Source: Public Record Report a problem
    6/10/2014Listed for sale$149,900+15.8%$98/sqft
    Source: Coldwell Banker Heritage Realtors #585116 Report a problem
    2/6/2009Sold$129,500-7.2%$85/sqft
    Source: Public Record Report a problem
    11/12/2008Price change$139,500-3.7%$91/sqft
    Source: Real Living #418504 Report a problem
    8/30/2008Listed for sale$144,900$95/sqft
    Source: Real Living #418504 Report a problem

    Public tax history

    YearProperty taxesTax assessment
    2025$4,268 +3.9%$73,100
    2024$4,107 -0.3%$73,100
    2023$4,118 +9.9%$73,100 +34.3%
    2022$3,749 -1%$54,440
    2021$3,787 +7%$54,440
    2020$3,539 +2.8%$54,440 +13.2%
    2019$3,442 -2.5%$48,100
    2018$3,529 +5%$48,100
    2017$3,363 +2.4%$48,100 +8.6%
    2016$3,283 -0.3%$44,310
    2015$3,293 $44,310
    2014$3,293 +17.3%$44,310 +5.8%
    2013$2,808 -1%$41,870
    2012$2,837 +101.8%$41,870
    2011$1,406 -53.4%$41,870 -11.8%
    2010$3,015 +26.4%$47,490
    2009$2,385 +9.5%$47,490
    2008$2,178 +15.2%$47,490 +18.3%
    2007$1,892 -22.5%$40,150
    2006$2,441 +13.3%$40,150 +7.6%
    2004$2,155 +6.3%$37,310 0%
    2003$2,027 +15.1%$37,311
    2002$1,761 -0.4%$37,311 +9.9%
    2001$1,769 +3%$33,954
    2000$1,717 $33,954
    Find assessor info on the county website

    Neighborhood: 45305

    Nearby schools

    GreatSchools rating
    Schools provided by the listing agent
    • District: Sugarcreek

    Source: DABR MLS. This data may not be complete. We recommend contacting the local school district to confirm school assignments for this home.

    Get a cash offer in 3 minutes
    Find out how much your home could sell for in as little as 3 minutes with a no-obligation cash offer.
    Estimated market value
    $307,100
    Get a cash offer in 3 minutes
    Find out how much your home could sell for in as little as 3 minutes with a no-obligation cash offer.
    Estimated market value
    $307,100