A Rare Gem in Chester Springs! Welcome to this stunning custom-built home, just 8 years young, blending modern luxury with timeless farmhouse elegance. Thoughtfully designed with energy-efficient Smart Home technology, this property is perfectly situated on 2.29 picturesque acres, surrounded by the scenic trails of Bryn Coed Preserve and a short stroll from the charming village of historic Birchrunville. Inside, the main level showcases a gourmet kitchen that’s sure to impress. Featuring gleaming Carrara marble countertops, two-tone cabinetry with accent lighting, a spacious center island, upgraded stainless steel appliances, a farmhouse sink, convection microwave, and a breakfast bar—this kitchen flows seamlessly into a bright, window-lined Sun Room with patio access. Adjacent is a vaulted Family Room with a striking floor-to-ceiling stone fireplace framed by large windows offering stunning views. Additional main level highlights include a formal Dining Room with tray ceiling, custom moldings, and a butler’s pantry; a spacious Living Room with recessed lighting and crown molding; a private Office/ Playroom/Hobby Room; stylish Powder Room; and a well-organized Mudroom with custom-built cubbies for easy everyday living. Take the back stairs to retreat to the luxurious Owner’s Suite, featuring an expanded walk-in closet and a spa-inspired bath complete with radiant heat flooring, an oversized walk-in shower with rain showerhead, and double quartz vanities. The center hall offers views to the family room below. Continuing down the hall you'll find a private Princess Suite with its own tiled bath, two additional bedrooms with ceiling fans, a hall bath with double vanity, and a convenient second-floor Laundry Room which completes the upper level. The walk-out Basement offers 9-foot ceilings, rough-in plumbing, and endless potential for additional living space or storage. Step outside to your private oasis, complete with a fenced yard, flagstone patio with built-in grill, 12x12 garden with animal shelter, swing set, a salt-water Arista pool with in-water lounge chair platform complete with umbrella access, heated spa with water-fall, private shaded Pavilion with TV and speakers, and a new 10x12 shed. The property borders a 29-acre deed-restricted parcel that permits only one home, ensuring continued privacy and scenic views. Energy-saving features include Energy Star-rated appliances, windows, and doors; two-zone high-efficiency HVAC; enhanced insulation; solar paneled roof and LED lighting throughout. Smart Home amenities include a Nest WiFi thermostat, Lutron wireless switches, USB charging outlets, Smart Hub wiring, ADT security, and a 5 camera Blink System. Additional features: handscraped hardwood floors on most of the main level, an expanded three-car side-entry garage, stone façade with black metal porch roof, whole-house water filtration system, whole house humidifier, remote ceiling fans, and a full-house generator. All of this in a peaceful country setting just minutes from Routes 100, 401, 23, 113, and the PA Turnpike. Welcome home to the beauty and tranquility of Chester Springs!
Sold for $1,375,000
Zillow last checked:
Listing updated:
Bought with:
Dina DiStefano, RS271918
RE/MAX Professional Realty
Source: Bright MLS,MLS#: PACT2101972
Price history
| Date | Event | Price |
|---|---|---|
| 9/5/2025 | Sold | $1,375,000+5.8%$333/sqft |
Source:  Bright MLS #PACT2101972 Report a problem Bright MLS #PACT2101972 Report a problem | ||
| 8/17/2025 | Pending sale | $1,300,000$315/sqft |
Source: Bright MLS #PACT2101972 Report a problem | ||
| 7/14/2025 | Contingent | $1,300,000$315/sqft |
Source: Bright MLS #PACT2101972 Report a problem | ||
| 7/10/2025 | Listed for sale | $1,300,000+86%$315/sqft |
Source: Bright MLS #PACT2101972 Report a problem | ||
| 8/5/2020 | Sold | $699,000$169/sqft |
Source: Public Record Report a problem | ||
| 6/18/2020 | Pending sale | $699,000$169/sqft |
Source: RE/MAX Professional Realty #PACT497844 Report a problem | ||
| 6/7/2020 | Price change | $699,000-2.8%$169/sqft |
Source: RE/MAX Professional Realty #PACT497844 Report a problem | ||
| 5/20/2020 | Price change | $719,000-0.8%$174/sqft |
Source: RE/MAX Professional Realty #PACT497844 Report a problem | ||
| 3/13/2020 | Price change | $725,000-3.3%$175/sqft |
Source: RE/MAX Professional Realty #PACT497844 Report a problem | ||
| 2/7/2020 | Listed for sale | $750,000-3.2%$182/sqft |
Source: RE/MAX Professional Realty #PACT497844 Report a problem | ||
| 11/28/2019 | Listing removed | $775,000$188/sqft |
Source: RE/MAX Professional Realty #PACT486244 Report a problem | ||
| 9/25/2019 | Price change | $775,000-3%$188/sqft |
Source: RE/MAX Professional Realty #PACT486244 Report a problem | ||
| 8/14/2019 | Listed for sale | $799,000+9.9%$193/sqft |
Source: RE/MAX Professional Realty #PACT486244 Report a problem | ||
| 6/16/2017 | Sold | $727,110+438.6%$176/sqft |
Source: Public Record Report a problem | ||
| 5/12/2016 | Sold | $135,000+8%$33/sqft |
Source: Public Record Report a problem | ||
| 9/9/2015 | Sold | $125,000$30/sqft |
Source: Public Record Report a problem | ||
Nearby homes
- $546,4002.29 acres2074 Flowing Springs Rd, Chester Springs, PA 19425Off Market
- $1,459,9005 bd5 ba5.9k sqft2094 Flowing Springs Rd, Chester Springs, PA 19425Off Market
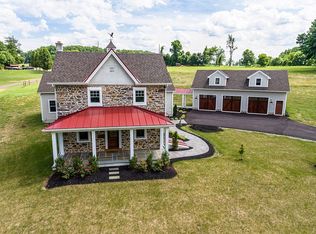
- $807,2003 bd2 ba2.9k sqft2110 Flowing Springs Rd, Chester Springs, PA 19425Off Market
- $1,980-- bd-- ba-- sqft2091 Flowing Springs Rd, Chester Springs, PA 19425Off Market
Get a cash offer in 3 minutes
Find out how much your home could sell for in as little as 3 minutes with a no-obligation cash offer.
Estimated market value
$1,432,900
